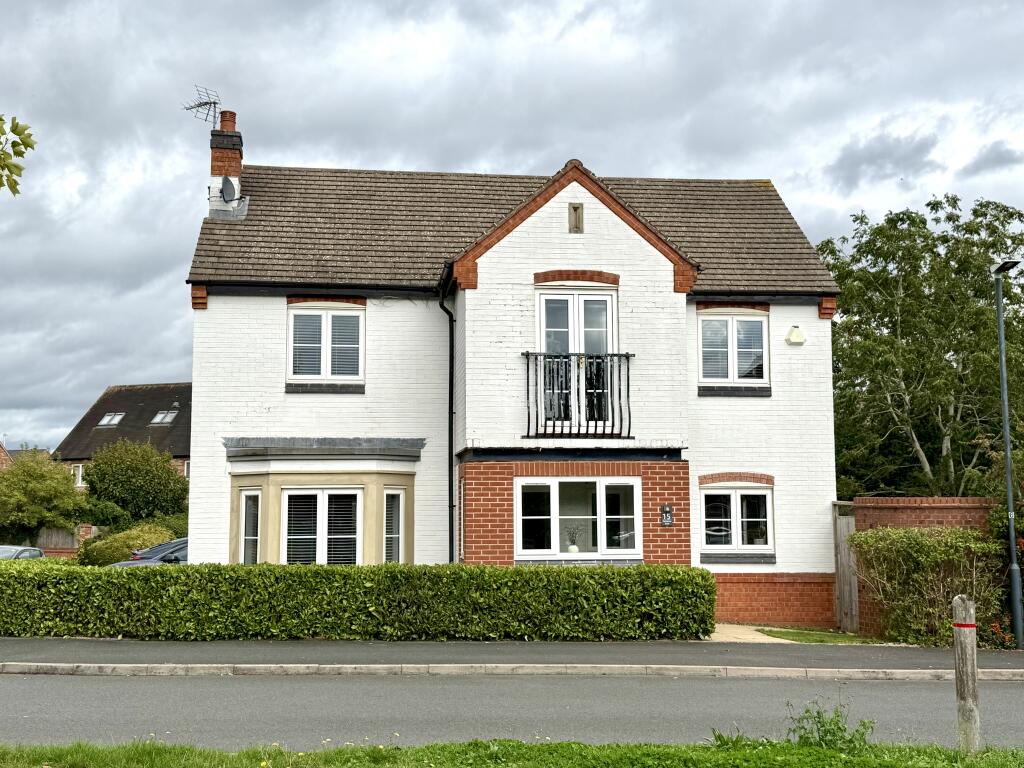
6-bedroom detached house · CV37 9AW
For saleListed 48 days
Opportunity summary
See Archie’s verdict, returns by strategy and what to check before viewing.
About
Impressive Six-Bedroom Family Home with South-Facing Garden, Garage & Versatile Living Space An impressive and generously proportioned six-bedroom, three-bathroom family home, ideally positioned within a peaceful and desirable residential setting in Stratford-upon-Avon.
Offering spacious and versatile accommodation arranged over three floors, this beautifully laid-out property provides an abundance of space for modern family living, entertaining and working from home.
From the moment you step inside, the generous proportions and practical layout are immediately apparent.
The ground floor features two separate reception rooms, offering excellent flexibility for a formal lounge, family room, playroom or home office.
A beautifully appointed open-plan kitchen and dining space, thoughtfully designed to create a welcoming heart to the home.
With a dual-aspect outlook across both the front and rear of the property, the room is flooded with natural light throughout the day and offers a wonderful space for relaxed family living and entertaining.
A separate utility room and convenient ground-floor cloakroom provide additional practicality and functionality.
The first floor provides four great sized bedrooms, including a truly impressive principal bedroom.
This spacious room benefits from a separate dressing room and private en-suite shower room, creating a wonderful principal suite with a sense of privacy and comfort.
A further double bedroom also benefits from its own en-suite, while two additional well-proportioned bedrooms are served by the family bathroom on the second floor.
The accommodation continues to the second floor, where you will find two further double bedrooms and a family bathroom.
This additional level offers exceptional versatility and could be ideally suited to older children, guests, teenagers, a home office or hobbies, depending on the needs of the new owners.
Outside One of the property's particular highlights is the mature and private south-facing rear garden.
Offering a peaceful outdoor retreat, the garden provides an excellent space for relaxing, entertaining and enjoying the sunshine throughout the day.
Garden The beautifully landscaped garden features a combination of attractive hard paving, a lawned area and raised planting beds.
A selection of established fruit trees includes Braeburn apple, Morello cherry and damson plum, complemented by David Austin climbing roses and wisteria.
The garden also benefits from a Dunster House log cabin, measuring approximately 4m x 3m, with light and power connected.
The cabin is hardwired for an internet connection, making it ideal for use as a home office, studio or additional living space.
A separate 10ft x 8ft garden shed provides further useful storage and also benefits from both lighting and power.
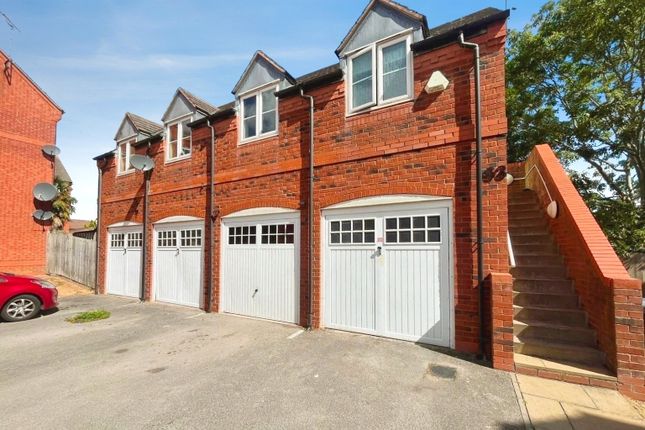
The property further benefits from two side access points, one providing access to a single garage, offering valuable additional storage and convenient access, while the other provides access to the side of the property.
There is also a private parking space to the front of the property.
Location The property occupies a quiet and peaceful residential position, whilst remaining conveniently located for the many amenities, schools and transport links Stratford-upon-Avon has to offer.
Local bus services are within easy reach, including stops around Bishopton Lane and The Ridgeway, providing convenient connections into Stratford-upon-Avon and surrounding areas.
For everyday shopping, Morrisons on Alcester Road is nearby, along with a range of local convenience stores and other useful amenities.
Families will also appreciate the property's convenient location, within easy reach of a number of highly regarded local schools.
These include Stratford Girls’ Grammar School, King Edward VI School (kes) in the centre of Stratford-upon-Avon, and Stratford-upon-Avon High School on Alcester Road.
A range of further primary and secondary schools can also be found within the surrounding area, with Alcester Grammar School also within reasonable commuting distance.
Buyers are advised to make their own enquiries regarding school catchment areas and admissions criteria.
For commuters, the property is ideally positioned for access to the A46 and wider road network, providing convenient connections towards Birmingham, Warwick, Coventry and beyond.
A Home Designed for Family Life With six bedrooms, three bathrooms, two reception rooms, a spacious kitchen/diner, dressing room, multiple en-suites, a south-facing garden, garage and private parking, this substantial family home offers a rare combination of space, flexibility and a peaceful location.
Whether you're looking for room for a growing family, space to entertain, dedicated areas for working from home or simply a property that offers plenty of flexibility for the future, this home is sure to appeal.
EPC Rating: C Garden Garden, landscaped with hard paving, lawned area and raised beds. Fruit trees (Braeburn apple, Morello Cherry, Damson Plum). David Austin climbing roses, and Wisteria.
A Dunster House log cabin, 4m x3m, with light and power connected. The cabin is hardwired with internet connection. Garden Shed 10’ x 8’ with light and power connected.
Parking - Driveway Parking - Garage Disclaimer Please Note: 1: These particulars do not constitute part or all of an offer or contract.
Prospective purchasers ought to seek their own professional advice. 2: The measurements indicated are supplied for guidance only.
3: Potential buyers are advised to re-check the measurements before committing to any expense.
4: Nikki Homes has not tested any apparatus, equipment, fixtures, fittings or services and it is the buyers interests to check the working condition of any appliances. 5.
No person in the employment of Nikki Homes has any authority to make or give any representations or warranty whatever in relation to this property on behalf of Nikki Homes.
6: Nikki Homes has not sought to verify the legal title of the property and the buyers must obtain verification from their solicitor.
Anti-money Laundering Checks (aml) Regulations require us to conduct identity and aml checks and gather information about every buyer's financial circumstances.
The cost is £50 (excluding VAT) per person.
Value & comps
No previous sales on record.
Returns
Set an offer; the calculator follows it.
We're still gathering serviced-accommodation data for this area.
Archie refurb estimate: a Pro feature
0.0% below asking
This is not financial or investment advice. Prop AI Deals is not authorised by the Financial Conduct Authority (FCA) to provide investment advice.
All investment calculators, property analyses, and AI-generated insights are for informational purposes only. Property investment carries risk and may result in financial loss. All calculations should be independently verified and you should consult with FCA-authorised financial advisors before making any investment decisions.
Past performance does not guarantee future results. Tax implications vary by individual circumstances.
Deal
Properties like this can earn 2–3x BTL yields when converted to HMO, with retrofit costs around £10k/room. Sign in to see the full tier, yield projection, and cost breakdown.
Commercial properties like this can earn 30-50% higher yields when converted to residential under Class MA / Q / P / PA, with prior approval costing ~GBP 96/unit. Sign in to see the recommended route, yield uplift, and cost breakdown.
BRRR-suited properties can recycle 80-100% of investor capital on refi, leaving a high-yielding rental with most of the money out. Sign in to see the refurb cost stack, ARV projection, and refinance maths.
Detached + large garden = sub-division play. Pro tier unlocks the tier badge, plot size, uplift estimate, and regional land benchmark.
Short-lease flats trade at deep discount, but extending under the 1993 Act often costs far less than the discount. Pro tier unlocks the tier badge, premium breakdown, long-lease ARV and arbitrage maths.
See projected short-stay revenue vs a vanilla BTL for this property.
See real sub-let margins (HMO room rates & SA nightly rates) vs the landlord rent.
Area
Agent & docs
FAQ
About 38 Packhorse Road, Stratford-Upon-Avon
Explore nearby