3-bedroom terraced house · TA4 3BZ
For saleListed 42 days
Opportunity summary
See Archie’s verdict, returns by strategy and what to check before viewing.
About
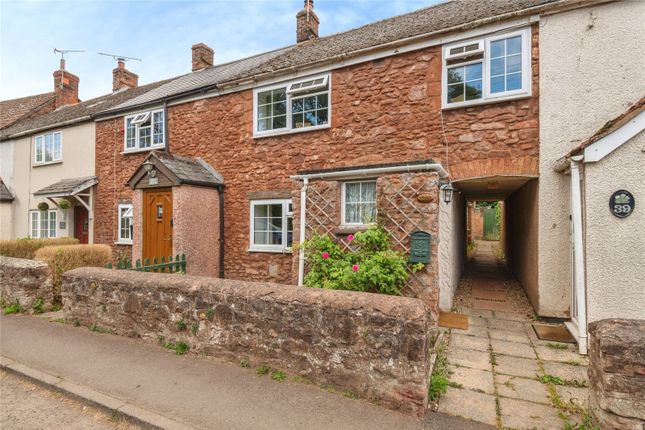
Set within the heart of the popular village of Bishops Lydeard, this well presented three bedroom terraced home offers generous living accommodation, a modern kitchen and bathroom, and a wonderfully private rear garden extending to approximately 150ft.
Approached via a front garden with the potential to create off road parking, a pathway leads to the front door and into the entrance hall.
From here, stairs rise to the first floor, with doors leading through to the principal reception spaces. What The Owner Loves - “What I will miss most is the incredible sense of peace here.
From the owls hooting in the trees and bats flying overhead at dusk, to simply sitting and listening to the wind through the trees, there is always something to enjoy.
And then there’s the West Somerset Railway.
Hearing the gentle chug of the steam train and its whistle from the house is such a lovely reminder of the village’s character, and something I think future owners will really enjoy.
The garden has been a huge part of the home for me, particularly the woodland area at the bottom.
There are so many lovely walks from the doorstep, and it’s rare to have that feeling of being somewhere truly rural while still being able to walk into the village for everyday amenities.
It really is a friendly village with a great community, and I think this home would be perfect for a family who wants that rural feel without being isolated.” The living room sits to one side of the house and is a wonderfully inviting space, with a large front facing window bringing in plenty of natural light.
A log burner creates a cosy focal point, while double doors open directly onto the rear garden. A further door leads through to the kitchen.
What Libby Loves - "For me, it’s the combination of village life and the feeling of being surrounded by countryside.
Bishops Lydeard has such a lovely community feel, with plenty of amenities within walking distance, yet there are wonderful walks and footpaths right from your doorstep.
I particularly love the cosy log burner and the way the patio doors open straight onto the garden.
The extended woodland area at the bottom of the garden is a real gem too, it gives the garden such a wonderful sense of privacy and makes it feel like you have your own little piece of countryside." Positioned at the rear of the property, the kitchen has been fitted with a modern range of wall and base units, complemented by an integrated cooker, hob and dishwasher.
From here, a door leads into the useful utility room, which provides access to both the front and rear of the property, along with space and plumbing for a washing machine and tumble dryer.
Upstairs, there are three bedrooms, including a generous main bedroom with fitted wardrobes and an additional storage cupboard.
The second bedroom is another comfortable double, while the third bedroom is a useful single.
The modern family bathroom is fitted with a freestanding bath, WC and washbasin, while a separate WC with washbasin provides an additional convenience.
Outside, the rear garden is undoubtedly one of the property's standout features.
A decked area immediately outside the house provides space for outdoor dining and entertaining, with steps leading down to a generous lawn.
There is a large shed with a tucked away seating area behind.
Beyond the main garden, a gate opens into an additional woodland area, creating an incredibly private and tranquil extension to the garden and taking the overall length to approximately 150ft.
This is a particularly special feature, offering plenty of space and scope to enjoy the outdoors, whether relaxing, entertaining or simply enjoying the peaceful surroundings. Tenure - Freehold.
Council Tax - Band B. Gas - Mains Supply. Water - Mains Supply. Electric - Mains Supply. Drainage - Mains Supply. EPC - Band D.
Value & comps
No previous sales on record.
Returns
Set an offer; the calculator follows it.
We're still gathering serviced-accommodation data for this area.
Archie refurb estimate: a Pro feature
0.0% below asking
This is not financial or investment advice. Prop AI Deals is not authorised by the Financial Conduct Authority (FCA) to provide investment advice.
All investment calculators, property analyses, and AI-generated insights are for informational purposes only. Property investment carries risk and may result in financial loss. All calculations should be independently verified and you should consult with FCA-authorised financial advisors before making any investment decisions.
Past performance does not guarantee future results. Tax implications vary by individual circumstances.
Deal
Properties like this can earn 2–3x BTL yields when converted to HMO, with retrofit costs around £10k/room. Sign in to see the full tier, yield projection, and cost breakdown.
Commercial properties like this can earn 30-50% higher yields when converted to residential under Class MA / Q / P / PA, with prior approval costing ~GBP 96/unit. Sign in to see the recommended route, yield uplift, and cost breakdown.
BRRR-suited properties can recycle 80-100% of investor capital on refi, leaving a high-yielding rental with most of the money out. Sign in to see the refurb cost stack, ARV projection, and refinance maths.
Detached + large garden = sub-division play. Pro tier unlocks the tier badge, plot size, uplift estimate, and regional land benchmark.
Short-lease flats trade at deep discount, but extending under the 1993 Act often costs far less than the discount. Pro tier unlocks the tier badge, premium breakdown, long-lease ARV and arbitrage maths.
See projected short-stay revenue vs a vanilla BTL for this property.
See real sub-let margins (HMO room rates & SA nightly rates) vs the landlord rent.
Area
Agent & docs
FAQ
About Greenway, Bishops Lydeard, Taunton
Explore nearby