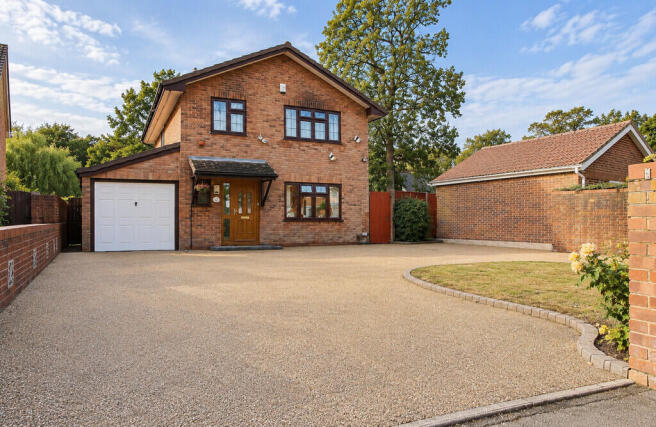
3-bedroom detached house · PO8 0DT
For saleListed 21 days
Opportunity summary
See Archie’s verdict, returns by strategy and what to check before viewing.
About
Set behind a traditional white picket fence and framed by mature trees, this home represents a rare opportunity to acquire a character Victorian home of this kind, particularly in a location where period properties with such generous grounds, extensive outbuildings and vehicle access are seldom available.
With approximately 0.3 acres, a substantial range of outbuildings and car barns, and considerable space around the house, the property also offers ample scope for extension and further enhancement, subject of course to the necessary planning consents.
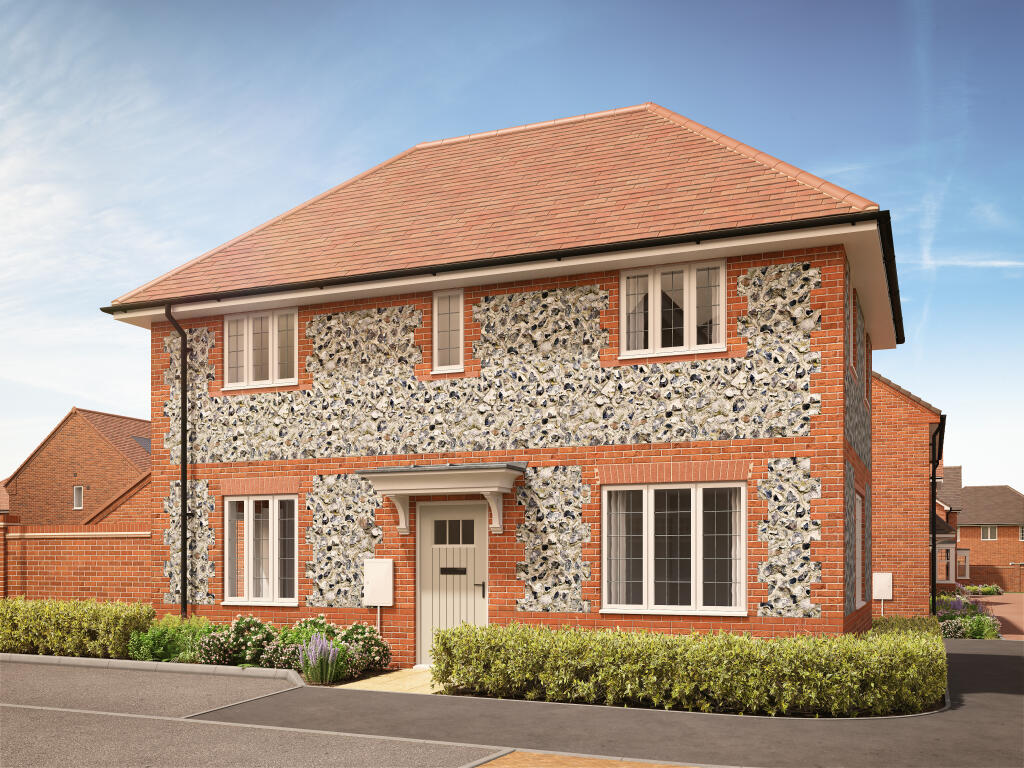
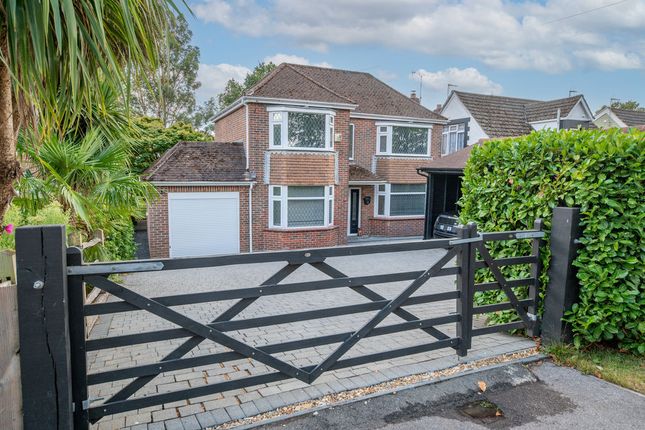
The handsome red-brick façade, twin bay windows and established cottage garden create an immediately appealing first impression.
A pathway leads through the front garden to the central entrance hall, where the staircase and painted balustrade set the tone for a home that retains plenty of traditional character.
To one side is the sitting room, a comfortable and inviting reception room with a bay window overlooking the front garden and an ornate fireplace providing a natural focal point.
Across the hall, the separate dining room has a bay window of its own, together with a fireplace, built-in alcove storage and ample space for a generous dining table.
To the rear, the kitchen/breakfast room looks towards the garden and is complemented by a ground-floor bathroom, useful storage and a rear porch.
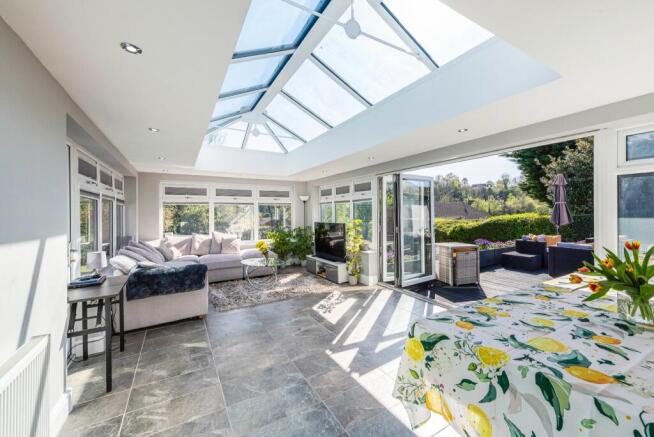
The conservatory provides an additional living space and a particularly pleasant connection with the gardens.
Upstairs, a galleried landing with an open balustrade leads to three well-proportioned bedrooms, with fitted storage and attractive outlooks across the gardens and mature surrounding trees.
One of the property's most compelling features is the amount of space that surrounds the house.
Immediately to the rear is a charming walled garden, enclosed in part by traditional flint walls and incorporating lawn, established planting and sheltered areas in which to sit.
A brick-built potting shed and additional storage add further practicality.
Beyond, the grounds open considerably, with lawns, mature trees and established shrubs creating an unexpectedly private setting.
Importantly, separate side vehicle access through a five-bar gate leads into an extensive driveway and parking area. The range of outbuildings is particularly noteworthy.
There are two open car barns/carports together with an enclosed store, providing excellent parking, workshop and storage possibilities.
Alongside is the substantial Garden Room, an impressive additional space with a vaulted ceiling and exposed timbers.
Offering considerable versatility, it could lend itself to entertaining, hobbies, a games room, studio or home-working environment.
Taken together, the width and depth of the plot, existing access and generous space around the house provide exciting potential to enlarge and reconfigure the accommodation.
There appears to be ample scope to explore a substantial extension or alternative use of some of the existing ancillary space, subject to planning permission.
This home combines qualities that are increasingly difficult to find in one property: An attractive detached period home, approximately 0.3 acres of established grounds, independent vehicle access, extensive parking and outbuildings, together with genuine potential to create a considerably larger home for the future.
For buyers looking for character rather than a conventional modern house, and the freedom to put their own stamp on a property over time, it represents a particularly unusual opportunity.
Value & comps
No previous sales on record.
Returns
Set an offer; the calculator follows it.
We're still gathering serviced-accommodation data for this area.
Archie refurb estimate: a Pro feature
0.0% below asking
This is not financial or investment advice. Prop AI Deals is not authorised by the Financial Conduct Authority (FCA) to provide investment advice.
All investment calculators, property analyses, and AI-generated insights are for informational purposes only. Property investment carries risk and may result in financial loss. All calculations should be independently verified and you should consult with FCA-authorised financial advisors before making any investment decisions.
Past performance does not guarantee future results. Tax implications vary by individual circumstances.
Deal
Properties like this can earn 2–3x BTL yields when converted to HMO, with retrofit costs around £10k/room. Sign in to see the full tier, yield projection, and cost breakdown.
Commercial properties like this can earn 30-50% higher yields when converted to residential under Class MA / Q / P / PA, with prior approval costing ~GBP 96/unit. Sign in to see the recommended route, yield uplift, and cost breakdown.
BRRR-suited properties can recycle 80-100% of investor capital on refi, leaving a high-yielding rental with most of the money out. Sign in to see the refurb cost stack, ARV projection, and refinance maths.
Detached + large garden = sub-division play. Pro tier unlocks the tier badge, plot size, uplift estimate, and regional land benchmark.
Short-lease flats trade at deep discount, but extending under the 1993 Act often costs far less than the discount. Pro tier unlocks the tier badge, premium breakdown, long-lease ARV and arbitrage maths.
See projected short-stay revenue vs a vanilla BTL for this property.
See real sub-let margins (HMO room rates & SA nightly rates) vs the landlord rent.
Area
Agent & docs

FAQ
About Seymour Cottage, 16, Havant Road, Horndean
Explore nearby