3-bedroom flat · LN1 2GG
For saleListed 254 days
Opportunity summary
See Archie’s verdict, returns by strategy and what to check before viewing.
About
A high specification three bedroom duplex apartment on the sought after Burton Waters development, just to the West of the Cathedral City of Lincoln with fantastic views across the Marina.
The property has immaculate accommodation comprising of Entrance Hall, open-plan Kitchen and Lounge with idyllic Marina views, mezzanine Dining Room, Laundry Room, three Double Bedrooms, Master En-Suite Shower Room and Luxury Family Bathroom.
Outside there are two allocated parking spaces in a gated car park and a mooring. This property benefits from being sold with no onward chain.
LOCATION Burton Waters is an exclusive Marina and residential development laying just to the West of Central Lincoln.
Quality, style and security are at the forefront with a 24 hour manned station and CCTV.
Facilities on the site include shops, cafes, restaurants, solicitors, Woodcocks pub and restaurant and David Lloyd Sports Centre adjacent to Burton Waters.
The historic Cathedral City of Lincoln has the usual High Street shops and department stores, plus banking and allied facilities, multiplex cinema, Marina and Art Gallery.
The famous Steep Hill leads to the Uphill area of Lincoln and the Bailgate, with its quaint boutiques and bistros, the Castle, Cathedral and renowned Bishop Grosseteste College.
ENTRANCE HALL With staircase to First Floor and radiator. FIRST FLOOR LANDING With staircase to Second Floor, radiator, spotlights and storage cupboard.
LOUNGE AREA 19' 1" x 9' 10" (5.83m x 3.0m) , with double glazed Juliet balcony giving fantastic views over the Marina, impressive vaulted ceiling, wall lights and radiator.
KITCHEN AREA 16' 7" x 10' 11" (5.08m x 3.34m) , fitted with a range of wall, base and drawer units with work surfaces over, integrated Neff appliances including electric oven and hob, extractor fan, microwave, washing machine, dishwasher, fridge and freezer, stainless steel 1 1/2 bowl sink with side drainer and mixer tap over, tiled splashbacks, spotlights, radiator and double glazed window to the rear aspect giving views over the Marina.
BEDROOM 2 11' 3" x 10' 2" (3.43m x 3.11m) , with double glazed window to the front aspect, radiator and Sharps fitted wardrobes and bedside tables.
BEDROOM 3 9' 7" x 9' 0" (2.93m x 2.75m) , with double glazed window to the front aspect, radiator and Sharps fitted cupboards, drawers and bedside tables.
LUXURY BATHROOM 6' 7" x 6' 6" (2.02m x 1.99m) , fitted with a three piece suite comprising of panelled bath, wash hand basin in a vanity unit and WC with hidden cistern, chrome towel radiator, tiled walls and flooring and spotlights.
SECOND FLOOR LANDING With radiator, spotlights and airing cupboard.
MEZZANINE DINING ROOM 9' 10" x 6' 7" (3m x 2.02m) , with glass balcony overlooking the lounge area, built-in storage cupboards and radiator.
LAUNDRY ROOM 4' 5" x 6' 8" (1.36m x 2.04m) BEDROOM 1 24' 5" x 16' 4 (max)" (7.46m x 4.98m) , with double glazed windows to the front and rear aspects with fantastic views across the Marina, a range of Sharps fitted bedroom furniture including triple wardrobes, triple cupboards and bedside drawers, spotlights and two radiators.
EN SUITE SHOWER ROOM Fitted with a three piece suite comprising of walk-in shower cubicle, wash hand basin in a vanity unit and WC with hidden cistern, chrome towel radiator, tiled walls, tiled flooring and spotlights.
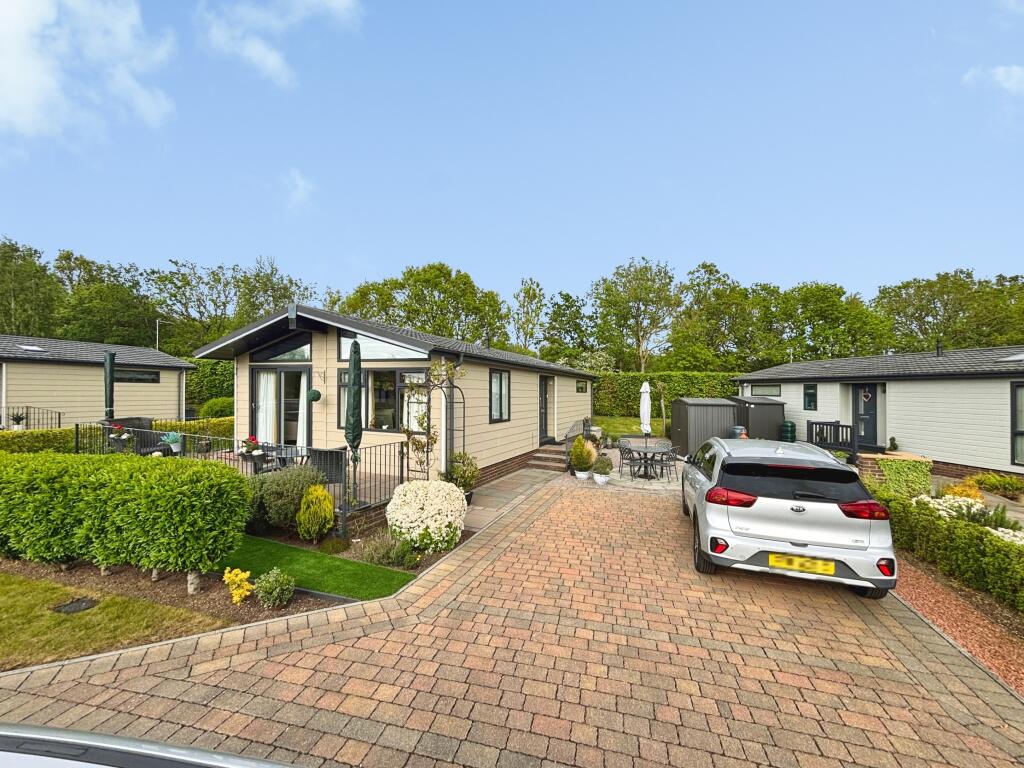
OUTSIDE To the front of the property there are two allocated parking spaces in a secure gated car park. The property also benefits from a mooring for a boat.
INVESTMENT OPPORTUNITY The property has previously been rented for £1300pcm.
LEASEHOLD INFORMATION Length of Lease - TBC Years Remaining on Lease - TBC Annual Ground Rent - £TBC Ground Rent Reviewed - Annual Service Charge Amount - £TBC Service Charge Reviewed - TBC All figures should be checked with the Vendor/Solicitor prior to Exchange of Contracts and completion of the sale.
Value & comps
No previous sales on record.
Returns
Set an offer; the calculator follows it.
We're still gathering serviced-accommodation data for this area.
Archie refurb estimate: a Pro feature
0.0% below asking
This is not financial or investment advice. Prop AI Deals is not authorised by the Financial Conduct Authority (FCA) to provide investment advice.
All investment calculators, property analyses, and AI-generated insights are for informational purposes only. Property investment carries risk and may result in financial loss. All calculations should be independently verified and you should consult with FCA-authorised financial advisors before making any investment decisions.
Past performance does not guarantee future results. Tax implications vary by individual circumstances.
Deal
Properties like this can earn 2–3x BTL yields when converted to HMO, with retrofit costs around £10k/room. Sign in to see the full tier, yield projection, and cost breakdown.
Commercial properties like this can earn 30-50% higher yields when converted to residential under Class MA / Q / P / PA, with prior approval costing ~GBP 96/unit. Sign in to see the recommended route, yield uplift, and cost breakdown.
BRRR-suited properties can recycle 80-100% of investor capital on refi, leaving a high-yielding rental with most of the money out. Sign in to see the refurb cost stack, ARV projection, and refinance maths.
Detached + large garden = sub-division play. Pro tier unlocks the tier badge, plot size, uplift estimate, and regional land benchmark.
Short-lease flats trade at deep discount, but extending under the 1993 Act often costs far less than the discount. Pro tier unlocks the tier badge, premium breakdown, long-lease ARV and arbitrage maths.
See projected short-stay revenue vs a vanilla BTL for this property.
See real sub-let margins (HMO room rates & SA nightly rates) vs the landlord rent.
Area
Agent & docs
FAQ
About Ellisons Quay, Burton Waters
Explore nearby