4-bedroom detached house · CH66 4YW
For saleReduced £35k (−5.5%) on 15 OctListed 43 days
Opportunity summary
See Archie’s verdict, returns by strategy and what to check before viewing.
About
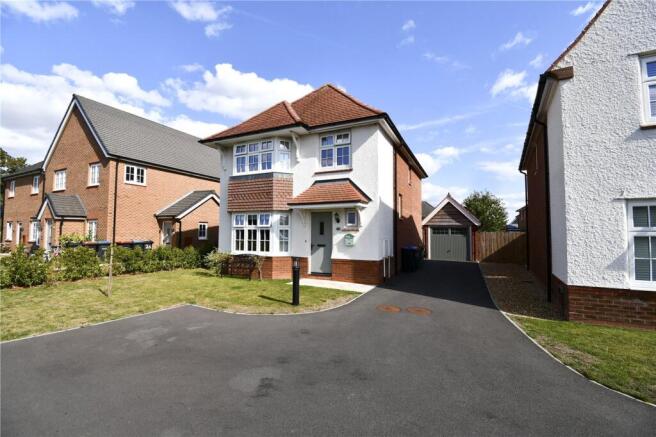
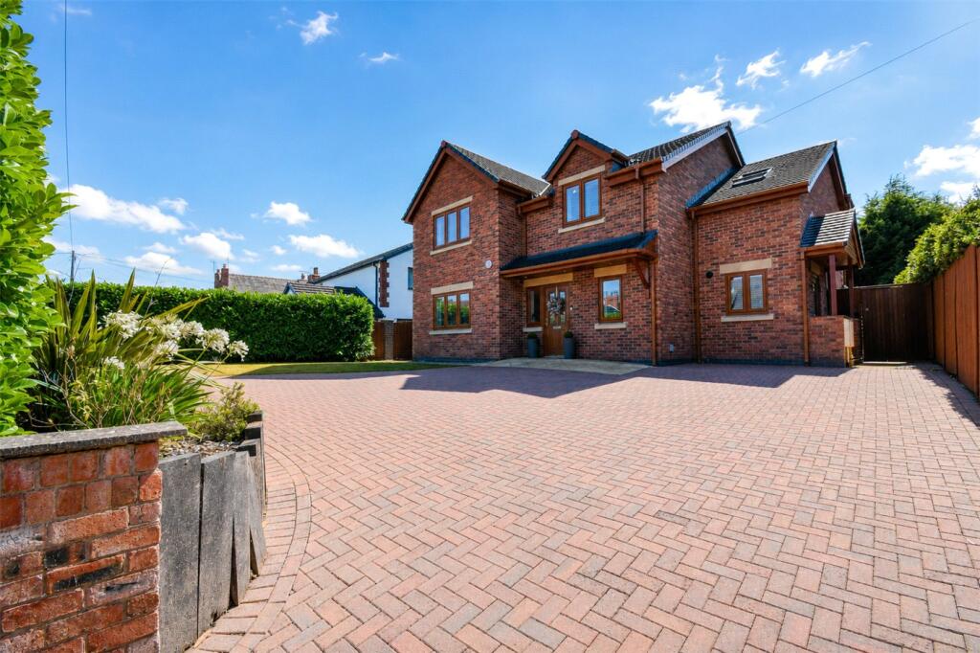
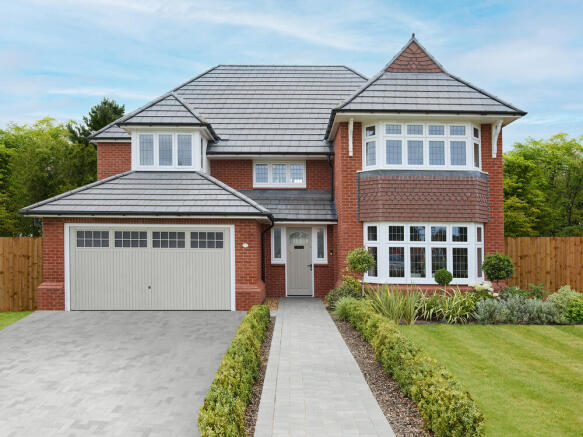
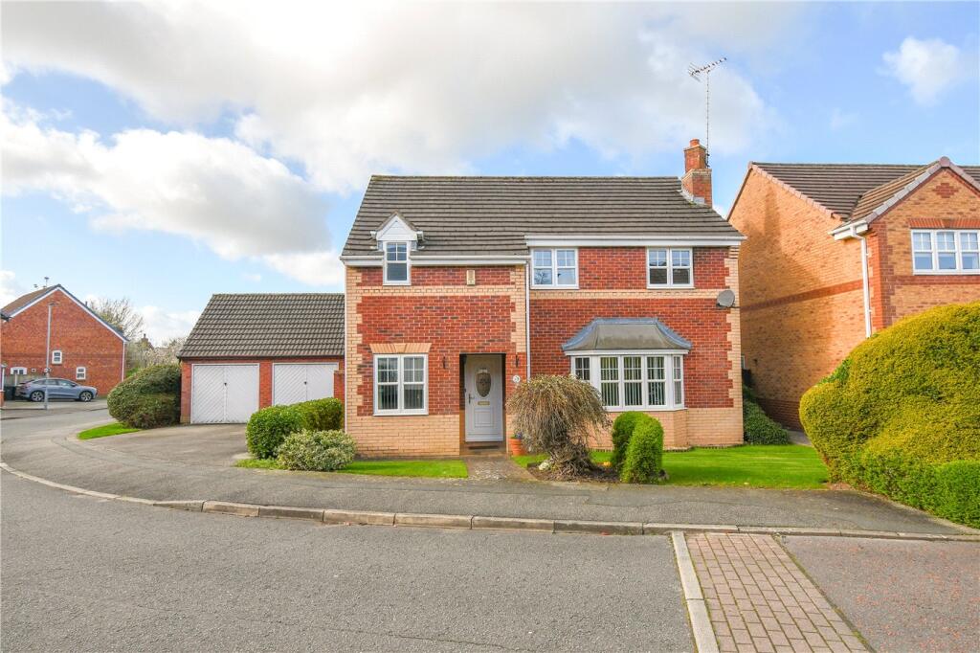
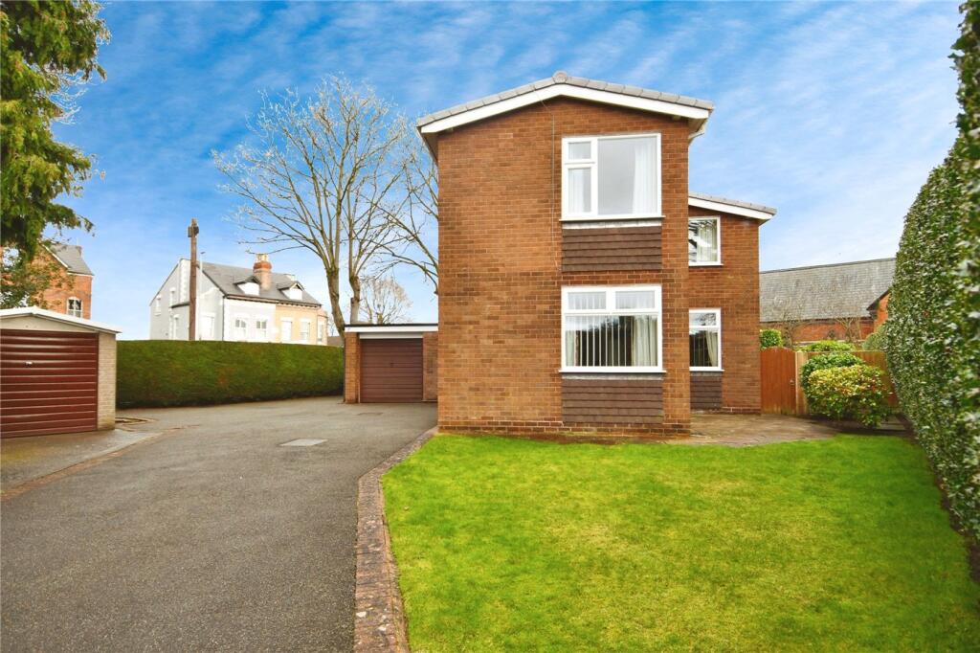
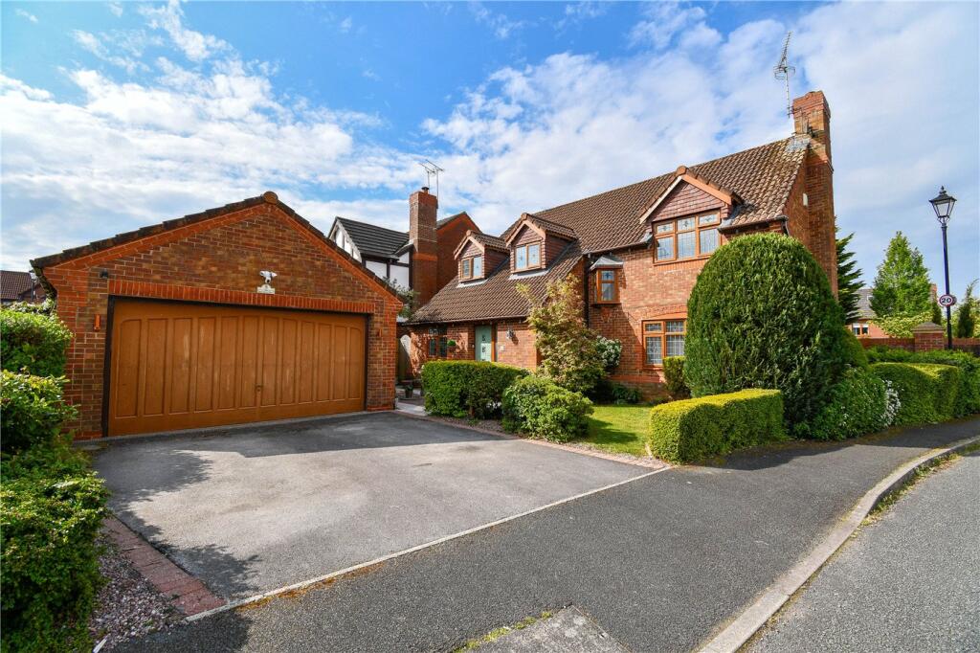
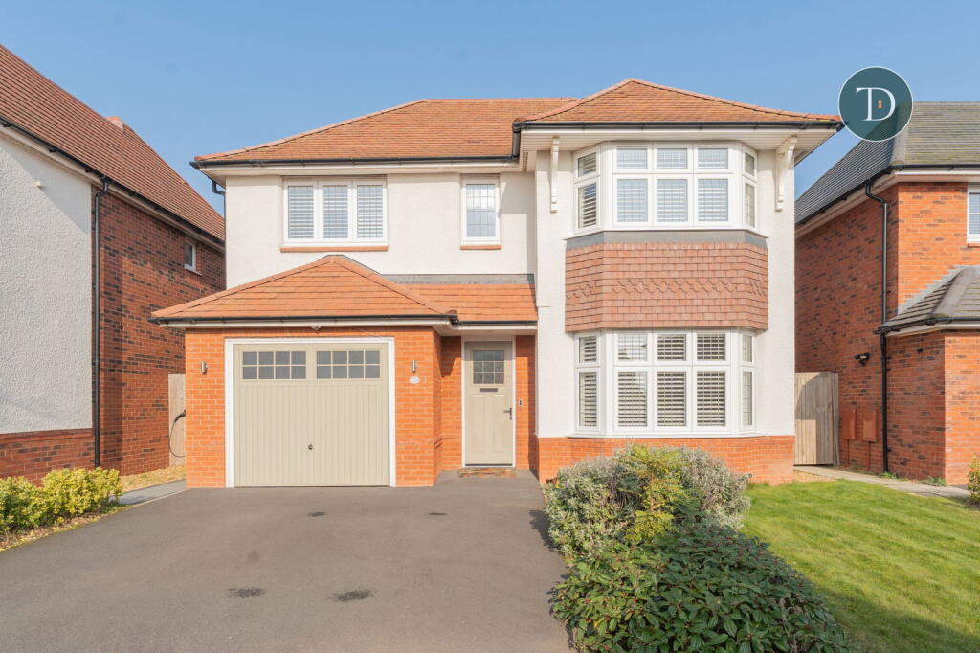
Situated at the head of A small cul de sac on the highly sought after ledsham park development, this redrow built four double bedroomed detached family home has been significantly improved and extended and enjoys A sunny south westerly rear aspect, which is not overlooked from the rear.
This fantastic property offers superb family living accommodation and briefly comprises: Newly refurbished Entrance Hall, Downstairs Cloakroom, Lounge, Sitting Room, Open plan Kitchen/Breakfast opening to large Dining/Family room, Utility Room, Office, Landing, Four large double Bedrooms, Two En-Suite, Family Bathroom, Four car Driveway leading to Double Garage providing off road parking and pleasant and private rear garden which backs onto a tree preservation area .
A credit to its present owners, request your viewing online 24/7.
Entrance Hall New ceramic tiled floor, new stunning Oak/Glass staircase, new Oak doors recently fitted, double radiator and telephone/Wi-Fi point.
Lounge 18'10 x 12'6 Double glazed bay window to front, two double radiators, feature fireplace with living coal effect gas fire and TV aerial point.
Sitting Room 12'7 x 11'7 Ceramic tiled flooring, radiator, patio French doors leading to garden patio and TV aerial point. Office / Study 8'4 x 7'6 Granite shelving and radiator. W.C.
With low level WC, wash hand basin, mirror medicine cabinet, fully tiled walls and floor and chrome heated ladder towel rail. Kitchen/Breakfast 16'5 x 12'6 A stunning open plan living space!
Kitchen comprises of wall and base units with complementary Granite worktops over, integrated Neff/Miele appliances including, cooker, grill, gas hob, extractor fan.
Inset one and a half sink with drainer, integrated dishwasher, breakfast bar, double radiator, feature tiled flooring, TV aerial point.
Leads to; Dining / Family Room 23'6 x 14'4 Two sets of Patio French doors leading to rear garden, two Velux skylights, TV aerial point and two double radiators.
Utility Room Having an inset single drain sink unit, housing and plumbing for washing machine, housing and vent for tumble dryer. Built in storage unit, radiator, and space for fridge freezer.
Wall mounted “Worcester” gas fired central heating boiler ( replaced July 2023). Half double-glazed external door to side. Personal door to garage.
Master Bedroom 14'3 x 12'8 Double glazed windows, built in storage cupboards, quality fitted wardrobes, TV aerial point and radiator.
En-suite 5'9 x 10'2 With low level WC, wash hand basin with storage cupboard, mirror medicine cabinet, bath and separate large walk-in shower enclosure.
Fully tiled walls and floor, chrome heated towel rail and double-glazed window. Bedroom Two 14'4 x 12'9 Double glazed window, radiator.
Bedroom Three 17'4 x 10'8 Double glazed windows, double radiator, built in wardrobes, TV aerial point and access to en-suite.
En-suite Two 6'8 x 4'2 With low level WC, wash hand basin, mirror medicine cabinet and large shower enclosure with electric Mira shower unit.
Fully ceramic tiled walls and floor, heated ladder radiator, window. Bedroom Four 16'8 max x 14'1max Double glazed windows and double radiators.
Built in wardrobes, plus a full wall of mirror doors and wardrobe. Family Bathroom 8'3 x 8' 7 With low level WC, wash hand basin, mirror medicine cabinet, and bath with shower above.
Fully tiled walls and floor, chrome heated ladder towel rail and double-glazed window. Cupboard with newly fitted ventless water tank. Double Garage Up and over door, Power and light.
Personal door to utility room. Half glazed door to side of house. Gated side pathway leads to; Rear Garden Enjoying a south Westerly aspect with superb large block paved patio.
Good quality fencing to boundaries. One large wooden Garden shed. Also, beautiful porcelain tiled corner patio. Mature coniferous shrubs.
Of particular note is that the rear garden is not directly overlooked from the rear.
Property Ownership Information Tenure Freehold Council Tax Band F Property Description Disclaimer This is a general description of the property only, and is not intended to constitute part of an offer or contract.
It has been verified by the seller(s), unless marked as "draft".
Purplebricks conducts some valuations online and some of our customers prepare their own property descriptions, so if you decide to proceed with a viewing or an offer, please note this information may have been provided solely by the vendor, and we may not have been able to visit the property to confirm it.
If you require clarification on any point then please contact us, especially if you’re traveling some distance to view.
All information should be checked by your solicitor prior to exchange of contracts. Successful buyers will be required to complete anti-money laundering and proof of funds checks.
The current non-refundable cost is £80 inc. VAT per offer. You’ll need to pay this to Purplebricks and complete all checks before we can issue a memorandum of sale.
The cost includes obtaining relevant data and any manual checks and monitoring which might be required.
Value & comps
No previous sales on record.
Returns
Set an offer; the calculator follows it.
We're still gathering serviced-accommodation data for this area.
Archie refurb estimate: a Pro feature
0.0% below asking
This is not financial or investment advice. Prop AI Deals is not authorised by the Financial Conduct Authority (FCA) to provide investment advice.
All investment calculators, property analyses, and AI-generated insights are for informational purposes only. Property investment carries risk and may result in financial loss. All calculations should be independently verified and you should consult with FCA-authorised financial advisers before making any investment decisions.
Past performance does not guarantee future results. Tax implications vary by individual circumstances.
Deal
Properties like this can earn 2–3x BTL yields when converted to HMO, with retrofit costs around £10k/room. Sign in to see the full tier, yield projection, and cost breakdown.
Commercial properties like this can earn 30-50% higher yields when converted to residential under Class MA / Q / P / PA, with prior approval costing ~GBP 96/unit. Sign in to see the recommended route, yield uplift, and cost breakdown.
BRRR-suited properties can recycle 80-100% of investor capital on refi, leaving a high-yielding rental with most of the money out. Sign in to see the refurb cost stack, ARV projection, and refinance maths.
Detached + large garden = sub-division play. Pro tier unlocks the tier badge, plot size, uplift estimate, and regional land benchmark.
Short-lease flats trade at deep discount, but extending under the 1993 Act often costs far less than the discount. Pro tier unlocks the tier badge, premium breakdown, long-lease ARV and arbitrage maths.
See projected short-stay revenue vs a vanilla BTL for this property.
See real sub-let margins (HMO room rates & SA nightly rates) vs the landlord rent.
Area
Agent & docs

FAQ
About 11, Weald Drive, Little Sutton, Ellesmere Port
Explore nearby