3-bedroom detached house · TF13 6EA
To rentListed 60 days · slow let
Opportunity summary
See Archie’s verdict, returns by strategy and what to check before viewing.
About
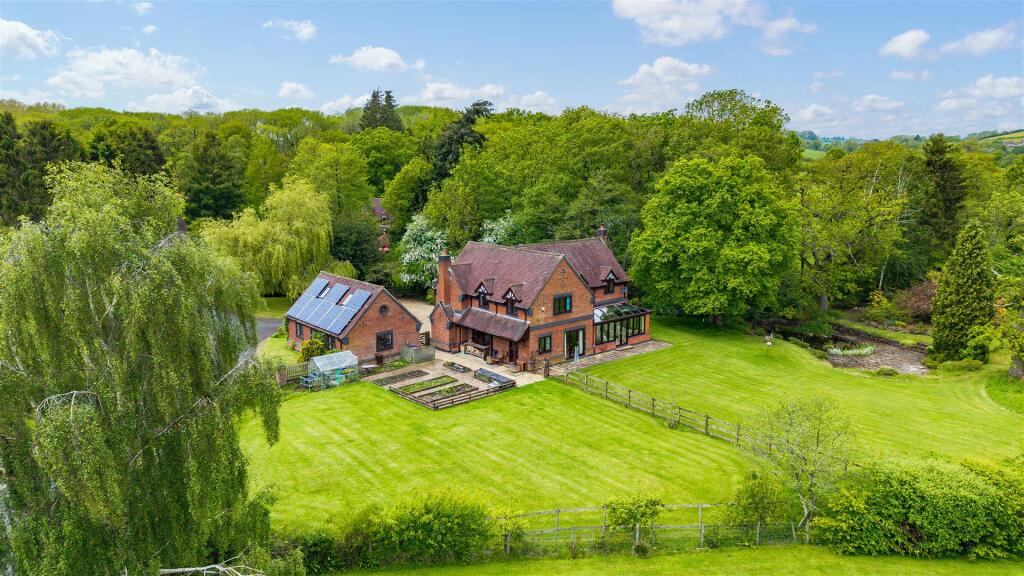
A most desirable detached country house with scope to extend (STPP) together with gardens, versatile range of outbuildings including stabling and paddocks in a stunning unspoilt rural location facing Wenlock Edge.
IN ALL APPROX 0.97 acres. Directions - From Shrewsbury take the A458 Bridgnorth road to Much Wenlock and just before entering the town turn right along the B4371 road signed Church Stretton.
Follow this road for about 6 miles to Longville. Turn right signed Plaish, follow this lane to a set of crossroads, then turn right signed Church Preen School.
Follow this lane for about 0.3 mile and the entrance driveway will be seen on the left hand side.
Situation - The property is situated in a picturesque location, set well back off a country lane with extensive farmland views, including a wonderful aspect towards Wenlock Edge to the front.
The immediate countryside offers delightful walks and riding out opportunities along the network of lanes.
A full range of amenities can be found in the popular market towns of Much Wenlock and Church Stretton, whilst more comprehensive amenities can be found in either Telford or Shrewsbury.
Description - The Larches offers a rare opportunity in the market to acquire an individual and appealing detached country property, which will particularly appeal to those seeking outbuildings and land for a range of purposes.
The house enjoys a traditional layout, whilst being well proportioned, including two generous size reception rooms and three double bedrooms. Accommodation - Entrance hall.
Sitting Room - With feature period decorative cast iron fireplace and tiled hearth. Window aspect to the front with views towards Wenlock Edge.
Living/Dining Room - With brick fireplace having inset enclosed fire grate with quarry tiled hearth. Triple window aspect with wonderful views. Breakfast Kitchen - With tiled floor.
Generous black granite work surfaces with mainly tiled splash and built in Belfast sink with chrome mixer tap.
Attractive range of solid wood (oak/pine) base and eye level units including cupboards and drawers with plate rack.
RAYBURN RANGE COOKER (twin hot plate and two ovens) which also serves the domestic hot water and central heating systems. High level display mantel and wall shelving.
Serving hatch to dining room area. Walk-in understairs PANTRY CUPBOARD. Utilty/Boot Room - With tiled floor. Fitted granite effect work top with built in stainless steel sink unit.
Selection of oak faced base units, space and plumbing for washing machine, rear entrance door giving access to the outbuildings and yard. Cloaks/Wc - With tiled floor.
Close coupled WC, pedestal wash hand basin. First Floor Landing - With part exposed timberwork, access to loft space. Bedroom 1 (Double) - With feature period cast iron fireplace and tiled hearth.
Window aspect with wonderful views towards Wenlock Edge. En-Suite Washroom - With pedestal wash hand basin and splash, fitted pine toiletry shelf over with mirror. Close coupled WC.
Bedroom 2 (Double) - With attractive period fireplace, recess with fitted shelving. Window aspect with wonderful views towards Wenlock Edge.
Bedroom 3 (Double) - With triple window aspect offering wonderful views over surrounding countryside. Bathroom - With contemporary wood effect vinyl flooring.
Modern suite to include contoured bath with tiled and aqua style panelled splash, wall mounted Grohe chrome shower unit with rainhead and hand held attachment, glazed splash screen, pedestal wash hand basin and close coupled WC.
Mirrored wall cabinet, wall accessories, electric shaver socket. Airing cupboard containing factory insulated hot water cylinder with immersion heater and slatted shelving.
Outside - The property is approached through a gated, post and railed entrance onto a long sweeping gravelled driveway flanked by grassed areas.
This then links around the rear of the house with a GRAVELLED COURTYARD and ample parking space for numerous vehicles.
The Garden - This has been designed for ease of maintenance and lies to the front, laid to a good size lawn divided by a central pathway.
Adjacent to the house are well stocked shrubbery and rose beds. The garden is enclosed by either post and rail fencing or hedgerow, whilst being south facing.
To the side of the house, adjacent to the rear entrance is a small concreted area enclosed by timber picket fencing with cold water tap.
General Remarks - Terms Of Terms - Available on an assured periodic tenancy agreement. A security deposit of 5 weeks rent will be required to be held by the DPS.
Services - Mains water (sub metred) and electricity are understood to be connected. Foul drainage is to a septic tank. Oil fired central heating.
Council Tax - The property is in Council Tax band 'E' on the Shropshire Council Register. Viewings - By appointment through Halls, 2 Barker Street, Shrewsbury, SY1 1QJ.
Value & comps
No previous sales on record.
Rental comparables are shown in the Rental section below. Sold comparables remain for area capital context only.
Returns
We're still gathering serviced-accommodation data for this area.
This is not financial or investment advice. Prop AI Deals is not authorised by the Financial Conduct Authority (FCA) to provide investment advice.
All investment calculators, property analyses, and AI-generated insights are for informational purposes only. Property investment carries risk and may result in financial loss. All calculations should be independently verified and you should consult with FCA-authorised financial advisers before making any investment decisions.
Past performance does not guarantee future results. Tax implications vary by individual circumstances.
Deal
Properties like this can earn 2–3x BTL yields when converted to HMO, with retrofit costs around £10k/room. Sign in to see the full tier, yield projection, and cost breakdown.
Commercial properties like this can earn 30-50% higher yields when converted to residential under Class MA / Q / P / PA, with prior approval costing ~GBP 96/unit. Sign in to see the recommended route, yield uplift, and cost breakdown.
BRRR-suited properties can recycle 80-100% of investor capital on refi, leaving a high-yielding rental with most of the money out. Sign in to see the refurb cost stack, ARV projection, and refinance maths.
Detached + large garden = sub-division play. Pro tier unlocks the tier badge, plot size, uplift estimate, and regional land benchmark.
Short-lease flats trade at deep discount, but extending under the 1993 Act often costs far less than the discount. Pro tier unlocks the tier badge, premium breakdown, long-lease ARV and arbitrage maths.
See projected short-stay revenue vs a vanilla BTL for this property.
See real sub-let margins (HMO room rates & SA nightly rates) vs the landlord rent.
Area
Agent & docs
FAQ
About The Larches, Longville, Much Wenlock, TF13 6EA
Explore nearby