3-bedroom house · PO17 5JS
Listing removedReduced £34.9k (−10.3%) on 1 JulListed 246 days
Opportunity summary
See Archie’s verdict, returns by strategy and what to check before viewing.
About
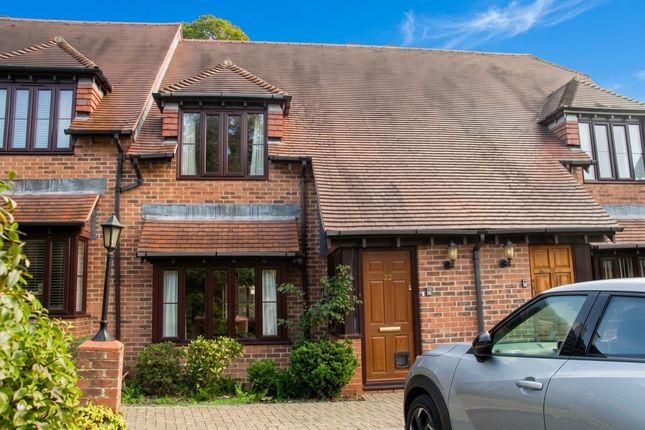
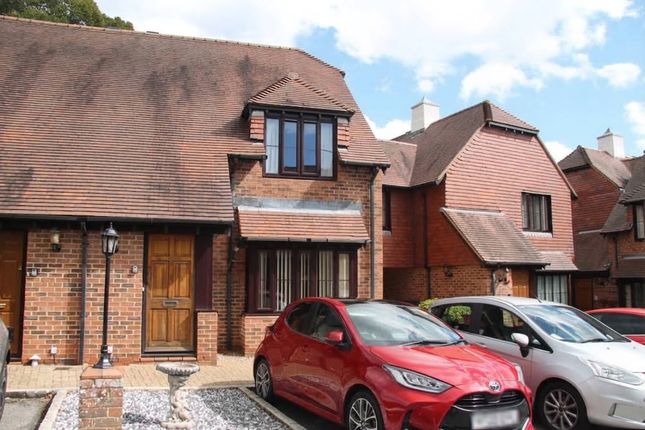
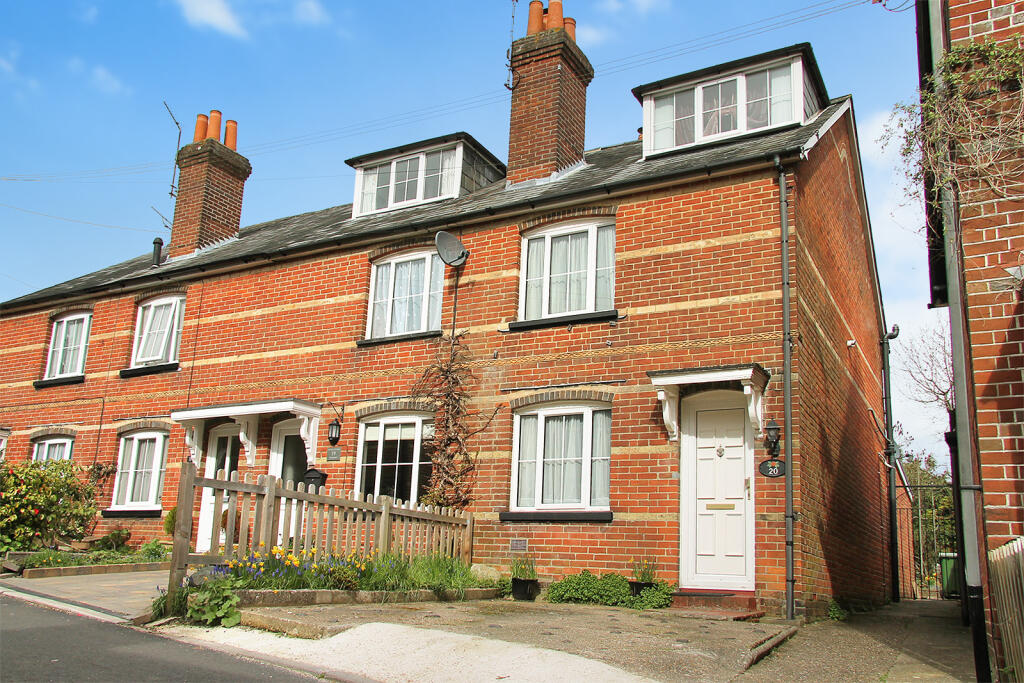
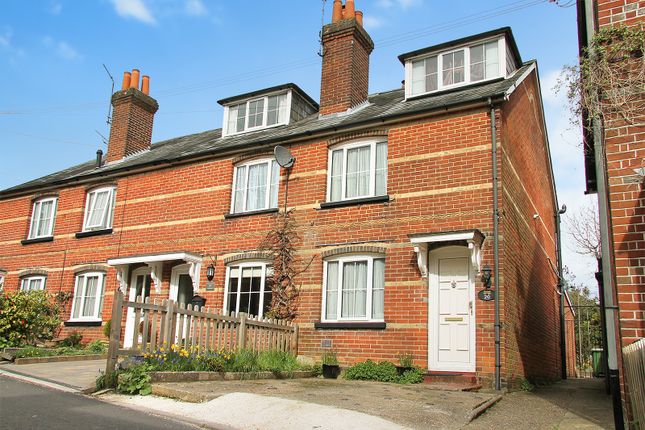
Introduction Tucked away in a truly private and traffic-free setting, 2 The Haven is a charming three-bedroom cottage arranged over three floors in the heart of Wickham.
Full of character and warmth, this delightful home blends original features with thoughtful modern touches, creating a welcoming retreat that feels both cosy and refined.
Perfect for nature lovers, remote professionals, young families or downsizers seeking peace without isolation, the property offers a rare balance of seclusion and community.
With wildlife visiting the garden, an outdoor wood fired oven and stargazing from top floor bedroom skylights, and a bustling village square just moments away, this is a home designed for those who value lifestyle as much as location.
Location Situated in the historic village of Wickham, this property enjoys the best of village living with excellent local amenities.
Just a short stroll from the bustling square, you’ll find an appealing selection of independent shops, cafés and eateries, along with a community centre and local surgery all within easy reach.
Outdoor enthusiasts are particularly well catered for. Enjoy peaceful walks to the water meadows, rounds at the nearby golf course, or visits to the local vineyard.
The former railway line, now part of the scenic Meon Valley Trail, provides beautiful walking and cycling routes, while the breathtaking landscapes of the South Downs National Park are just moments away.
For leisure and wellbeing, New Place Hotel offers a leisure club with gym, sauna and jacuzzi facilities, and both Wickham and Swanmore tennis clubs are an easy cycle ride away.
Inside The cottage offers three bedrooms arranged across three floors, providing flexible accommodation to suit a variety of needs.
On the first floor are two well-proportioned bedrooms and a family bathroom, while the top-floor bedroom, enhanced by skylights ideal for stargazing, offers versatility as a guest room, home office or creative studio.
The ground floor is centered around a beautifully bespoke kitchen, showcasing excellent carpentry and positioned at the true heart of the home, ideal for gathering with family and friends.
To the front, the inviting lounge features an original open fireplace, creating a cosy atmosphere on winter evenings.
At the rear, a charming conservatory overlooks the garden; the perfect spot for morning coffee, relaxed lunches or long summer dinners bathed in natural light.
Character features blend seamlessly with modern comfort, creating a home that feels intimate yet practical, stylish yet welcoming.
Outside A secluded walkway leads to two picturesque cottages, opening onto a pleasant forecourt complete with an outdoor wood fired oven for slow cooks, roasts and pizza, ideal for entertaining.
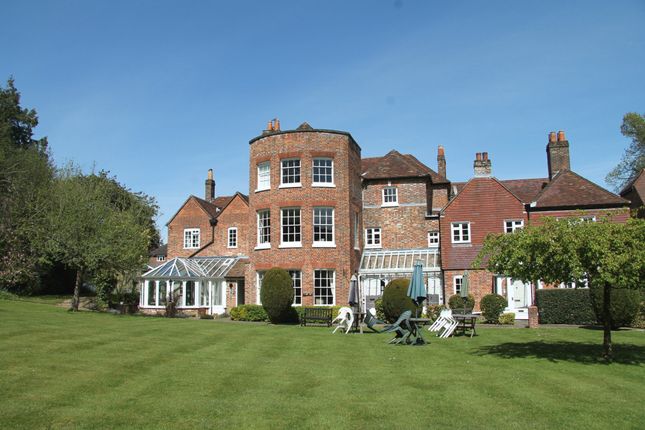
A side pathway leads to the delightful rear garden and this is also directly accessible from the conservatory patio doors where wildlife such as frogs, doves, hedgehogs are frequent visitors.
The back garden has been developed with a range of planters and has 3 different types of fruit bushes Both front and back spaces offer privacy and tranquility, making outdoor living as enjoyable as the inviting interiors.
Services: Water, electricity and shared septic tank. Please note that none of the services or appliances have been tested by White & Guard.
Fibre to the Cabinet Broadband Up to 15 Mbps upload speed Up to 76 Mbps download speed. This is based on information provided by Openreach.
EPC Rating: F Disclaimer Buyers: If you have an offer accepted on a property through White & Guard, under Anti Money Laundering Regulations (2017) we are required by law to conduct Anti Money Laundering Checks.
There is a charge of £30 + VAT for these checks per applicant.
Sellers: Upon receipt of instructions to act in the selling of your home, under Anti Money Laundering Regulations (2017) we are required by law to conduct Anti Money Laundering Checks.
There is a charge of £30 + VAT per owner
Value & comps
No previous sales on record.
Returns
Set an offer; the calculator follows it.
We're still gathering serviced-accommodation data for this area.
Archie refurb estimate: a Pro feature
0.0% below asking
This is not financial or investment advice. Prop AI Deals is not authorised by the Financial Conduct Authority (FCA) to provide investment advice.
All investment calculators, property analyses, and AI-generated insights are for informational purposes only. Property investment carries risk and may result in financial loss. All calculations should be independently verified and you should consult with FCA-authorised financial advisers before making any investment decisions.
Past performance does not guarantee future results. Tax implications vary by individual circumstances.
Deal
Properties like this can earn 2–3x BTL yields when converted to HMO, with retrofit costs around £10k/room. Sign in to see the full tier, yield projection, and cost breakdown.
Commercial properties like this can earn 30-50% higher yields when converted to residential under Class MA / Q / P / PA, with prior approval costing ~GBP 96/unit. Sign in to see the recommended route, yield uplift, and cost breakdown.
BRRR-suited properties can recycle 80-100% of investor capital on refi, leaving a high-yielding rental with most of the money out. Sign in to see the refurb cost stack, ARV projection, and refinance maths.
Detached + large garden = sub-division play. Pro tier unlocks the tier badge, plot size, uplift estimate, and regional land benchmark.
Short-lease flats trade at deep discount, but extending under the 1993 Act often costs far less than the discount. Pro tier unlocks the tier badge, premium breakdown, long-lease ARV and arbitrage maths.
See projected short-stay revenue vs a vanilla BTL for this property.
See real sub-let margins (HMO room rates & SA nightly rates) vs the landlord rent.
Area
Agent & docs
FAQ
About 2 The Haven Dairymoor, Fareham
Explore nearby