4-bedroom house · MK44 2DT
For saleListed 133 days
Opportunity summary
See Archie’s verdict, returns by strategy and what to check before viewing.
About
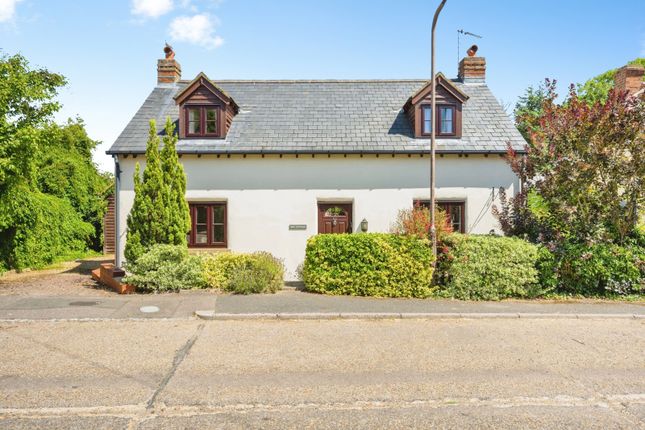
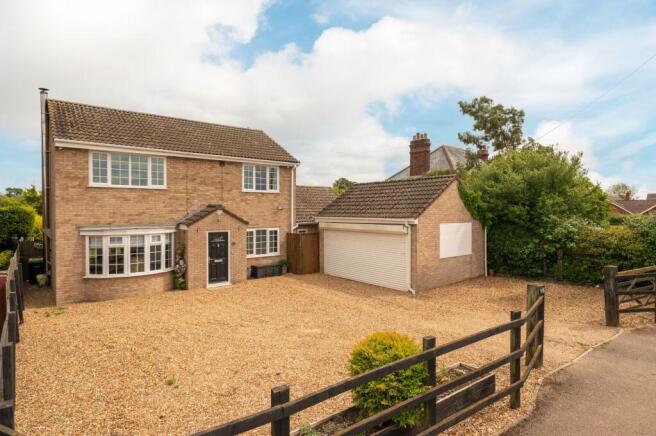
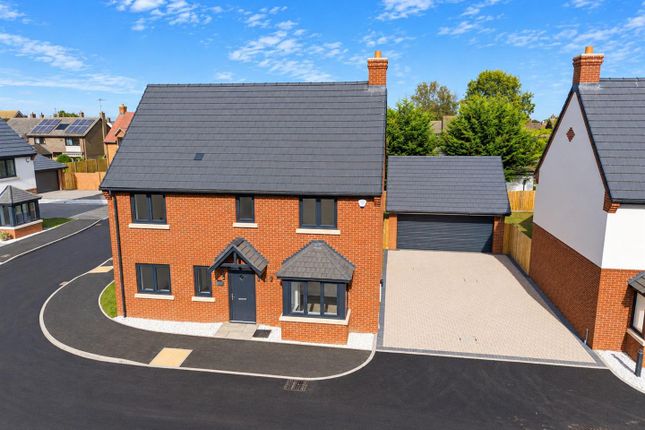
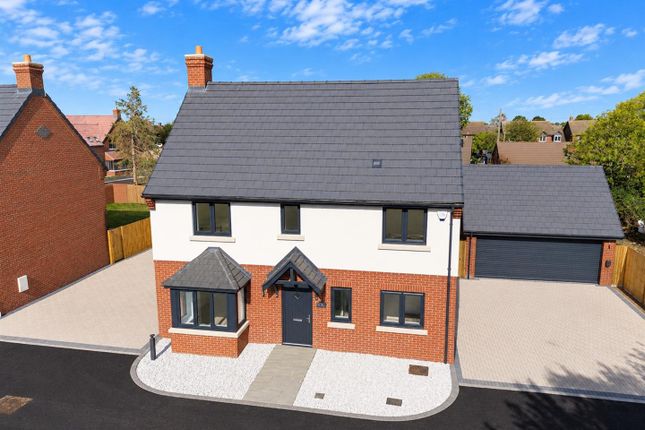
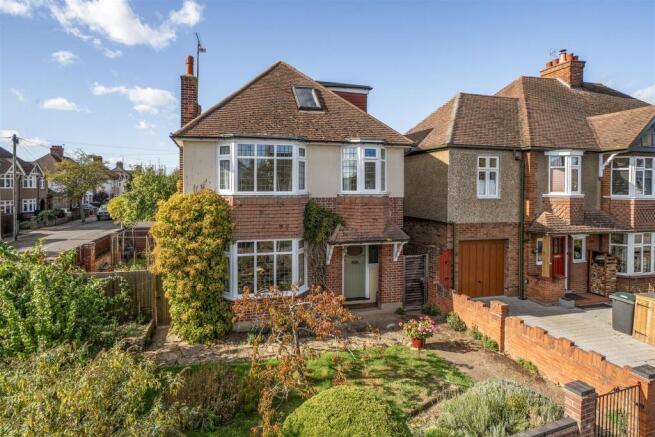
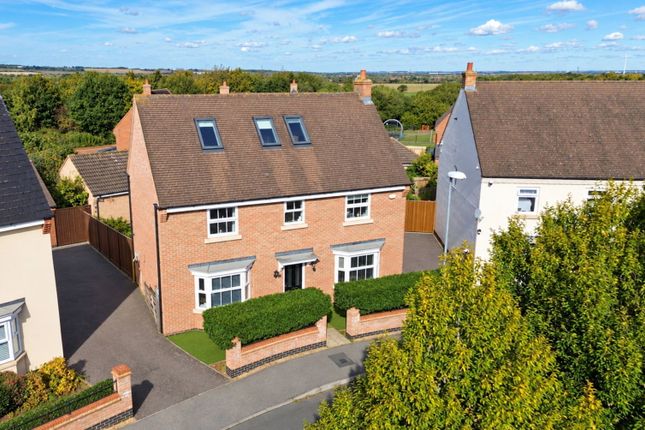
This refurbished and extended residence offers impressive space and a sleek kitchen, four/five bedrooms and a bathroom, a gated driveway and a good-sized garden, all in a village location backing onto fields.
Accommodation Once a traditional home, this property is now a modern residence of larger proportions.
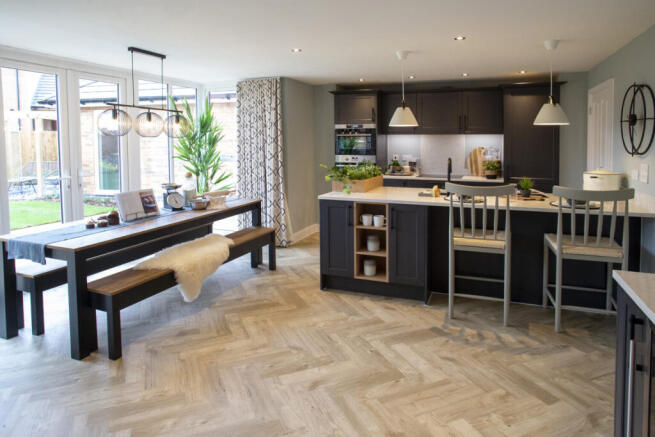
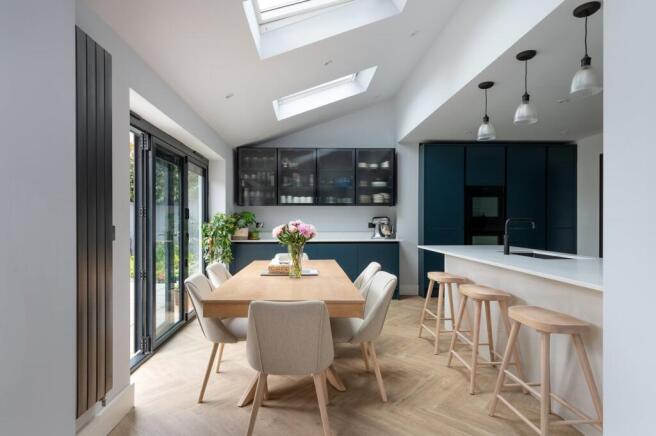
Completed in 2022, the rear extension has created an expansive open-plan space perfect for both being with family and entertaining friends.
There’s a media wall with a fire, and ceiling speakers for a party atmosphere. The roof lantern draws in natural light, and bi-fold doors onto the garden bring even more brightness.
The kitchen is sleek and striking, with matte black and rose gold cabinetry, quartz surfaces and a matching island.
Appliances include an induction hob with a dome extractor, an oven and a microwave, a full-height fridge and freezer, and two dishwashers (when one’s in use, the other can be loaded, keeping worktops clear).
The wide sink has a boiling water tap. Via a pocket door, the utility acts as a second kitchen, with storage and surfacing, a sink, an oven and a gas hob, plus space for a washing machine.
There’s plenty of room to dry laundry in here. The owners have undertaken various other works since moving in almost 15 years ago.
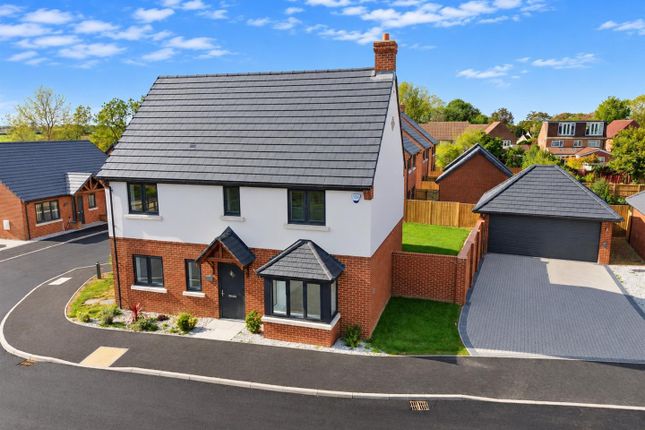
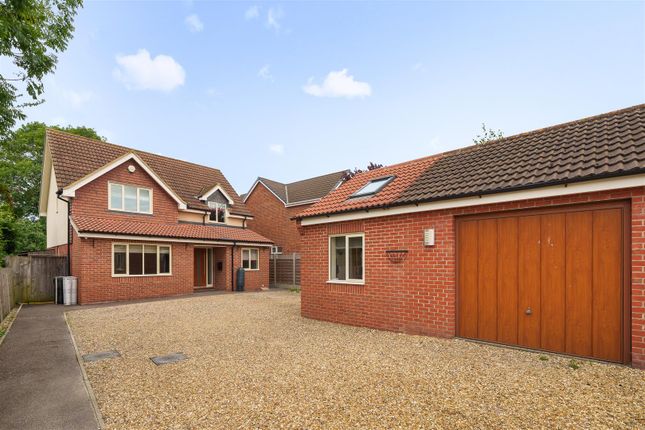
The house has had an external facelift with anthracite windows and white rendering, while inside has seen serious refurbishment.
An air source heat pump has been installed, and there’s also underfloor heating. What was the garage is now a flexible family room. There’s a media wall for gaming, and ample capacity for fun.
This room would work well as a fifth bedroom, especially as it’s next to the cloakroom.
There’s a double storage cupboard in the family room, and the hall has lots more, including built-in mirrored cupboards by the front door.
To the first floor are four bedrooms, the back two benefitting from far-reaching views over fields.
The primary has fitted storage, and a hidden shower handy for avoiding queues to the bathroom at busy times. The bathroom has a three-piece suite, the bath with jacuzzi jets and a waterfall shower.
Outside The garden is a good size, yet not too much maintenance. There’s paving from the house, followed by lawn, with a patio in the corner.
There’s power for heaters on chilly nights, and lighting is inset into the roof overhang. Deep raised beds run around the edges, with mature trees to one side, two of which blaze red in summer.
Fencing along the back is low so as not to obstruct the panoramic views behind. To the front, the gated block-paved driveway provides private parking.
Steps lead up to the front door, and there’s side access to the garden. Area Thurleigh is a small village surrounded by countryside.
There’s a school, a village hall and a sports and social club within very short walking distance of the address, and Thurleigh is within catchment of Sharnbrook Academy.
Within a short drive, little ones have soft play at Twinwoods, horse riders have Keysoe International, golfers have Colmworth Golf Club, and the green-fingered have Milton Ernest Garden Centre.
There are numerous country pubs nearby, including The Plough at Bolnhurst, mentioned in the Michelin Guide.
The setting may be quiet, but it also affords easy connections being between Bedford and St Neots.
St Neots is a quaint riverside town, while Bedford has eclectic offerings, the Harpur Trust schools, as well as access into London by rail.
By road, the village is off the A6, the A1 is 15 minutes away, and the M1 is just over half an hour away.
Value & comps
No previous sales on record.
Returns
Set an offer; the calculator follows it.
We're still gathering serviced-accommodation data for this area.
Archie refurb estimate: a Pro feature
0.0% below asking
This is not financial or investment advice. Prop AI Deals is not authorised by the Financial Conduct Authority (FCA) to provide investment advice.
All investment calculators, property analyses, and AI-generated insights are for informational purposes only. Property investment carries risk and may result in financial loss. All calculations should be independently verified and you should consult with FCA-authorised financial advisors before making any investment decisions.
Past performance does not guarantee future results. Tax implications vary by individual circumstances.
Deal
Properties like this can earn 2–3x BTL yields when converted to HMO, with retrofit costs around £10k/room. Sign in to see the full tier, yield projection, and cost breakdown.
Commercial properties like this can earn 30-50% higher yields when converted to residential under Class MA / Q / P / PA, with prior approval costing ~GBP 96/unit. Sign in to see the recommended route, yield uplift, and cost breakdown.
BRRR-suited properties can recycle 80-100% of investor capital on refi, leaving a high-yielding rental with most of the money out. Sign in to see the refurb cost stack, ARV projection, and refinance maths.
Detached + large garden = sub-division play. Pro tier unlocks the tier badge, plot size, uplift estimate, and regional land benchmark.
Short-lease flats trade at deep discount, but extending under the 1993 Act often costs far less than the discount. Pro tier unlocks the tier badge, premium breakdown, long-lease ARV and arbitrage maths.
See projected short-stay revenue vs a vanilla BTL for this property.
See real sub-let margins (HMO room rates & SA nightly rates) vs the landlord rent.
Area
Agent & docs
FAQ
About 57, The Close, Bedford
Explore nearby