2-bedroom flat · NE9 5HA
No longer listedListed 36 days · slow let
Opportunity summary
See Archie’s verdict, returns by strategy and what to check before viewing.
About
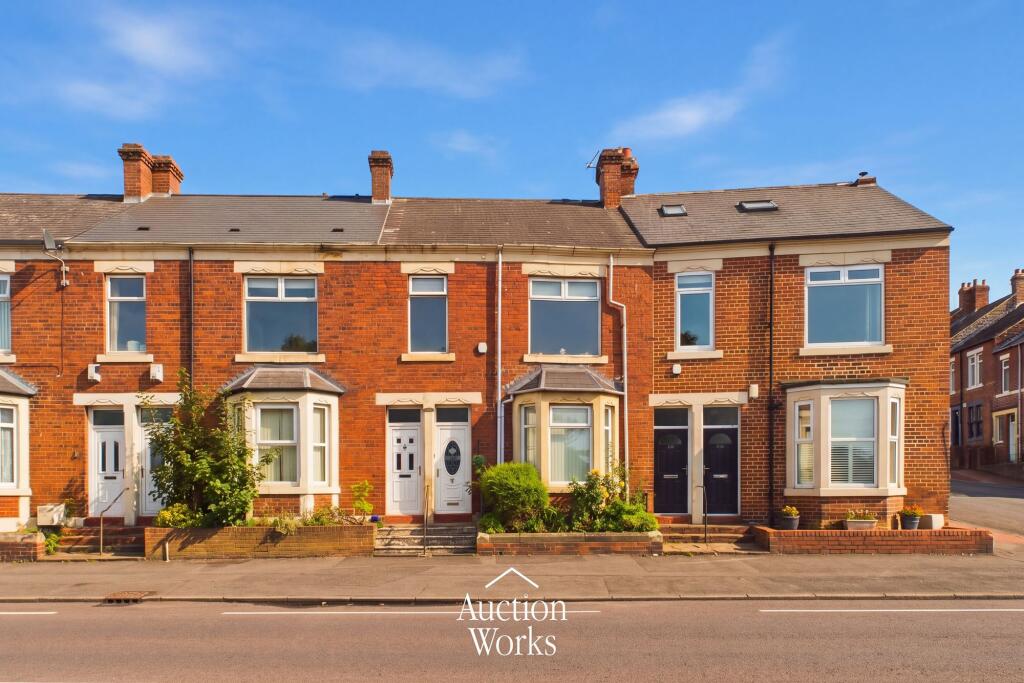
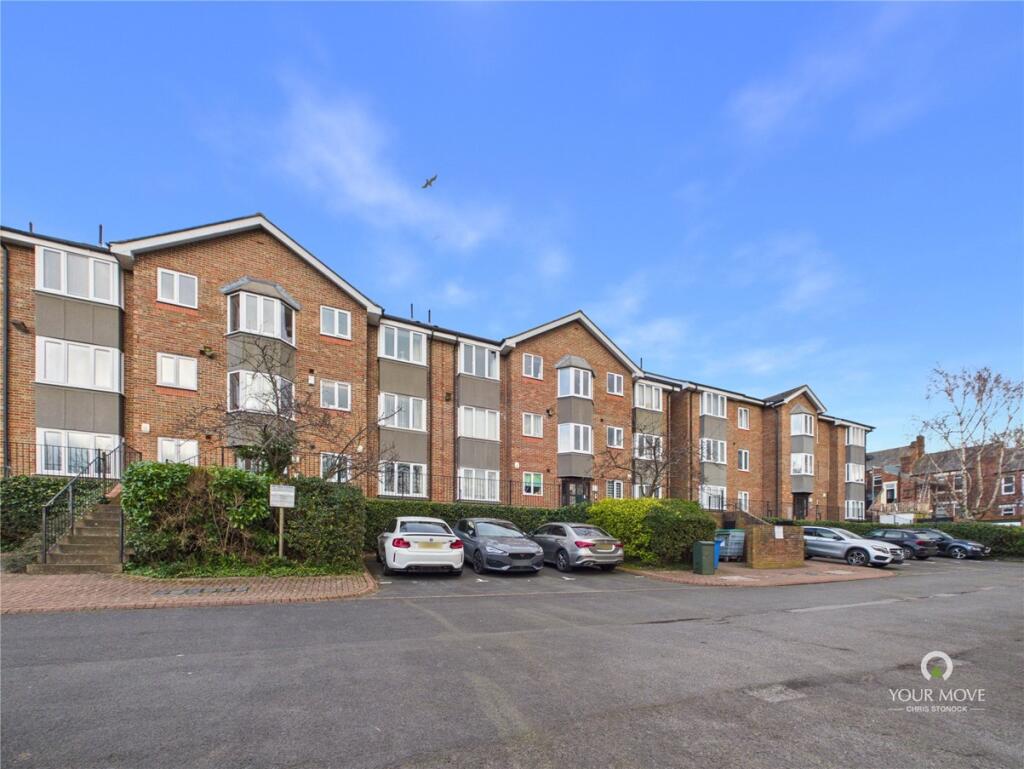
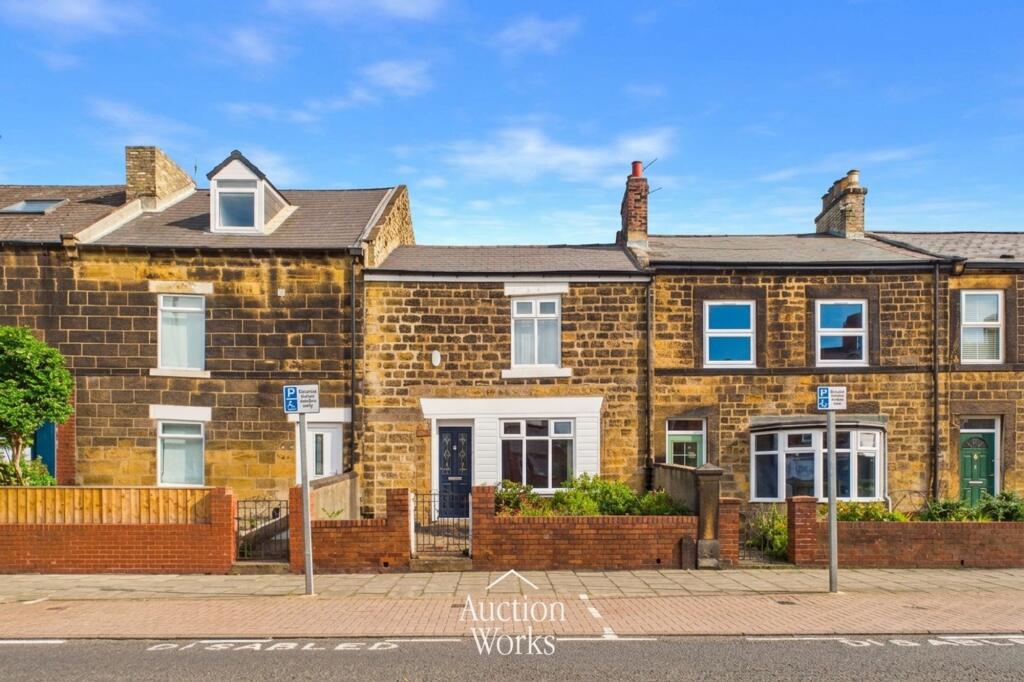
MAIN DESCRIPTION Belle Vue Estates are delighted to offer to the rental market this deceptively spacious two-bedroom GROUND FLOOR FLAT that has been totally refurbished to a high standard offering stylish, contemporary living in a highly desirable location.
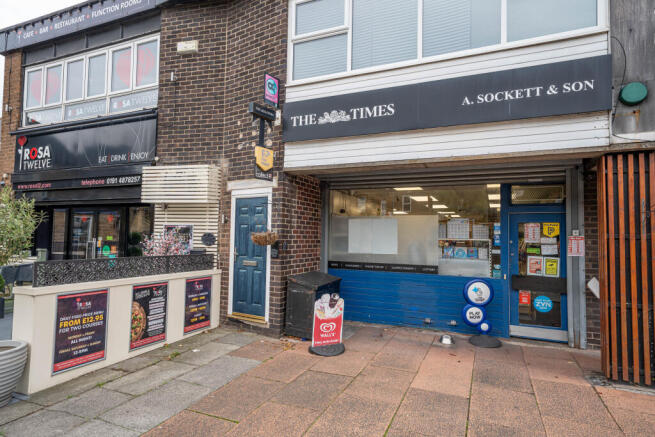
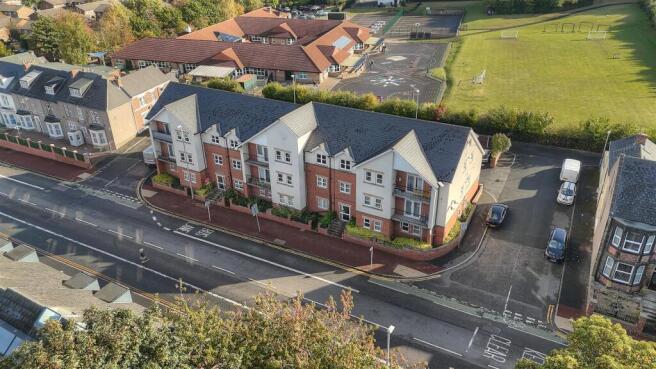
Positioned on a thriving and characterful high street, the property places you at the heart of a vibrant community.
The area has an excellent selection of independent restaurants, cafés, pubs, shops and a local library just moments away.
The area is further enhanced by well-regarded schools and a strong local business presence.
Internally the home showcases a high-quality finish throughout, combining modern design with comfort and practicality-perfectly suited to discerning tenants seeking a refined living space.
Briefly comprising lobby, hallway, living / dining room, fitted kitchen, bathroom and two good size bedrooms.
For commuters, the location is exceptionally convenient, with excellent road connections and frequent bus services available right on your doorstep providing easy access to surrounding areas.
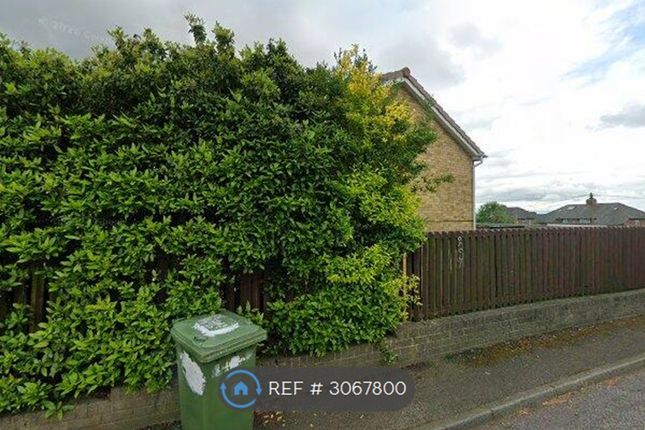
To the rear a private enclosed yard offers valuable outdoor space with gated access out onto Engine Lane to the side elevation.
This is a rare opportunity to rent a beautifully finished home in a prime, well-connected location offering both lifestyle and convenience in equal measure.
ENTRANCE LOBBY 4' 1" x 3' 2" (1.258m x 0.968m) Offering a lovely entrance into this property via a UPVC door with fitted carpet and a gorgeous cottage style internal door giving access to the main hallway.
HALLWAY 12' 7" x 3' 2" (3.848m x 0.977m) Boasting elegant herringbone flooring and charming oak doors lead to an under stairs storage cupboard, two well-proportioned bedrooms, and a generous living / dining room.
The space is finished in soft, neutral tones and is warmed by a central heating radiator. The hallway retains the original plaster arch and corbels.
LIVING/ DINING ROOM 20' 10" x 13' 3" (6.369m x 4.057m) The living room enjoys an outlook over the side aspect of the property.
Featuring the same charming internal doors, the room is finished with a soft-toned new carpet, enhancing the sense of comfort and warmth.
A built-in cupboard provides convenient storage, while a radiator completes the space. The room also offers seamless access through to the kitchen.
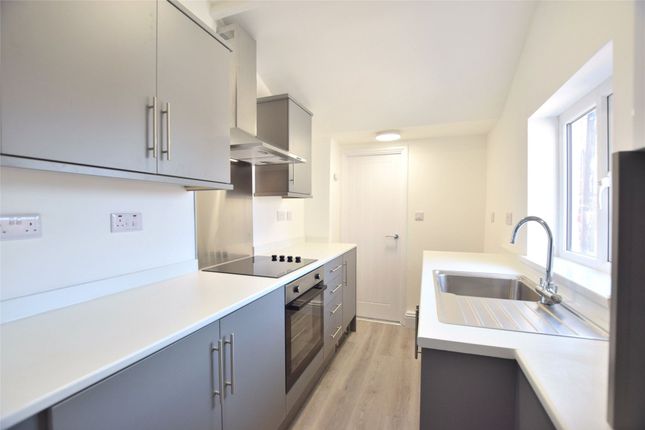
KITCHEN 10' 8" x 8' 3" (3.272m x 2.539m) The kitchen features newly fitted crisp white units and drawers with contrasting work tops also integrated electric oven, hob and extractor hood.
Stylish and practical laminate flooring and partially tiled walls creating a bright and modern feel. A radiator adds warmth, while the Baxi combi boiler is neatly housed on the wall.
Fitted with downlights to the ceiling and space for a washing machine and fridge freezer. The kitchen also provides access to a rear hallway leading to the bathroom and the rear courtyard.
REAR HALL 7' 6" x 2' 3" (2.291m x 0.703m) Laminate flooring and UPVC exterior door to the rear courtyard. Door leading into bathroom.
BATHROOM 6' 6" x 6' 5" (1.991m x 1.965m) The bathroom comprises shower over the panelled bath with glass shower screen, low level WC and a white vanity unit incorporating a hand basin and storage.
Further enhanced by laminate flooring, partially tiled walls and stylish downlighting. A radiator offers warmth to the room, while a privacy-glazed window to the rear allows for natural light.
Finished with extractor fan and wall mirror which is enhanced by lighting.
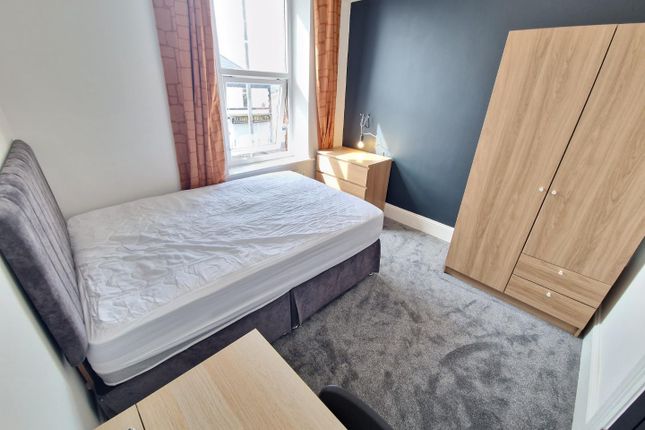
BEDROOM ONE 17' 9" x 15' 10" (5.411m x 4.835m) The principal bedroom is a beautifully styled and inviting space, featuring rich green-toned walls that create a calm and sophisticated atmosphere.
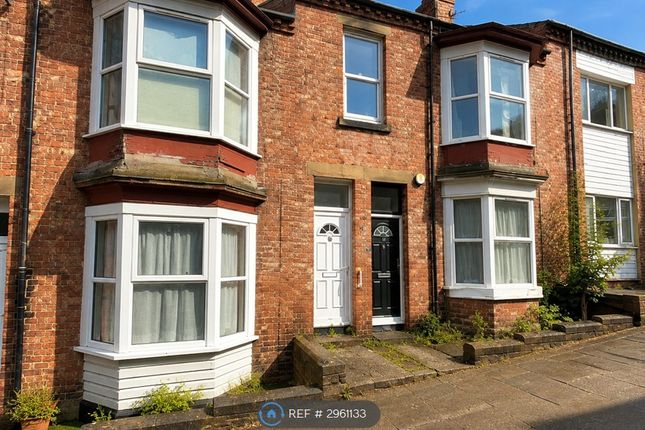
A charming bay window to the front of the property allows for an abundance of natural light with a second window to the side, enhancing the room's sense of space and character.
A striking period-style decorative fireplace with tiled insert and hearth forms an elegant focal point, complemented by traditional alcoves that add both charm and practicality.
The room is finished with a soft-toned carpet underfoot, a radiator for warmth and the continuation of the property's oak internal doors.
BEDROOM TWO 17' 7" x 7' 10" (5.373m x 2.388m) The second bedroom enjoys an outlook over the rear of the property.
Finished in soft, neutral tones the space features a carpet underfoot, creating a warm and comfortable feel. A radiator completes the room, making it an ideal bedroom, guest room or home office.
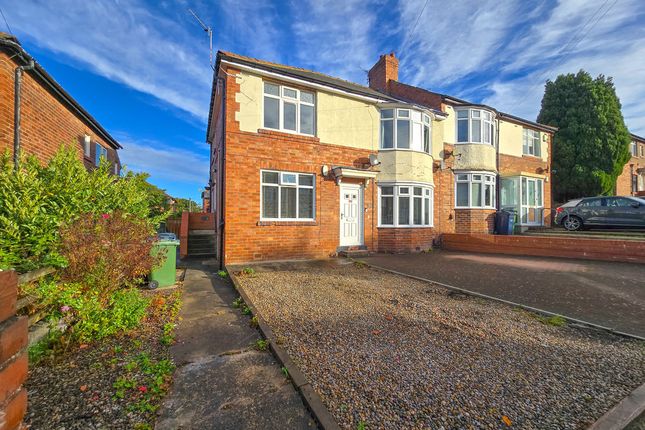
EXTERNALLY Externally, the property benefits from a garden to the front, adding to its kerb appeal, while to the rear there is a private, enclosed yard with gated access-offering a secure and low-maintenance outdoor space.
Value & comps
No previous sales on record.
Rental comparables are shown in the Rental section below. Sold comparables remain for area capital context only.
Returns
We're still gathering serviced-accommodation data for this area.
This is not financial or investment advice. Prop AI Deals is not authorised by the Financial Conduct Authority (FCA) to provide investment advice.
All investment calculators, property analyses, and AI-generated insights are for informational purposes only. Property investment carries risk and may result in financial loss. All calculations should be independently verified and you should consult with FCA-authorised financial advisers before making any investment decisions.
Past performance does not guarantee future results. Tax implications vary by individual circumstances.
Deal
Properties like this can earn 2–3x BTL yields when converted to HMO, with retrofit costs around £10k/room. Sign in to see the full tier, yield projection, and cost breakdown.
Commercial properties like this can earn 30-50% higher yields when converted to residential under Class MA / Q / P / PA, with prior approval costing ~GBP 96/unit. Sign in to see the recommended route, yield uplift, and cost breakdown.
BRRR-suited properties can recycle 80-100% of investor capital on refi, leaving a high-yielding rental with most of the money out. Sign in to see the refurb cost stack, ARV projection, and refinance maths.
Detached + large garden = sub-division play. Pro tier unlocks the tier badge, plot size, uplift estimate, and regional land benchmark.
Short-lease flats trade at deep discount, but extending under the 1993 Act often costs far less than the discount. Pro tier unlocks the tier badge, premium breakdown, long-lease ARV and arbitrage maths.
See projected short-stay revenue vs a vanilla BTL for this property.
See real sub-let margins (HMO room rates & SA nightly rates) vs the landlord rent.
Area
Agent & docs

FAQ
About Durham Road, Low Fell, Gateshead
Explore nearby