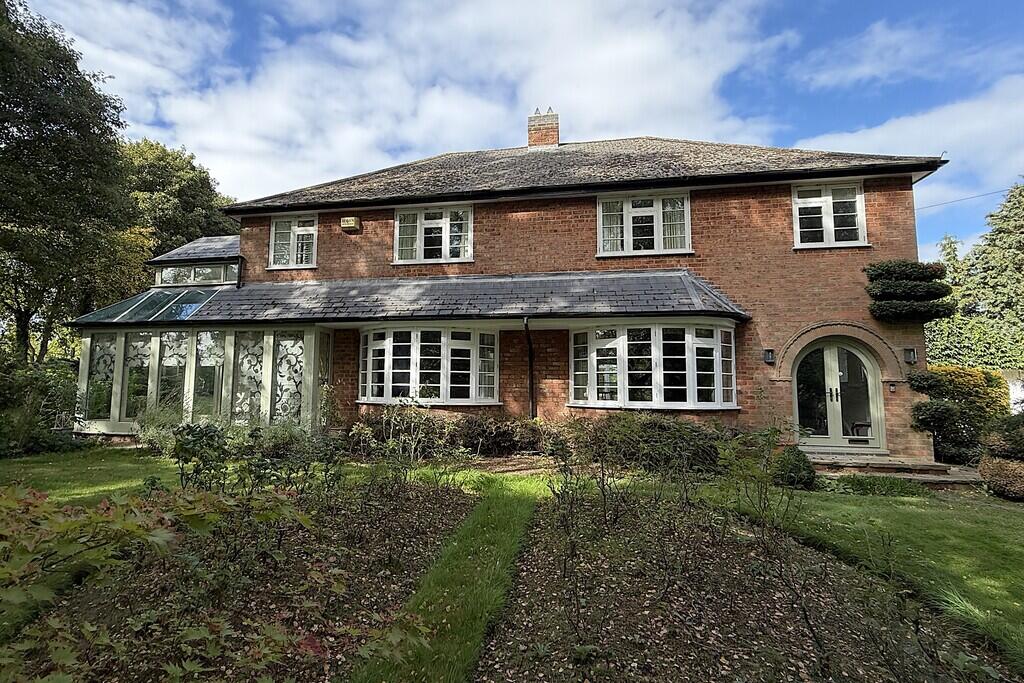
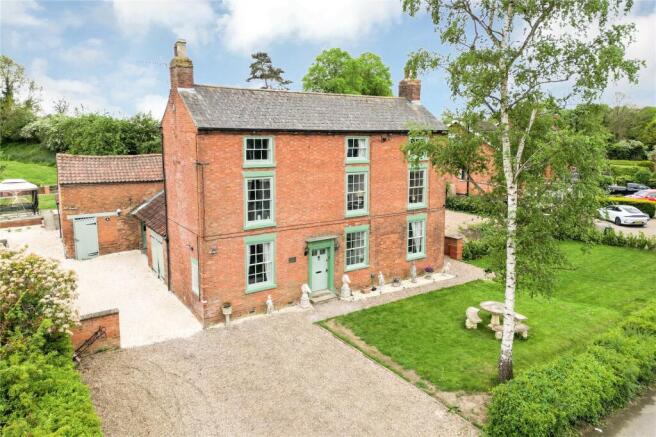
5-bedroom house · LE15 8PR
For saleListed 127 days
Opportunity summary
See Archie’s verdict, returns by strategy and what to check before viewing.
About
An elegant village residence offering space, privacy and far-reaching views in one of Rutland’s most sought-after settings.
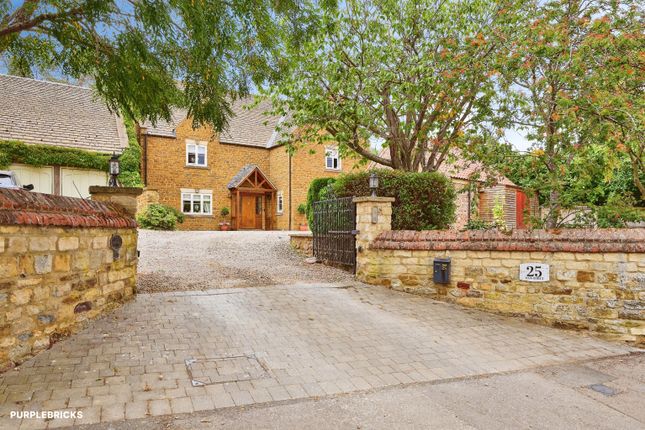
Description Autumn Cottage is set within the heart of the highly regarded Rutland village of Empingham, positioned discreetly back from the street and enjoying a good degree of privacy and tranquillity.
Occupying an elevated position, it benefits from south-facing views across the rooftops towards the church, providing a particularly attractive backdrop to everyday living.
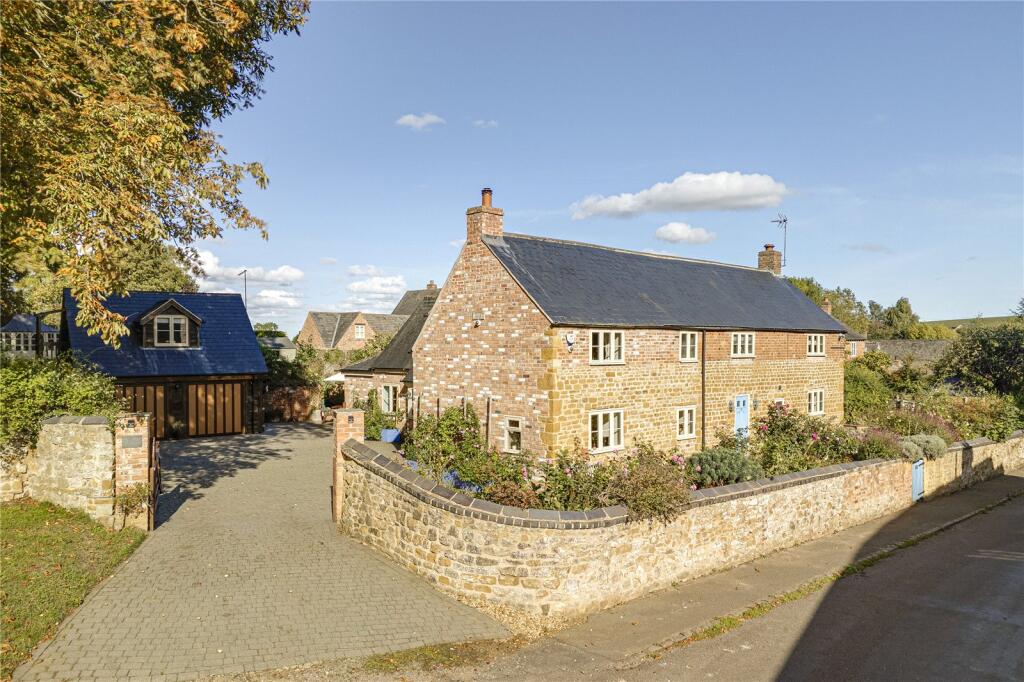
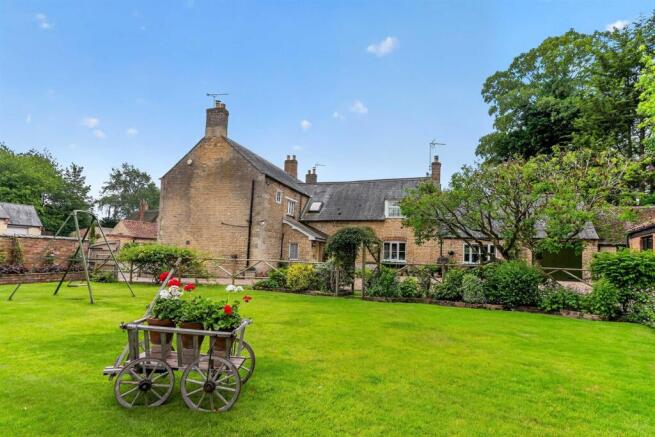
Constructed of attractive stone and tile elevations and extended in the late 1990s, Autumn Cottage offers well-proportioned and flexible accommodation extending to approximately 2,872 sq.
Ft., together with a further 145 sq. Ft. Of limited-use space within the house, alongside a substantial triple garage providing additional ancillary space.
The layout is well suited to modern family life, combining generous reception space with five bedrooms and three bathrooms.
The house has a natural sense of light and space, with high ceilings, exposed beams, and a number of dual aspect rooms.
French and bi-fold doors connect key reception areas directly with the terrace and gardens, reinforcing the relationship between inside and out.
At the centre of the home is a well-appointed kitchen with ample storage and preparation space, opening into a conservatory currently used as an informal dining area.
This space enjoys views over the garden and provides a relaxed setting for day-to-day dining. A separate utility room offers further storage, laundry facilities, and external access.
The dining room is a versatile space for both formal and informal use, with bi-fold doors opening onto the terrace.
This links through to the sitting room, a particularly comfortable reception space centred around an inglenook fireplace.
Double-aspect glazing, including bi-fold doors and an arched feature window, allows natural light to fill the room and provides outlooks across the garden.
The first floor is arranged across two wings, offering a flexible layout that works well for family living or guest accommodation.
Whilst currently accessed via separate staircases, the arrangement could be adapted to create a more integrated flow if desired.
The principal bedroom suite is well proportioned, with dual-aspect windows, a feature exposed stone wall, fitted wardrobes and an en suite bathroom.
Adjacent is bedroom five, a double bedroom with inbuilt wardrobe offering further potential as a dressing room or nursery.
A separate study provides a useful home working space or flexibility for a snug, playroom or hobbies room depending on requirement. The second staircase leads to the remaining bedrooms.
Bedroom two benefits from its own en suite shower room, while bedrooms three and four are both comfortable double rooms served by a well-appointed five-piece family bathroom.
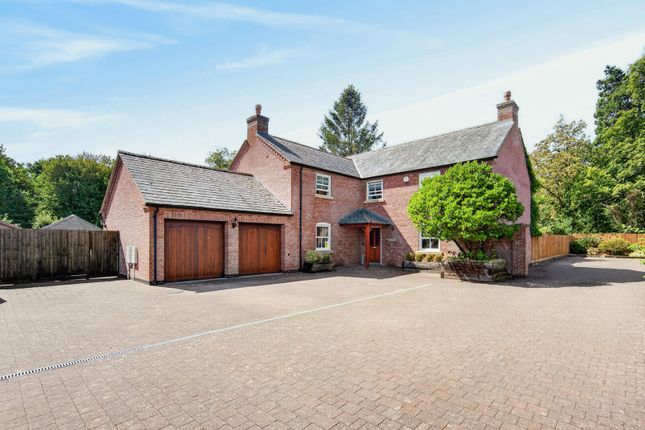
Gardens and Grounds Autumn Cottage is approached via a generous gravel driveway providing ample off-road parking for over six cars and access to a substantial triple garage which offers workshop space.
The gardens are a real feature of the property and have been carefully established over time, creating a mature and private setting.
Positioned to the rear of the house and enjoying a southerly aspect, they are well oriented to take advantage of elevated views across the village rooftops towards the church, which provide an attractive and ever-present backdrop.
A broad terrace runs along the rear of the house and provides an excellent space for outdoor dining and entertaining, with steps leading down to the main garden.
The central lawn is bordered by winding gravel pathways that lead through deep, well-stocked borders filled with mature shrubs, perennials, and specimen planting, giving structure and colour throughout the seasons.
Within the garden there is a pond and summer house, both creating focal points and quieter seating areas, together with a productive section incorporating vegetable beds and fruit cages.
The garden offers a number of different areas to sit, entertain and enjoy the setting, with a strong sense of privacy throughout.
In all, the gardens sit particularly well with the house and provide a natural extension of the living space, with views towards the church completing a highly attractive village setting.
Location The village of Empingham is set in a highly desirable position, just moments from Rutland Water (approximately 1 mile), renowned for its outstanding range of water sports, walking, cycling and nature trails.
The village itself offers a good range of everyday amenities including a local shop, medical centre and primary school, all contributing to a strong sense of community.
Empingham is ideally positioned between the market towns of Oakham (approximately 5 miles) and Stamford (approximately 5 miles), both of which offer an excellent range of shops, restaurants and leisure facilities, together with well-regarded schooling.
These include the independent Oakham School and the Stamford Endowed Schools.
The area is exceptionally well connected by road, with the A1 situated approximately 4 miles away providing direct links north and south.
Mainline rail services to London are available from Oakham and Stamford (via connections at Peterborough or Leicester), with journey times to London Kings Cross from around 1 hour 15 minutes from Peterborough.
Square Footage: 2,872 sq ft Acreage: 0.24 Acres Additional Info Services: Mains electricity, gas central heating, water and drainage.
Fixtures & Fittings: Only those mentioned in these sales particulars are included in the sale.
All others, such as curtains, light fitting and garden ornaments are specifically excluded but may be available by separate negotiation. All journey times and distances are approximate.
Value & comps
No previous sales on record.
Returns
Set an offer; the calculator follows it.
We're still gathering serviced-accommodation data for this area.
Archie refurb estimate: a Pro feature
0.0% below asking
This is not financial or investment advice. Prop AI Deals is not authorised by the Financial Conduct Authority (FCA) to provide investment advice.
All investment calculators, property analyses, and AI-generated insights are for informational purposes only. Property investment carries risk and may result in financial loss. All calculations should be independently verified and you should consult with FCA-authorised financial advisers before making any investment decisions.
Past performance does not guarantee future results. Tax implications vary by individual circumstances.
Deal
Properties like this can earn 2–3x BTL yields when converted to HMO, with retrofit costs around £10k/room. Sign in to see the full tier, yield projection, and cost breakdown.
Commercial properties like this can earn 30-50% higher yields when converted to residential under Class MA / Q / P / PA, with prior approval costing ~GBP 96/unit. Sign in to see the recommended route, yield uplift, and cost breakdown.
BRRR-suited properties can recycle 80-100% of investor capital on refi, leaving a high-yielding rental with most of the money out. Sign in to see the refurb cost stack, ARV projection, and refinance maths.
Detached + large garden = sub-division play. Pro tier unlocks the tier badge, plot size, uplift estimate, and regional land benchmark.
Short-lease flats trade at deep discount, but extending under the 1993 Act often costs far less than the discount. Pro tier unlocks the tier badge, premium breakdown, long-lease ARV and arbitrage maths.
See projected short-stay revenue vs a vanilla BTL for this property.
See real sub-let margins (HMO room rates & SA nightly rates) vs the landlord rent.
Area
Agent & docs
FAQ
About Autumn Cottage, 3B, Main Street, Oakham
Explore nearby