2-bedroom house · DE74 2PF
For saleListed 56 days
Opportunity summary
See Archie’s verdict, returns by strategy and what to check before viewing.
About
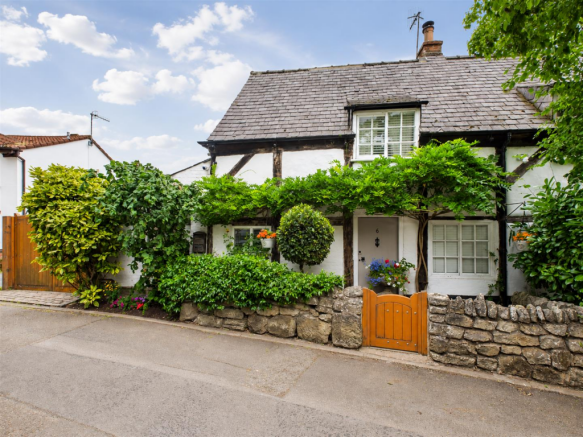
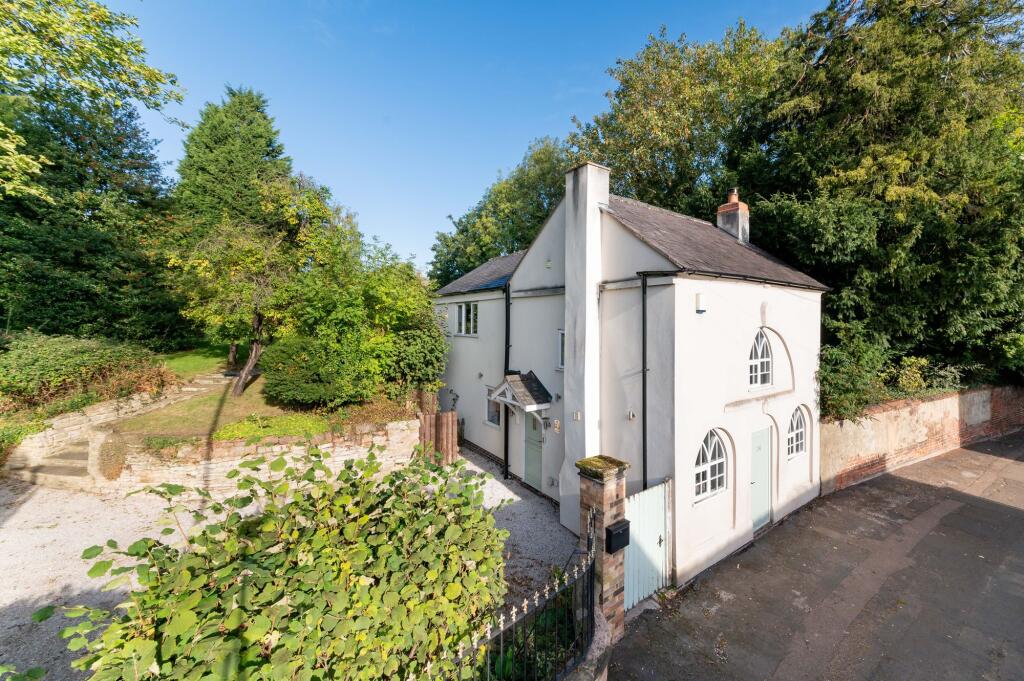
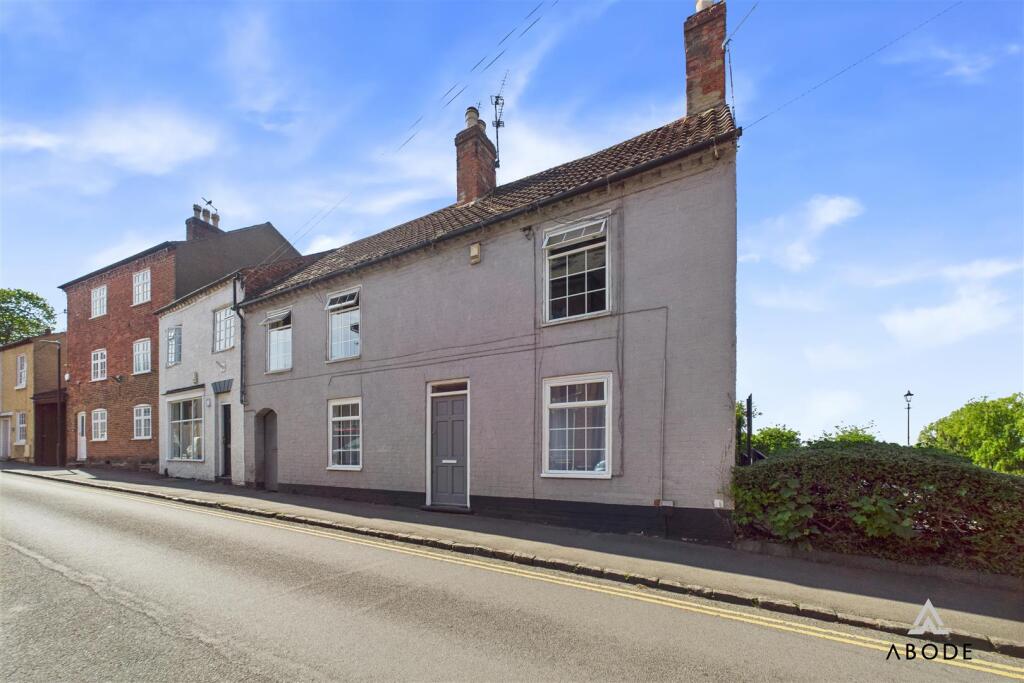
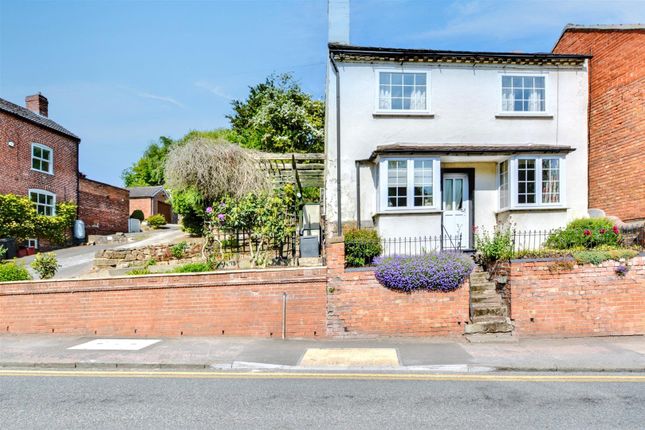
Delightful and unique detached period home - attractively presented throughout - two impressive reception rooms plus A garden room - generous length of rear garden.
Briefly this lovely home comprises side entrance hall, front sitting room with bay window, seperate dining room, kitchen, W.C and garden room. To the upper floor two bedrooms, bathroom and attic room.
The property A beautifully presented and highly individual detached home, full of character and thoughtfully maintained in a style sympathetic to its original era of construction.
Offering an appealing blend of period charm, generous proportions and a wonderful sense of individuality, this is a home with much to admire and one that truly deserves personal inspection The well-proportioned accommodation includes two attractive reception rooms plus a garden room, providing versatile spaces for both everyday living and entertaining, together with a fitted kitchen.
There are two generous bedrooms and a particularly spacious bathroom, whilst an additional attic room provides valuable further space with a variety of potential uses, previously utilised by both the orevious owners as a bedroom.
Outside is another of the property's real highlights, with a generous length rear garden offering excellent space for relaxing, entertaining and gardening, providing a wonderful backdrop to this charming home.
Barroon remains one of Castle Donington's sought after and appealing locations, pleasantly positioned towards the edge of the village whilst remaining within easy reach of its excellent range of shops, cafés, pubs and everyday amenities.
For those who enjoy the outdoors, open countryside is also within comfortable walking distance, providing the perfect balance between village convenience and a more peaceful setting.
A distinctive and characterful detached home in a highly regarded location, offering considerably more than first meets the eye.
Castle donington Castle Donington itself is a vibrant location with a high standard of amenities including shops, post office, doctors surgery, pharmacy, super market, pubs and restaurants.
For the commuter East Midlands airport, Parkway railway station and the national motorway network are all readily accessible as are the centres of Nottingham, Derby and Leicester via the 24 hour running Skylink bus service.
Accommodation ground floor side entrance hall With stairs rising to the first floor.
Sitting room 15' 5" to bay x 13' 6" (4.7m to bay x 4.11m) Including bay with sash window to the front elevation, central heating radiator, central feature fire place with, mantel surround and open fire.
Picture rail, cornicing to ceiling, book shelving and exposed timber floor.
Dining room 13' 6" x 13' 1" (4.11m x 3.99m) With double glazed window to the rear elevation, central heating radiator, feature Clearview stove inset within the chimney breast, useful under stairs storage cupboard.
Kitchen 10' 5" x 8' 2" (3.18m x 2.49m) With a range of units at eye and base level providing work surface, storage and appliance space.
Single drainer sink unit with mixer tap over, stainless steel hob with extractor over, electric oven, plumbing for dishwasher, space for a fridge/freezer, double glazed window to the side elevation.
Rear lobby & guest cloakroom With plumbing for a washing machine. Guest cloakroom With a suite of wash hand basin and W.C.
Garden room 8' 5" x 7' 1" (2.57m x 2.16m) Thoughtfully converted from former outbuilding, the garden room is the ideal space for a morning coffee or for those working from home.
Velux roof lights, double glazed window to the rear elevation, double glazed double doors opening to the side elevation.
First floor landing With central heating radiator, concealed staircase to the attic room, coving to ceiling.
Bedroom one 13' 6" x 12' 2" (4.11m x 3.71m) With secondary glazed sash window to the front elevation, central heating radiator, over stairs storage cupboard, coving to ceiling.
Bedroom two 13' 1" x 10' 5" (3.99m x 3.18m) Narrowing to 7' 4". With double glazed window to the rear elevation, central heating radiator, period fireplace, built in wardrobe.
Bathroom 10' 4" x 8' 2" (3.15m x 2.49m) Comprising a suite in white of panelled bath with Triton Martinique shower over, wash hand basin and w.c.
Opaque double glazed window to the side elevation, heated towel rail and airing cupboard housing the modern central heating boiler.
Second floor attic room 20' 2" maximum x 13' 4" (6.15m maximum x 4.06m) With restricted head height in part due to the pitch of the roof.
With two large roof lights, electric panel radiator, sizeable storage cupboard. During the ownership of the current vendors, and those preceding, the attic space has been utilised as a bedroom.
Outside The property has hard standing to the front elevation and gated side access leading through to the property and garden beyond.
Adjacent to the kitchen door is a flag stone pathway leading through to the good length rear garden which is mostly lawned and includes a pergola/seating area ideal for alfresco dining.
Value & comps
No previous sales on record.
Returns
Set an offer; the calculator follows it.
We're still gathering serviced-accommodation data for this area.
Archie refurb estimate: a Pro feature
0.0% below asking
This is not financial or investment advice. Prop AI Deals is not authorised by the Financial Conduct Authority (FCA) to provide investment advice.
All investment calculators, property analyses, and AI-generated insights are for informational purposes only. Property investment carries risk and may result in financial loss. All calculations should be independently verified and you should consult with FCA-authorised financial advisors before making any investment decisions.
Past performance does not guarantee future results. Tax implications vary by individual circumstances.
Deal
Properties like this can earn 2–3x BTL yields when converted to HMO, with retrofit costs around £10k/room. Sign in to see the full tier, yield projection, and cost breakdown.
Commercial properties like this can earn 30-50% higher yields when converted to residential under Class MA / Q / P / PA, with prior approval costing ~GBP 96/unit. Sign in to see the recommended route, yield uplift, and cost breakdown.
BRRR-suited properties can recycle 80-100% of investor capital on refi, leaving a high-yielding rental with most of the money out. Sign in to see the refurb cost stack, ARV projection, and refinance maths.
Detached + large garden = sub-division play. Pro tier unlocks the tier badge, plot size, uplift estimate, and regional land benchmark.
Short-lease flats trade at deep discount, but extending under the 1993 Act often costs far less than the discount. Pro tier unlocks the tier badge, premium breakdown, long-lease ARV and arbitrage maths.
See projected short-stay revenue vs a vanilla BTL for this property.
See real sub-let margins (HMO room rates & SA nightly rates) vs the landlord rent.
Area
Agent & docs
FAQ
About 80, Barroon, Castle Donington
Explore nearby