9-bedroom detached house · LE12 8RS
For saleListed 7 days
Opportunity summary
See Archie’s verdict, returns by strategy and what to check before viewing.
About
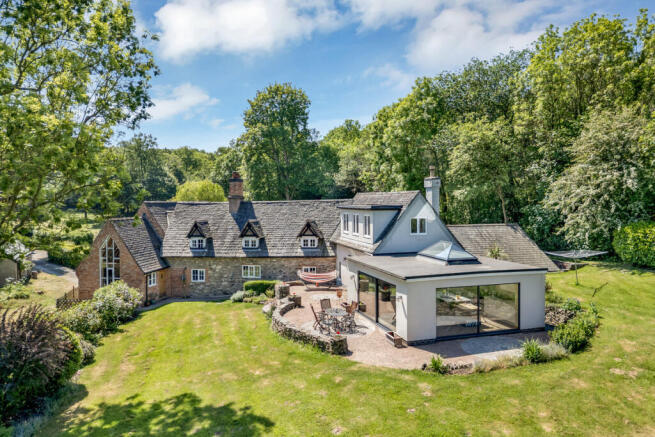
A rare and unique visitor to the open market, an outstanding country house of style, quality and character situated amongst 5.3 acres of natural rolling parkland on the edge of The Outwoods having far reaching views to Beacon Hill and surrounding countryside.
Split level accommodation includes, lounge, billiard room, magnificent dining room with cathedral ceiling and galleried landing, palisaded entrance hall/library, 40'2" x 12'10" refitted living/dining kitchen, superb brick & oak garden room, study, utility room.
Five bedrooms and three bathrooms over two floors.
Further attached farmhouse and attached barn conversion comprising: four/five bedrooms, four reception rooms, downstairs WC/cloaks, kitchen and bathroom (offering enormous potential).
Triple garage with games room, gymnasium and a further studio room with store and home office space.
Location The property is situated within the heart of Charnwood Forest neighbouring Charnwood Golf Club, well known for its unspoilt woods, walks and local attractions such as the Beacon and 'Old John' both of which are two of the highest vantage points in Leicestershire.
Originally a volcanic area, local granite and Swithland slate has been used as building material for many hundreds of years.
The nearby village of Woodhouse Eaves offers village facilities including primary school, shops, four popular local pubs, restaurant and church.
More extensive local facilities are available at nearby Loughborough and Leicester, the M1 at Markfield affording fast access to both north and south.
The Intercity line at Leicester affords a direct train service to St Pancras, London.
Pocket Gate Farm Pocket Gate Farm comprises conversions and extensions to a substantial range of granite and brick built outbuildings around a central courtyard together with skilfull extension and integration of a former farmhouse to create a substantial suite of self-contained accommodation.
The property has extensive split level accommodation of considerable size, character and quality, integrating both the original architectural heritage of the barns together with the very latest in Hi-tech insulation and zoned oil fired central heating.
. The property also has full sealed double glazing and a fitted burglar alarm system.
Original features include magnificent trusses, exposed brickwork, window and door openings being dressed in exposed brickwork, many with deep granite sills.
The centre piece rooms of the house are the magnificent galleried dining room with its cathedral ceiling and split level lounge with two full height glass windows and part cathedral ceiling.
In addition is a split level full sized billiard room and reception hall together with a 40'2" x 12'10" living/dining/kitchen.
Three of the reception rooms are served by multi-fuel burners within tasteful surrounds.
The five bedrooms and three bathrooms are divided over two floors and all the rooms enjoy magnificent open views by virtue of the property's elevated rural location. .
The attached former farmhouse and converted barns add great flexibility to the property being used partly as an office with study lending themselves to leisure facilities with further accommodation.
The building benefits from its own bathroom, kitchen downstairs WC/cloakroom, two internal staircases and one external staircase.
The triple garage is of a particularly good size with first floor rooms which provide further potential.
The surrounding gardens and paddocks form part of a site of special scientific interest, with an abundance of bird life including owls, jays, ducks and moorhens.
Two noticeable features being large interconnecting ponds (one with an island) and an extremely attractive large granite outcrop with an abundance of natural wildflowers, shrubs and trees.
In all, a quite outstanding country property in an equally outstanding location for which early viewing is highly recommended.
THE HOUSE The property is entered via glazed double doors with matching side screens into the reception hall.
Reception Hall 16' 7" x 15' 7" With window to side elevation, beamed ceiling, quarry tiled flooring, radiator and arched alcoves with brick pillars behind which is a library area with shelving.
Off is an inner hall with radiator and access to bedrooms.
Dining Hall 29' 5" x 16' 2" Previously used as a dining room with a full height picture window overlooking open countryside, Velux double glazed roof light and window to rear elevation.
A focal point of the room being a French multi-fuel burning stove inset within brick fireplace surround with matching full height chimney breast, exposed brickwork and roof trusses/beams.
Cathedral ceiling with central galleried landing, ceramic tiled flooring and return staircase off to first floor with walk-in cupboard under. Double doors opening to the billiard room.
Billiard Room/Games Room 31' 6" x 16' 4" With three sets of windows to the side and rear elevations with granite sills enjoying views over the rear garden and views beyond.
High beamed ceiling, two double radiators, useful cloaks cupboard and ceramic tiled steps leading up to the inner hall.
Inner Hall With window and glazed door onto central courtyard and to rear enjoying views over open countryside.
Ceramic tiled flooring, deep window recess, exposed brickwork, double radiator, ceiling spot lighting, walk-in pantry with shelving and recesses for fridge/freezer etc., telephone point and built-in cupboard off with electricity fuse boards etc.
Off is: Rear Lobby Glazed door and window to central courtyard and double radiator.
Superb Split-Level Lounge 34' 4" x 17' 10" Part Cathedral ceiling with two exposed roof trusses, multi-fuel burning stove set within a full height chimney breast with matching side plinths with oak and granite tops and display alcove and quarry tiled hearth.
Three double radiators, TV aerial point, two glazed doors taking advantage of the open views, exposed roof trusses and access to loft storage space.
Steps rising to an area with wooden floor and large double glazed picture window with louvred shutters enjoying far reaching views.
Living/Dining Kitchen Comprising: Kitchen Area 13' 0" x 18' 11" Having a comprehensive range of base cupboards and drawers, wall cupboards with three glass display cabinets with lighting, pull-out carousel, granite work surfaces, sink with swan mixer tap, island with range of built-cupboards and display shelving, built-in Range cooker with induction hob, ovens and grill under and extractor over, wine cooler and integrated Siemens dishwasher.
Living/Dining Area 12' 3" x 20' 4" With six windows to both the side and rear elevations overlooking the courtyard and paddocks.
Multi-fuel burning stove inset within full height chimneybreast and ceramic tiled hearth. Glazed door to outside, oak laminate flooring, three double radiators and TV aerial point.
Superb Brick & Oak Garden Room 23' 6" x 10' 5" Being oak framed, exposed beams, roof trusses and sealed double glazed picture windows and French doors onto three sides taking full advantage of views over the magnificent gardens, grounds and Outwoods.
Attractive flagstone flooring and inglenook style fireplace housing a Jotul wood burning stove on a brick hearth with oak mantel over and exposed brickwork. Underfloor heating.
Utility Room 14' 2" x 9' 5" With quarry tiled floor, single drainer sink, adjacent roll top work surfacing, base cupboards, three-quarter height larder unit, space and plumbing for washing machine, space for tumble dryer, double radiator, beamed ceiling, window to rear and built-in airing cupboard off with hot water cylinder and electric immersion heater.
Home Office 12' 2" x 8' 0" Having a built-in worktop with cupboards under, radiator, high ceilings with exposed beams, feature window to the gardens and multi-paned arched window to courtyard.
Note Bedroom accommodation is divided over two floors.
Split-Level Landing On the first floor approached via a return staircase from the dining room is a fully galleried landing looking down to the magnificent hall.
Master Suite 23' 1" x 14' 9" (Measurement with sloping ceiling) Accessed via a lobby leading is the master bedroom.
Master Bedroom With window within recess taking advantage of open views and an attractive porthole window feature in exposed brickwork.
Two double radiators, exposed roof truss, exposed beams, double glazed Velux roof light, built-in wardrobes with hanging rails and storage and telephone point.
En-suite Shower Room 15' 6" x 9' 10" Fitted with a white four piece suite comprising a wet room style shower with glass screen, his & hers vanity sinks with cupboards and drawers under, Bluetooth mirror and light over and shaver points, low level WC with dual flush, Porcelanosa tiled flooring, radiator, exposed trusses to ceilings, Velux roof window, built-in airing cupboard housing the insulated hot water cylinder and shelving.
Bedroom Two 16' 1" x 13' 6" Currently used as a dressing room with a deep window recess taking advantage of open views.
Exposed roof trusses and beams, double and single built-in wardrobes with hanging rails and storage and double radiator.
Bedroom Three 13' 2" x 11' 4" (Measurement with sloping ceilings) With deep window with views over open countryside.
Double radiator, exposed beams/truss, range of built-in base cupboards ideal for toy storage, double radiator and second airing cupboard with insulated hot water cylinder, immersion heater and shelving.
Family Shower Room 15' 3" x 7' 7" Fitted with a white three piece suite comprising a large fully tiled shower cubicle, pedestal wash hand basin and low level WC with chrome fittings.
Part tiling to walls, storage in the roof eaves, radiator and double glazed roof light.
Bedroom Four 16' 1" x 12' 5" With beamed ceiling, double radiator, deep window taking advantage of views, stained glass leaded light through to hall.
Bedroom Five/Family Room 14' 8" x 11' 9" Two windows overlooking central courtyard, double radiator and beamed ceiling.
Split-Level Bathroom 16' 2" x 12' 2" Fitted with white four piece suite comprising a large corner bath, separate shower cubicle, pedestal wash hand basin and low level WC.
Part tiling, ceramic tiled flooring, exposed brickwork, obscure double glazed window to central courtyard, beamed ceiling and double radiator.
FORMER FARMHOUSE Attached to the main house is a former farmhouse with adjacent barn which has been converted to provide two floors of further accommodation access by two internal staircases and one external staircase.
Although separate and self-contained at the present time, the building could be integrated in the main house if required.
The building is heated by Economy 7 night storage heating/panel heaters, is fully double glazed and insulated and lends itself either to a home business person requiring office facilities or as a completely self-contained house for a second family or relatives.
The building could also provide an annexed leisure/gymnasium facility or be integrated within the existing dwelling as further bedrooms and accommodation.
In brief the property comprises:- Rear Porch Accessed via a front door into the entrance hall with window to side and stairs off to first floor.
Living Room 12' 10" x 12' 4" With window to front elevation, fireplace, panel heater and cupboard off understairs.
Fitted Kitchen 14' 11" x 7' 11" With an original Raeburn with twin ovens and hotplates inset within exposed brick chimneybreast, single drainer sink unit inset within two ranges of work surfacing with base cupboards under, eye level units over, Tricity cooker, two windows and door to rear courtyard, spot lights and beams to ceiling, walk-in store cupboard with shelving and two windows.
Dining Room 9' 9" x 9' 3" With window to front.
Hall/Living Room 24' 0" x 14' 10" With attractive refurbished original brick and feed troughs, exposed beams, panel heater, secondary staircase off to first floor with storage space under, two windows to front and door onto rear courtyard.
Office/Library 15' 5" x 9' 10" With windows to front and side, panel heater and shelving. Small Study 10' 4" x 7' 0" With window to side.
Cloakroom Fitted with a low level WC and wash hand basin. First Floor Landing On the first floor approached via two staircases is the first floor landing.
Bedroom One 12' 9" x 11' 11" With window to front, panel heater, recess storage cupboard with window to front. Bedroom Two 15' 11" x 10' 2" With panel heater and window to front.
Shower Room 14' 9" x 7' 10" With three piece white coloured suite comprising a large shower, pedestal wash hand basin and low level WC.
Heated towel rail, window to rear and airing cupboard off with hot water cylinder with Economy 7 immersion heater.
Bedroom/Office 15' 6" x 11' 7" With attractive exposed trusses and beam work and window to front.
Bedroom/Landing 15' 9" x 10' 11" With external brick staircase down to the rear courtyard, internal secondary staircase down to the reception area, window to front, exposed roof trusses and brickwork.
Bedroom/Study 15' 8" x 11' 0" With exposed truss and beam, window to side, Velux roof light and panel heater.
Garages & Workshops Comprising: Garage One 27' 5" x 25' 0" Fully insulated and double glazed with two sets of double doors, fitted light and power, large door and window to rear, stairs to first floor.
Garage Two 25' 2" x 15' 5" With double doors, fitted light, infra-red heater and power, full height window to rear, work bench.
Gym Being open to the landing and has a roof window and pine clad ceiling and exposed trusses. Separate Games Room With Velux windows to the side and window overlooking the front.
There is an exposed tongue and groove floor boarding and painted cladding to the ceilings and strip lighting.
Workshop/Store Room Could be used as a studio having exposed tongue and groove floor boarding, double glazed roof window to the front and windows to the gardens.
There are two separate store rooms off with power and exposed tongue and groove floor boarding.
The second room has a window and has built-in workdesk and power, Velux roof window and painted ceilings.
Gardens & Grounds The grounds are the defining feature of this spectacular property: approximately 5.3 acres combining landscaped gardens with the rugged natural beauty of Charnwood Forest.
The woodland approach opens onto a sweeping driveway, generous parking and two courtyards that preserve the character of the original farm buildings.
Beyond, the gardens reveal a succession of contrasting spaces, from the broad flagstone sun terrace and ornamental planting near the house to open lawns, water and wooded corners.
Gardens - Continued At their heart stands a dramatic ancient granite outcrop, incorporating a former quarry face that rises above an enclosed area of lawn.
Stone paths weave around and through this remarkable feature, climbing to a viewing terrace at its summit.
From here, the outlook extends across the gardens and surrounding countryside, with the Outwoods forming a beautiful backdrop.
After dark, lighting transforms the rock face into a striking focal point. Gardens - Continued Water brings another dimension to the landscape.
Two interconnecting ponds include a large ornamental pond with water lilies and a central island reached by a bridge.
Ducks, moorhens, and other wildlife add movement and interest, while mature oaks, a silver birch spinney and natural planting give the grounds depth and changing seasonal colour.
Twelve individual seating areas offer different perspectives across the gardens.
An octagonal gazebo provides a place to pause, while a specially commissioned castle-like folly echoes the character of nearby Old John landmark.
Rebuilt drystone boundary walls reinforce the connection with the surrounding Charnwood landscape.
Gardens - Continued A particularly memorable feature is the stumpery, inspired by the garden at Highgrove.
Sculptural tree roots and stumps surround a sunken garden, with carved timber seating and a rich habitat for wildlife.
At its centre, a beautifully crafted, fully heated large timber pavilion provides space for seating and dining: an inviting retreat for relaxed entertaining or enjoying the garden in the cooler months.
The gardens and paddocks form part of a Site of Special Scientific Interest, reflecting the distinctive natural setting.
Despite its secluded feel, the property is approximately half a mile’s walk from Woodhouse Eaves.
With elevated views towards Beacon Hill and across the Soar Valley, Pocket Gate Farm combines a substantial country home with grounds that make spending time outdoors such a pleasure.
Watch the video and be inspired to imagine owning this amazing property.
Agents Note Given the size of the garage block and additionally first floor accommodation, it would be possible to consider alternative uses for this building including perhaps self-contained au pair flat or offices.
Services & Miscellaneous It is our understanding that the property is connected to mains water and electricity. There is oil central heating and drainage is via a septic tank.
To check Internet and Mobile Availability please use the following link: checker.ofcom.org.uk/en-gb/broadband-coverage To check Flood Risk please use the following link: check-long-term-flood-risk.service.gov.uk/postcode
Value & comps
No previous sales on record.
Returns
Set an offer; the calculator follows it.
We're still gathering serviced-accommodation data for this area.
Archie refurb estimate: a Pro feature
0.0% below asking
This is not financial or investment advice. Prop AI Deals is not authorised by the Financial Conduct Authority (FCA) to provide investment advice.
All investment calculators, property analyses, and AI-generated insights are for informational purposes only. Property investment carries risk and may result in financial loss. All calculations should be independently verified and you should consult with FCA-authorised financial advisers before making any investment decisions.
Past performance does not guarantee future results. Tax implications vary by individual circumstances.
Deal
Properties like this can earn 2–3x BTL yields when converted to HMO, with retrofit costs around £10k/room. Sign in to see the full tier, yield projection, and cost breakdown.
Commercial properties like this can earn 30-50% higher yields when converted to residential under Class MA / Q / P / PA, with prior approval costing ~GBP 96/unit. Sign in to see the recommended route, yield uplift, and cost breakdown.
BRRR-suited properties can recycle 80-100% of investor capital on refi, leaving a high-yielding rental with most of the money out. Sign in to see the refurb cost stack, ARV projection, and refinance maths.
Detached + large garden = sub-division play. Pro tier unlocks the tier badge, plot size, uplift estimate, and regional land benchmark.
Short-lease flats trade at deep discount, but extending under the 1993 Act often costs far less than the discount. Pro tier unlocks the tier badge, premium breakdown, long-lease ARV and arbitrage maths.
See projected short-stay revenue vs a vanilla BTL for this property.
See real sub-let margins (HMO room rates & SA nightly rates) vs the landlord rent.
Area
Agent & docs
FAQ
About Brook Road, Woodhouse Eaves
Explore nearby