3 × 5-bed house + 4 × 4-bed house · MK40 2LQ
For saleListed 33 days
Opportunity summary
See Archie’s verdict, returns by strategy and what to check before viewing.
About
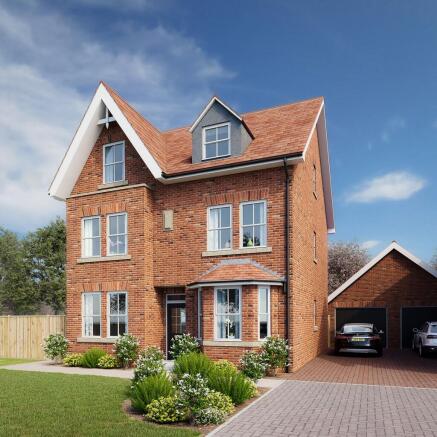
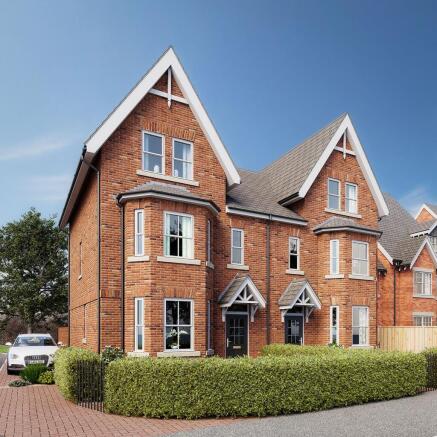
Nine new homes on one of Bedford's best-known avenues, two of them reserved off market before launch. Plot 6 is one of four detached four bedroom houses along the Pemberley Avenue frontage.
Launch open day: Saturday 26th September 2026. Viewings on the day are by appointment between 10am and 3pm. Please contact James Kendall & Co. to reserve a time.
The ground floor is arranged around a kitchen and dining room running the depth of the house, with bi-fold doors opening onto the south-facing garden.
A separate living room sits to the front, with a study and a cloakroom completing the floor.
The first floor has three good-sized bedrooms and the family bathroom, with bedroom two having its own en-suite. A fourth room on this floor is shown as a study and would work as a single bedroom.
The top floor is the part of the house buyers will remember.
The principal bedroom has a dressing area and en-suite, and two further rooms on the same floor, shown as a playroom and gym space, giving the top floor the principal suite plus two rooms to use as you choose.
Floor areas are measured to a minimum head height of 1.5m, and the second floor includes additional space with reduced head height.
Three parking spaces are allocated: one to the rear of the house and two bays, all finished in block paving.
Pemberley Avenue lies within a Conservation Area on the avenues beside Bedford Park, within walking distance of the town centre and the Embankment.
Bedford School is a few minutes on foot, with Bedford Girls' School, Pilgrims and Bedford Modern also within the Harpur Trust family.
Bedford Train Station offers services to London St Pancras in around 40 minutes, and the A6, A421, M1 and A1 are all within easy reach.
The kitchen is fitted with quartz worktops, upstands and splashback and integrated appliances, predominantly AEG: single oven, combination microwave oven, induction hob, dishwasher, fridge freezer, wine cooler, washing machine and tumble dryer.
Bathrooms and en-suites have Roca sanitaryware and full-height Porcelanosa tiling, with half-height tiling to the cloakroom.
Underfloor heating serves the ground floor, switches and sockets are stainless steel throughout, and Cat 6 cabling and full fibre broadband are installed.
Ceilings are taller than average and the windows larger.
Solar PV panels beyond the planning requirement feed an Eddi diverter, which sends surplus electricity to the hot water cylinder or the EV charging point rather than to the grid, and the home has a predicted EPC rating of A.
Every home carries a 10-year ICW warranty. Kitchen, tile and flooring choices remain available subject to build stage.
Pemberley Avenue is a development of nine homes by High Street Homes: three five-bedroom houses, four four-bedroom houses and a pair of four-bedroom semi-detached villas.
All nine have south-facing gardens. Tenure: freehold. Council tax: to be assessed; existing homes on the avenue are band G.
Estate charge: £360 per year (£30 per month) towards the private road, street lighting, administration and two protected trees, through Pemberley Management (Bedford) Limited, of which all nine owners will be members.
Computer generated images and floor plans are indicative. Measurements are approximate and taken from the developer's plans.
Disclaimer All descriptions, images and marketing materials are for general guidance only and highlight the lifestyle and features a property may offer.
They do not form part of any contract or warranty. Whilst every effort is made to ensure accuracy, neither James Kendall & Co. nor the seller accepts responsibility for any errors.
Buyers should verify all details through their own inspections, searches and legal advisers before proceeding.
We are legally required to conduct anti-money laundering checks on all buyers and sellers.
These checks are carried out by Lifetime Legal, who will contact you once you've instructed us to sell or had an offer accepted. The cost is £65 (incl.
VAT), covering all data retrieval and monitoring required.
This non-refundable fee must be paid directly to Lifetime Legal before we publish your property (vendors) or issue a memorandum of sale (buyers).
We receive part of this fee for facilitating the service.
Value & comps
No previous sales on record.
Returns
Set an offer; the calculator follows it.
We're still gathering serviced-accommodation data for this area.
Archie refurb estimate: a Pro feature
0.0% below asking
This is not financial or investment advice. Prop AI Deals is not authorised by the Financial Conduct Authority (FCA) to provide investment advice.
All investment calculators, property analyses, and AI-generated insights are for informational purposes only. Property investment carries risk and may result in financial loss. All calculations should be independently verified and you should consult with FCA-authorised financial advisors before making any investment decisions.
Past performance does not guarantee future results. Tax implications vary by individual circumstances.
Deal
Properties like this can earn 2–3x BTL yields when converted to HMO, with retrofit costs around £10k/room. Sign in to see the full tier, yield projection, and cost breakdown.
Commercial properties like this can earn 30-50% higher yields when converted to residential under Class MA / Q / P / PA, with prior approval costing ~GBP 96/unit. Sign in to see the recommended route, yield uplift, and cost breakdown.
BRRR-suited properties can recycle 80-100% of investor capital on refi, leaving a high-yielding rental with most of the money out. Sign in to see the refurb cost stack, ARV projection, and refinance maths.
Detached + large garden = sub-division play. Pro tier unlocks the tier badge, plot size, uplift estimate, and regional land benchmark.
Short-lease flats trade at deep discount, but extending under the 1993 Act often costs far less than the discount. Pro tier unlocks the tier badge, premium breakdown, long-lease ARV and arbitrage maths.
See projected short-stay revenue vs a vanilla BTL for this property.
See real sub-let margins (HMO room rates & SA nightly rates) vs the landlord rent.
Area
Agent & docs
FAQ
About Pemberley Avenue, Bedford, MK40
Explore nearby