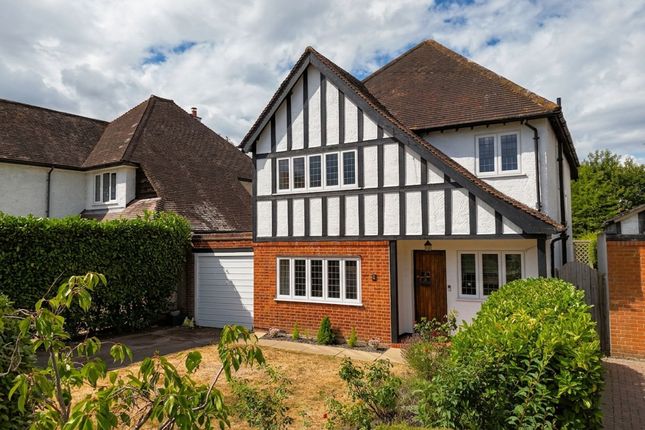
4-bedroom house · KT8 0AD
For saleReduced £50k (−5%) on 25 SepListed 115 days
Opportunity summary
See Archie’s verdict, returns by strategy and what to check before viewing.
About
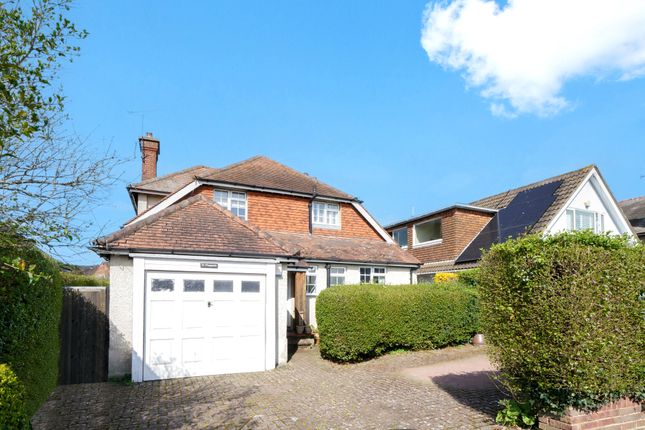
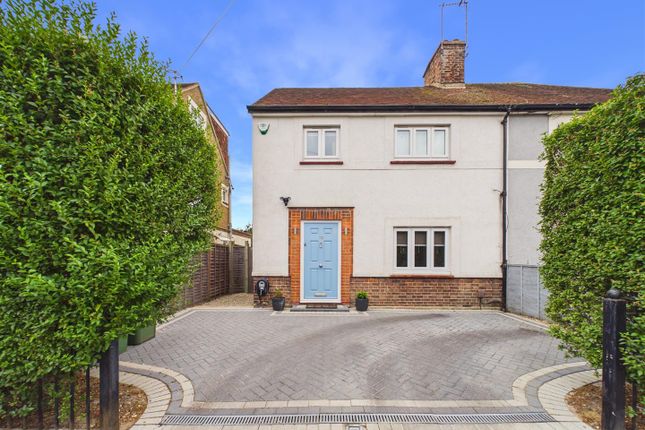
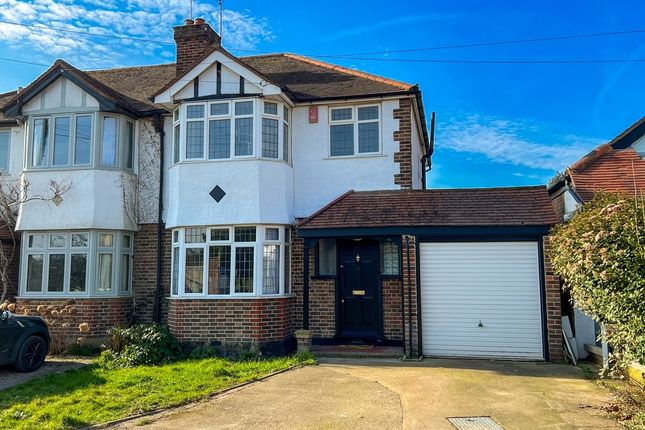
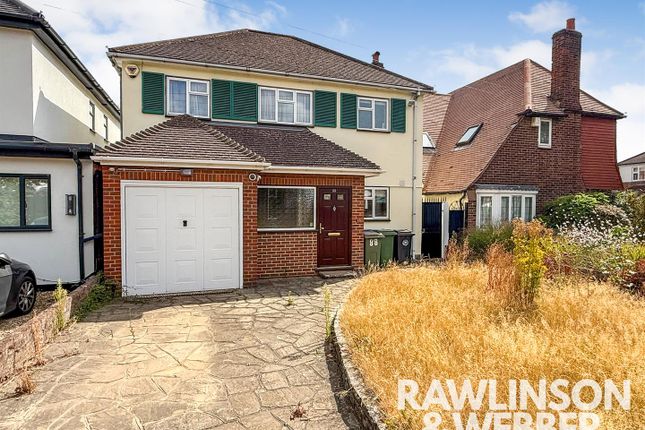
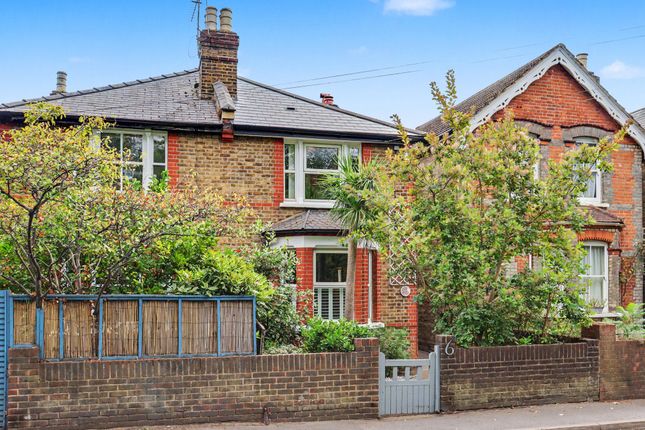
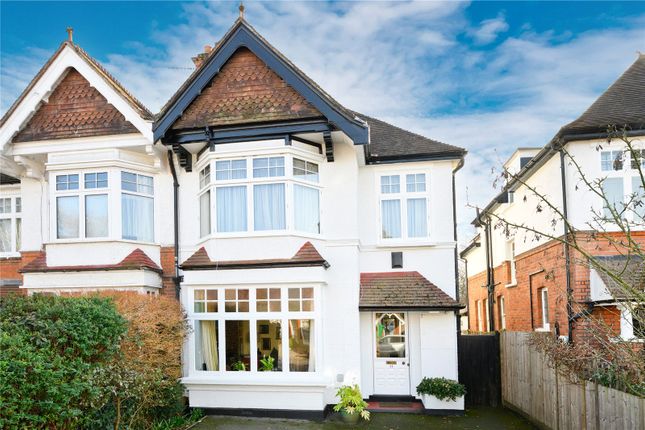
Offered to the market with no onward chain, this exceptional four-bedroom Mock Tudor style semi-detached family home has been extensively re-modelled and significantly improved to an outstanding standard by the current owners, creating a truly impressive home that combines character, space and contemporary family living – impressive 1761sqft Ideally situated within easy reach of Hampton Court, Thames Ditton and Esher train stations, the property is perfectly positioned for commuters, with convenient access to London via Zone 6 Oyster services.
The home also enjoys an enviable location close to the charming Hampton Court Village, renowned for its bustling selection of independent shops, supermarkets, cafés, restaurants and antique stores, together with the magnificent Hampton Court Palace and its stunning historic gardens.
For those who enjoy the outdoors, the beautiful Royal Bushy Park is just moments away, offering acres of open green space, woodland walks and recreational facilities.
Families are exceptionally well catered for, with the highly regarded Hampton Court House School nearby, along with an excellent choice of well-regarded primary and secondary schools.
The true centrepiece of this remarkable home is the spectacular rear extension.
Designed with modern lifestyles in mind, the magnificent open-plan kitchen, dining and family room offers an exceptional space for everyday living and entertaining.
The beautifully appointed kitchen features an extensive range of fitted units, quality work surfaces and a central breakfast island, creating the perfect hub for family life, casual dining and socialising.
The kitchen flows effortlessly into an expansive dining and family area beneath a striking vaulted ceiling with Velux windows, allowing natural light to pour into the room, while bi-fold doors create a seamless connection to the landscaped rear garden.
A grand entrance hallway immediately creates a sense of space and quality, leading to a generous front reception room and providing internal access to the integral garage, complete with power, lighting and double doors opening onto the driveway.
The substantial double side extension further enhances the generous accommodation, ensuring the home offers superb proportions throughout.
The first floor continues to impress with four well-proportioned bedrooms, including a superb principal suite with a stylish en-suite shower room.
Two bedrooms benefit from fitted floor-to-ceiling wardrobes, while a beautifully presented family bathroom with a contemporary white suite serves the remaining bedrooms.
Outside, the private rear garden has been thoughtfully designed for both relaxation and entertaining, featuring a generous patio, an attractive lawn and a raised decked seating area with contemporary glass balustrades-an ideal setting for al fresco dining and summer gatherings with family and friends.
To the front, a smart block-paved driveway provides off-road parking for two to three vehicles and leads to the integral garage.
Further benefits include double glazing, gas central heating and the rare advantage of being offered for sale with No Onward Chain, allowing buyers the opportunity for a smooth and straightforward purchase.
Combining substantial family accommodation, high-quality extensions, a sought-after location and outstanding access to transport links, schools, green open spaces and the amenities of Hampton Court, this is a home of exceptional quality that is certain to attract strong interest.
Elmbridge Borough Council: Band F (EPC rating: D).
Value & comps
No previous sales on record.
Returns
Set an offer; the calculator follows it.
We're still gathering serviced-accommodation data for this area.
Archie refurb estimate: a Pro feature
0.0% below asking
This is not financial or investment advice. Prop AI Deals is not authorised by the Financial Conduct Authority (FCA) to provide investment advice.
All investment calculators, property analyses, and AI-generated insights are for informational purposes only. Property investment carries risk and may result in financial loss. All calculations should be independently verified and you should consult with FCA-authorised financial advisers before making any investment decisions.
Past performance does not guarantee future results. Tax implications vary by individual circumstances.
Deal
Properties like this can earn 2–3x BTL yields when converted to HMO, with retrofit costs around £10k/room. Sign in to see the full tier, yield projection, and cost breakdown.
Commercial properties like this can earn 30-50% higher yields when converted to residential under Class MA / Q / P / PA, with prior approval costing ~GBP 96/unit. Sign in to see the recommended route, yield uplift, and cost breakdown.
BRRR-suited properties can recycle 80-100% of investor capital on refi, leaving a high-yielding rental with most of the money out. Sign in to see the refurb cost stack, ARV projection, and refinance maths.
Detached + large garden = sub-division play. Pro tier unlocks the tier badge, plot size, uplift estimate, and regional land benchmark.
Short-lease flats trade at deep discount, but extending under the 1993 Act often costs far less than the discount. Pro tier unlocks the tier badge, premium breakdown, long-lease ARV and arbitrage maths.
See projected short-stay revenue vs a vanilla BTL for this property.
See real sub-let margins (HMO room rates & SA nightly rates) vs the landlord rent.
Area
Agent & docs
FAQ
About Esher Road, East Molesey
Explore nearby