1-bedroom flat · M4 6JA
For saleReduced £10k (−4.2%) on 12 SepListed 65 days
Opportunity summary
See Archie’s verdict, returns by strategy and what to check before viewing.
About
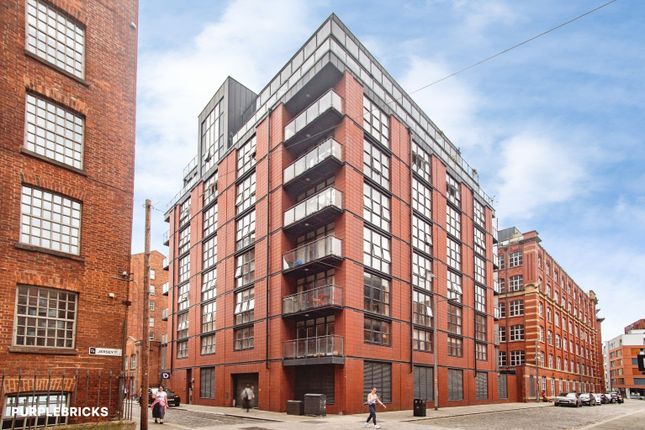
Julie Twist Properties are delighted to welcome to the market this spacious 4th floor apartment located in the sought-after McConnell Building part of Royal Mills, Ancoats.
This apartment is one of four with this layout and offers significantly more living space than a standard one-bedroom apartment.
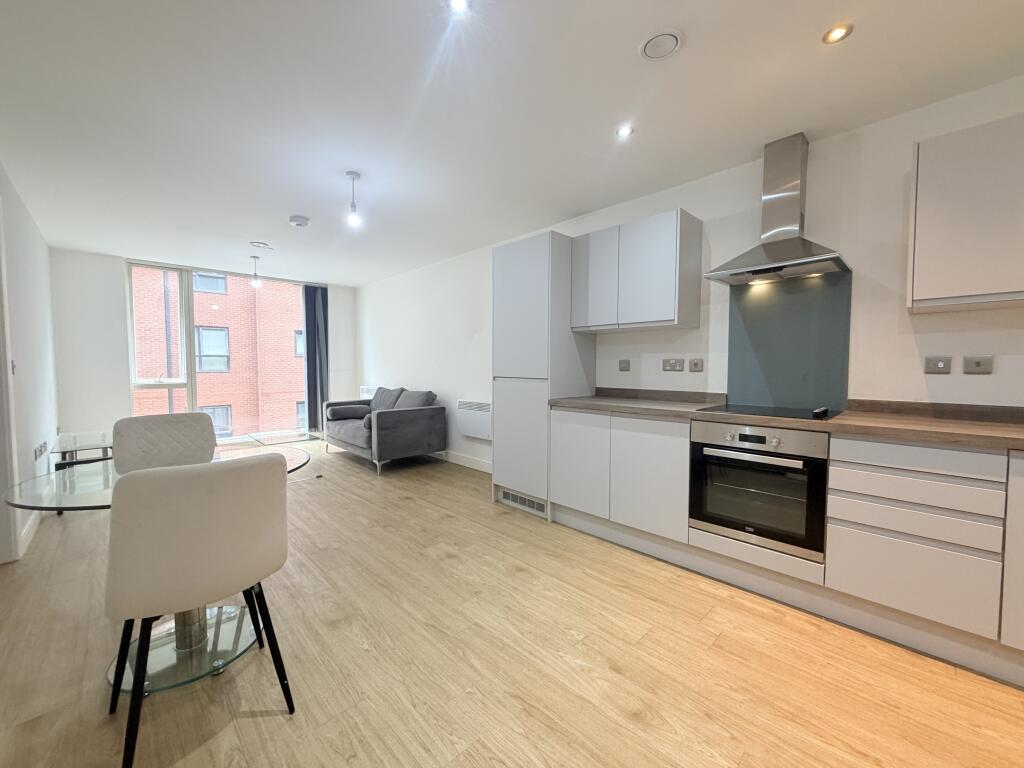
The apartment has been recently repainted and features a fully fitted kitchen with integrated appliances, complemented by a stainless-steel chef's worktop.
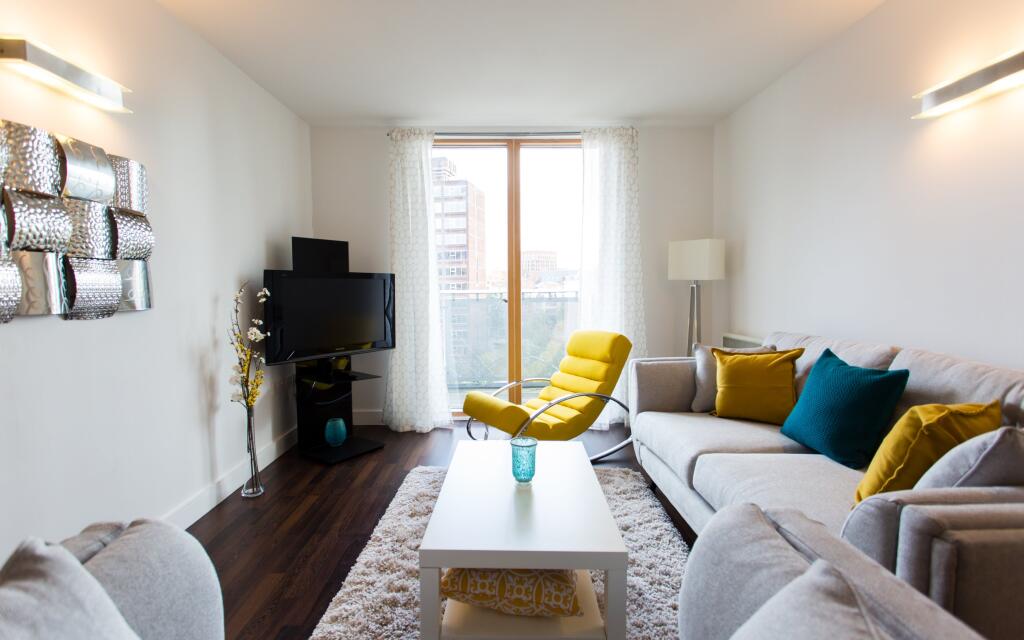
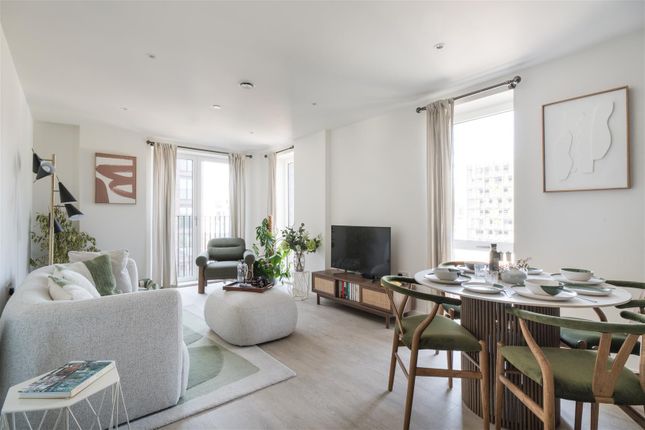
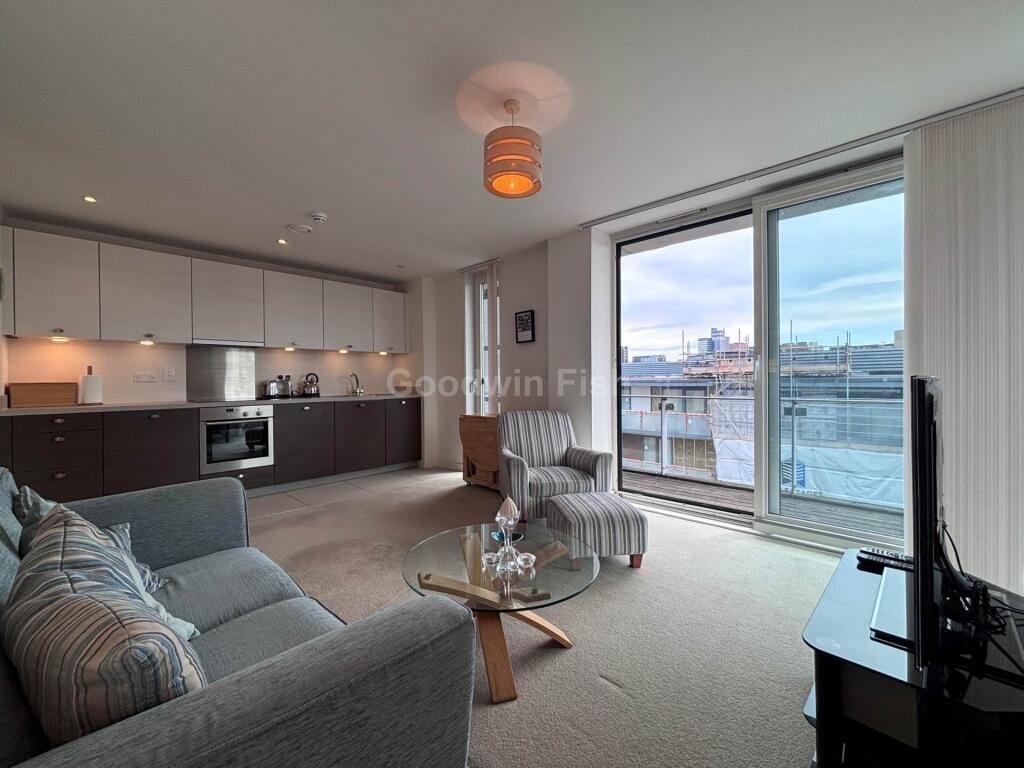
The kitchen is open plan to the generous living and dining area, which has access to a private, corner balcony which overlooks the peaceful internal courtyard rather than the main street, allowing for a quieter setting while enjoying morning sunshine that fills the apartment with natural light.
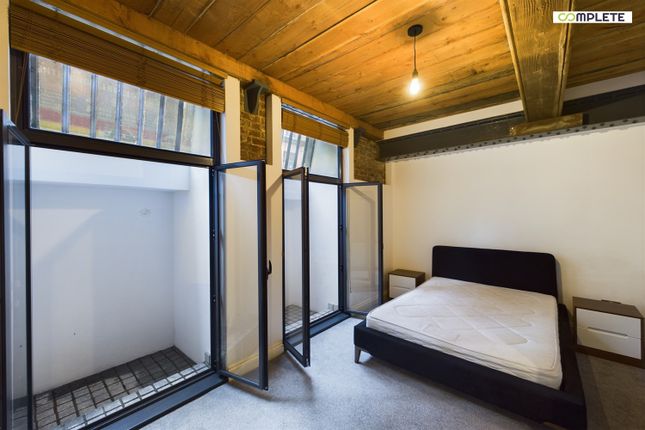
The generously sized bedroom benefits from an extra-large, double-height built-in storage area, while the entrance hallway offers two additional storage cupboards - one a large double cupboard with coat rails and the other fitted with practical shelving.
The property also includes a four-piece bathroom suite. The property further benefits from one secure allocated parking space with electronic fob access.
Royal Mills has a 24-hour concierge and an impressive glass atrium, home to the on-site Ancoats Coffee Co.
Ancoats has become one of Manchester's most desirable places to live, hosting a number of the city's highest-rated restaurants, including a Michelin-starred dining destination.
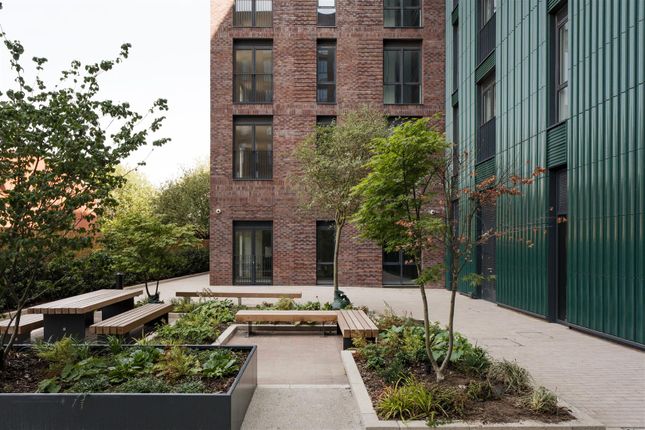
The area beautifully blends historic mills, cobbled streets and canals with contemporary developments.
It is within easy walking distance of Piccadilly and Victoria railway stations, Shudehill and Piccadilly Gardens bus interchanges, and numerous Metrolink stops, providing excellent transport links across Manchester and beyond.
General: Rental Yield: 6% (Based on expected rental price of £1200pcm) Service Charge: £2500 per annum Ground Rent: £175per annum Ground Rent Escalation Clause: Increases by £175 every 25 Years Lease: 150 years from 1 January 2004 Square Footage: 653 sq.ft / 60.6 sq.m approximately Council Tax Band: C Management Company: Zenith Property Management Hallway Laminate flooring, ceiling lights and access to multiple storage cupboards, one of which houses the boiler and has plumbing for a washing machine/dryer.
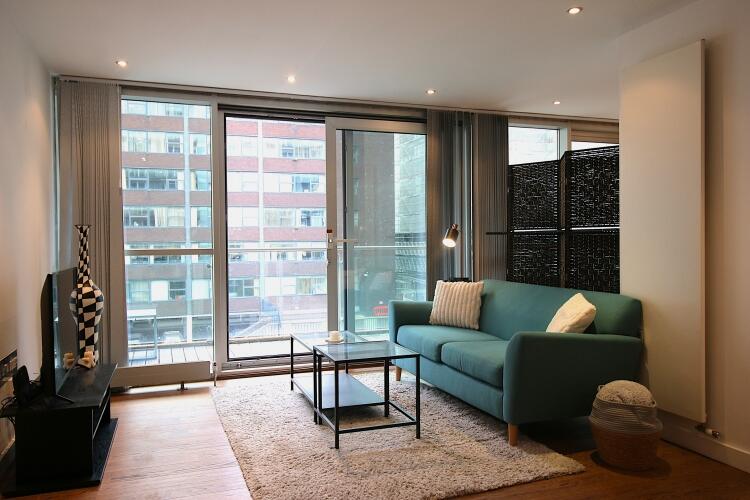
Living Area Double-glazed windows and sliding door leading onto a private balcony which occupies a corner position and overlooks the peaceful internal courtyard rather than the main street, allowing for a quieter setting while enjoying morning sunshine.
The living area has laminate flooring, a wall-mounted heater, phone/TV point and ceiling lights.
Kitchen Open-plan to the living area, the kitchen comprises wall and base units, integrated fridge/freezer, built-in oven with four ring hob and extractor over, stainless steel sink with mixer tap, stainless-steel chef's worktop, laminate flooring, spotlights and extractor.
Bedroom Double-glazed window, laminate flooring, sliding door leading to the living area, wall-mounted heater, access to a storage cupboard which is ideal for wardrobe space, TV point, and ceiling lights.
Bathroom Accessed via the hallway, a four-piece bathroom suite comprising of a bath, shower cubicle, WC, sink with mixer tap, heated towel rail, partially tiled walls, tiled flooring, extractor and spotlights.
Parking This wonderful apartment comes complete with one secure, allocated parking space.
Value & comps
No previous sales on record.
Returns
Set an offer; the calculator follows it.
We're still gathering serviced-accommodation data for this area.
Archie refurb estimate: a Pro feature
0.0% below asking
This is not financial or investment advice. Prop AI Deals is not authorised by the Financial Conduct Authority (FCA) to provide investment advice.
All investment calculators, property analyses, and AI-generated insights are for informational purposes only. Property investment carries risk and may result in financial loss. All calculations should be independently verified and you should consult with FCA-authorised financial advisors before making any investment decisions.
Past performance does not guarantee future results. Tax implications vary by individual circumstances.
Deal
Properties like this can earn 2–3x BTL yields when converted to HMO, with retrofit costs around £10k/room. Sign in to see the full tier, yield projection, and cost breakdown.
Commercial properties like this can earn 30-50% higher yields when converted to residential under Class MA / Q / P / PA, with prior approval costing ~GBP 96/unit. Sign in to see the recommended route, yield uplift, and cost breakdown.
BRRR-suited properties can recycle 80-100% of investor capital on refi, leaving a high-yielding rental with most of the money out. Sign in to see the refurb cost stack, ARV projection, and refinance maths.
Detached + large garden = sub-division play. Pro tier unlocks the tier badge, plot size, uplift estimate, and regional land benchmark.
Short-lease flats trade at deep discount, but extending under the 1993 Act often costs far less than the discount. Pro tier unlocks the tier badge, premium breakdown, long-lease ARV and arbitrage maths.
See projected short-stay revenue vs a vanilla BTL for this property.
See real sub-let margins (HMO room rates & SA nightly rates) vs the landlord rent.
Area
Agent & docs

FAQ
About Apartment M C 404, Royal Mills, 16 Jersey Street, Manchester
Explore nearby