3-bedroom house · EN9 2HG
For saleListed 184 days
Opportunity summary
See Archie’s verdict, returns by strategy and what to check before viewing.
About
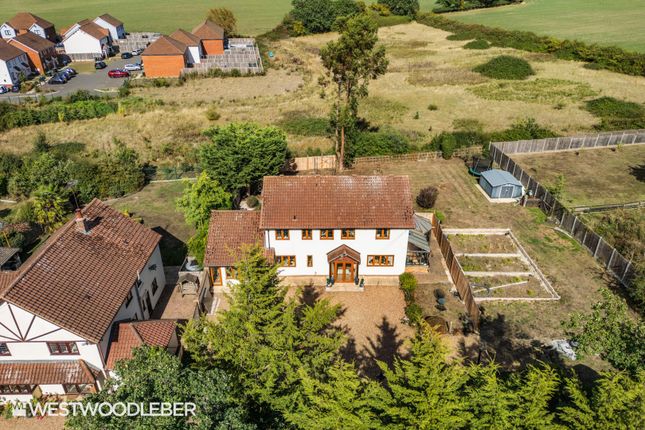
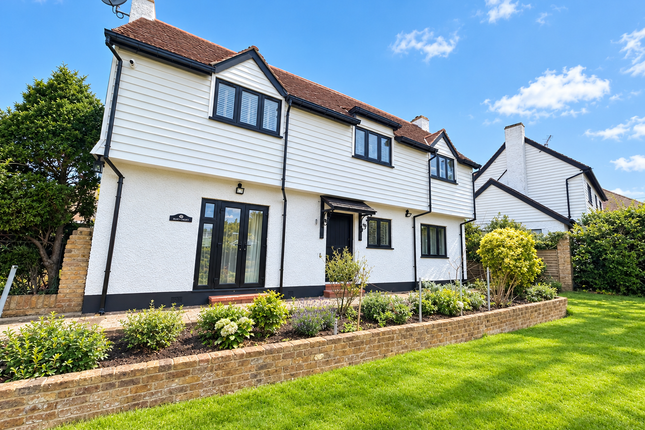
Nestled behind laurel hedges and a large gravelled parking area, this delightful barn conversion, dating back to 1912, has a bright interior with a hint of French farmhouse styling.
Step through the metal gates to the side, where you will find the entrance to this beautiful home.
The oak door opens to reveal the hallway where antique limestone covers the floor, and the oak staircase rises to the first floor. There is a handy cloakroom here with a wash hand basin and WC.
Double doors lead into the living room, where the vaulted ceiling, adorned with exposed timbers and chandelier lighting, creates a unique and charming atmosphere.
The oak floor is heated, and the room is flooded with natural light from the windows, the glazed stable door and the French doors to the orangery.
The sizeable orangery has an uninterrupted garden view connecting the living space with the outside and is the perfect setting for hosting lavish dinner parties.
Exposed brickwork and stone flag floors enhance the rustic chic interior, and ceiling spotlights create the perfect ambience when the sunlight fades.
"The Barn comes to life when decorated for the festive season. There is space for a 10ft tree, and the whole family comes together for dinner in the orangery." La Couer de la maison...
The antique limestone flooring is heated underfoot.
A vaulted ceiling and a selection of wooden units painted with a sophisticated pale green and topped with black granite worktops come together to create a fabulous farmhouse kitchen.
The central island, topped with granite, has a Belfast sink fitted within it and plenty of storage.
A double Lacanche range-style oven is fitted into a tiled recess, and space for an American-style fridge freezer and dishwasher.
There is a separate laundry room with units to match the kitchen and space for a washing machine, tumble dryer, and additional storage. Flexible living...
The versatile layout has two delightful bedrooms on the ground floor, with a bright, airy interior, heated oak floors, and beams.
Windows look out onto the trees, and the larger of the two rooms has a door that leads out, too. Enjoy your morning coffee with the sound of early birdsong and the fresh morning breeze.
With Jack & Jill access, the wet room services each bedroom. The shower area is tiled in natural stone mosaic, and the floor tiles are heated.
There is also a wash hand basin and WC from Fired Earth. Master bedroom... The oak staircase leads to the master bedroom suite.
This private area, away from the hustle and bustle of the home, offers tranquillity.
The vaulted ceiling has exposed beams, and bespoke oak cabinetry for storage is fitted to one wall that reaches back into the eaves.
Sunlight pours through Velux windows above, and another window overlooks the gardens.
"The master bedroom is tucked away upstairs, which means that your guests can have privacy in the bedrooms downstairs and in their own bathroom." The en suite bathroom is a haven of peace.
Enjoy long soaks in the freestanding bath, or use the separate shower. There is also a wash hand basin and WC from Fired Earth. Outside...
The Old Dairy is surrounded by enclosed gardens that envelop this fantastic property. The orangery leads out onto an orchard area with fruit trees.
Clematis and wisteria grow, dangling their fragrant blooms on the summer breeze.
There is a lawned area at the side, and at the rear of the property is a large stone patio, which is the perfect place to enjoy al fresco lunches or fun-filled BBQs, staying out late into the evening with friends and a drink or two in this immensely private haven.
"We've had some great garden parties here, long days where the drinks flow and the sunsets are just magical." At the end of the gardens is an outbuilding split into three individual units with storage at either end and an office in the centre.
The office is a great place to work from home, with the best commute through your own garden.
Power, wifi, and insulation ensure a great working environment, and you can easily pop back to the house for your coffee breaks.
Of course, if you do not need to work from home, this space is ready to use however you wish. Out and about...
The Old Dairy is conveniently located within a quiet community, just a short walk from Nazeing. You'll find everything you need here, from convenience stores to local shops.
There's also a primary school and nursery, with secondary schools nearby accessible by bus, making it a perfect location for families. The best thing about this location is the serene rural setting.
Surrounded by fields and trees, just on the edge of Lea Valley Park, there are walks on the doorstep and nature all around.
Spend time at the lakes or even the Olympic white water centre if you feel more adventurous. Get in a round of golf or enjoy a bike ride along the many cycle routes in the area.
And why not finish a day of exploring and adventure with a lovely meal in the local pub?
In just a 5-minute drive, you can be at Broxbourne station, where there is a 30-minute service directly into London, making this the perfect location for a quiet life in the country but a simple commute to work.
Nazeing is just 30 minutes from Stansted and London City airports, so international travel is simple, too. And nearby towns such as Waltham Abbey are lovely to visit.
Finer Details Detached 3 Bedrooms 2 Bathrooms Dates back to 1912 Large gated driveway Freehold Spacious and high-ceilinged rooms Separate outbuilding with office Council Tax Band: F Borough: Epping Forest Services Mains water Mains electricity Mains gas Private sewage treatment plant Air Conditioning in bedroom Broadband: FTTP (Fibre to the Premises) Mobile signal/coverage: Limited voice and data coverage
Value & comps
No previous sales on record.
Returns
Set an offer; the calculator follows it.
We're still gathering serviced-accommodation data for this area.
Archie refurb estimate: a Pro feature
0.0% below asking
This is not financial or investment advice. Prop AI Deals is not authorised by the Financial Conduct Authority (FCA) to provide investment advice.
All investment calculators, property analyses, and AI-generated insights are for informational purposes only. Property investment carries risk and may result in financial loss. All calculations should be independently verified and you should consult with FCA-authorised financial advisers before making any investment decisions.
Past performance does not guarantee future results. Tax implications vary by individual circumstances.
Deal
Properties like this can earn 2–3x BTL yields when converted to HMO, with retrofit costs around £10k/room. Sign in to see the full tier, yield projection, and cost breakdown.
Commercial properties like this can earn 30-50% higher yields when converted to residential under Class MA / Q / P / PA, with prior approval costing ~GBP 96/unit. Sign in to see the recommended route, yield uplift, and cost breakdown.
BRRR-suited properties can recycle 80-100% of investor capital on refi, leaving a high-yielding rental with most of the money out. Sign in to see the refurb cost stack, ARV projection, and refinance maths.
Detached + large garden = sub-division play. Pro tier unlocks the tier badge, plot size, uplift estimate, and regional land benchmark.
Short-lease flats trade at deep discount, but extending under the 1993 Act often costs far less than the discount. Pro tier unlocks the tier badge, premium breakdown, long-lease ARV and arbitrage maths.
See projected short-stay revenue vs a vanilla BTL for this property.
See real sub-let margins (HMO room rates & SA nightly rates) vs the landlord rent.
Area
Agent & docs
FAQ
About The Old Dairy, St Leonards Road, Nazeing
Explore nearby