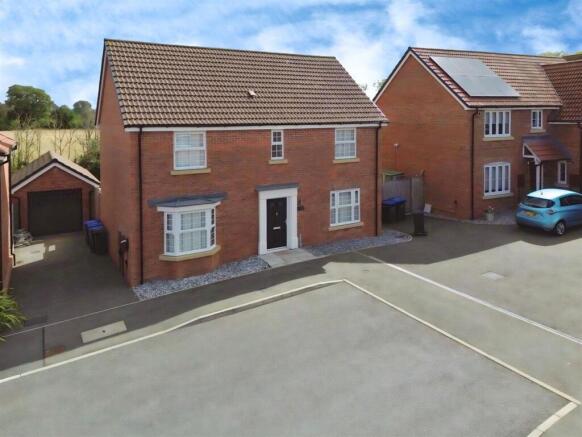
4-bedroom detached house · LE17 5BY
For saleListed 50 days
Opportunity summary
See Archie’s verdict, returns by strategy and what to check before viewing.
About
Presented to a high standard throughout, this beautifully extended and renovated family home occupies an enviable position on the edge of the popular Leicestershire village of Ullesthorpe, enjoying stunning views over the surrounding countryside.
The spacious and versatile accommodation includes four double bedrooms, three reception rooms and a superb kitchen/breakfast room, providing generous space for both family living and entertaining.
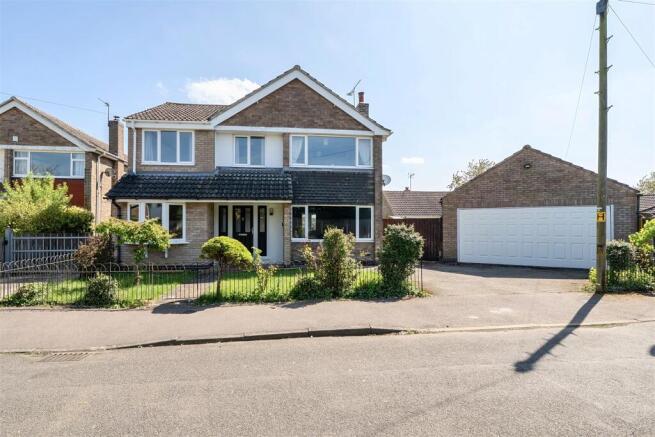
Outside, the property is equally impressive, with an attractive ‘in and out’ driveway, garage and beautifully landscaped rear garden.
Location - Ullesthorpe is a small village and civil parish situated in the Harborough District of Leicestershire. Located approx.
10 miles north of Rugby, Ullesthorpe is within easy access of the M1, M69, and M6.
It is noted for its historic background with a mill and traces of a medieval settlement evident on the edge of the village.
Close to stunning local countryside and with local amenities to include a primary school, post office, village shop, butchers, doctor’s surgery, hairdressers, and garden centre.
In addition, there is a congregational church, two public houses, and a golf course attached to the Ullesthorpe Court Hotel.
Ground Floor - A welcoming and light-filled entrance hall sets the tone for the beautifully presented accommodation, with a contemporary composite entrance door and full-height window allowing an abundance of natural light.
An attractive open oak and glass staircase rises to the first floor, while Karndean flooring, a useful storage cupboard and access to the principal ground-floor rooms complete the hall.
A practical boot room also provides direct internal access to the integral garage.
The stylish cloakroom is fitted with a low-level WC and wash hand basin set within a white high-gloss vanity unit, complemented by metro tiling and Karndean flooring.
Offering excellent versatility, the study benefits from underfloor heating and provides an ideal space for remote working, although it could equally serve as a playroom or additional snug.
To the front is a spacious and inviting dining room, filled with natural light from several windows and retaining beautiful original parquet flooring.
A cast-iron fireplace with an open fire creates an attractive focal point and adds warmth and character to the room.
Positioned to the rear, the generously proportioned living room is an impressive space for both relaxing and entertaining.
Underfloor heating is complemented by a striking inglenook fireplace housing a Stovax multi-fuel stove set upon a slate hearth.
Full width patio doors open to connect the sitting room to the beautiful rear garden. The contemporary kitchen/breakfast room is fitted with Karndean flooring and underfloor heating.
A comprehensive range of high-gloss wall and base cabinetry is finished with Corian work surfaces, while integrated appliances include a Smeg range-style cooker with double ovens, grill and six-burner gas hob with extractor above, together with a dishwasher and space for an American-style fridge/freezer.
There is a recess with attractive fitted glass shelves and dual-aspect windows enjoy views across the side and rear gardens, whilst French doors provide access to the rear garden.
Leading from the kitchen is a generously sized utility room, providing further fitted cabinetry and work surfaces, Karndean flooring, space and plumbing for a washing machine and additional freezer space.
An external door provides convenient access to the side of the property.
First Floor - The attractive oak and glass galleried landing continues the light and spacious feel of the home, with a window framing delightful views across the surrounding countryside.
From here, doors lead to the first-floor accommodation and a useful linen cupboard. The generously proportioned principal bedroom enjoys a peaceful outlook over the beautifully landscaped rear garden.
Dual-aspect windows to the rear and side fill the room with natural light, while a superb walk-in wardrobe provides excellent hanging and shelving space.
The principal bedroom is complemented by a stylish en-suite shower room, fitted with a large walk-in shower with glass screen and contemporary waterproof wall panelling, a vanity-mounted wash hand basin with useful drawer storage and coordinating wall-hung cabinet, low-level WC and Victorian-style heated towel radiator, all finished with luxury vinyl flooring.
There are three further double bedrooms, two of which are positioned to the front of the property and enjoy far-reaching views across the neighbouring countryside.
Completing the first-floor accommodation is the well-appointed family bathroom, featuring wood-effect luxury vinyl flooring, a wall-hung wash hand basin with tiled splashback, chrome heated towel rail, bath with mixer tap and handheld shower attachment, and a separate glass shower enclosure with rainfall shower.
Outside - To the front, the property is approached via a generous tarmacadam and block-paved ‘in and out’ driveway, providing ample off-road parking and access to the garage.
The front garden is predominantly laid to lawn, complemented by established planted borders.
A side gate leads through to the beautifully landscaped rear garden, thoughtfully designed to provide a wonderful setting for outdoor living and entertaining.
An extensive Indian stone patio, bordered by an attractive brick-built wall, offers an ideal space for alfresco dining.
Steps rise from the patio to a generous lawn, surrounded by mature and well-stocked borders containing a variety of flowering plants, shrubs and trees, providing a wealth of colour throughout the seasons.
For those with an interest in home-grown produce, the garden also features a dedicated vegetable and soft-fruit area, with established gooseberries, loganberries, raspberries, rhubarb and blackcurrants.
A greenhouse, timber garden shed and useful log store complete this impressive and well-established outdoor space.
Agency Note - Additional information about the property, including details of utility providers, is available upon request. Please contact the agent for further details.
Local Authority - Harborough District Council. Tel:01858-828282. Council Tax Band - E. Viewing - Strictly by prior appointment via the selling agent Howkins & Harrison. Contact Tel:01455-559203.
Fixtures And Fittings - Only those items in the nature of fixtures and fittings mentioned in these particulars are included in the sale. Other items are specifically excluded.
None of the appliances have been tested by the agents and they are not certified or warranted in any way.
Services - None of the services have been tested and purchasers should note that it is their specific responsibility to make their own enquiries of the appropriate authorities as to the location, adequacy and availability of mains water, electricity, gas and drainage services.
Floorplan - Howkins & Harrison prepare these plans for reference only. They are not to scale.
Value & comps
No previous sales on record.
Returns
Set an offer; the calculator follows it.
We're still gathering serviced-accommodation data for this area.
Archie refurb estimate: a Pro feature
0.0% below asking
This is not financial or investment advice. Prop AI Deals is not authorised by the Financial Conduct Authority (FCA) to provide investment advice.
All investment calculators, property analyses, and AI-generated insights are for informational purposes only. Property investment carries risk and may result in financial loss. All calculations should be independently verified and you should consult with FCA-authorised financial advisors before making any investment decisions.
Past performance does not guarantee future results. Tax implications vary by individual circumstances.
Deal
Properties like this can earn 2–3x BTL yields when converted to HMO, with retrofit costs around £10k/room. Sign in to see the full tier, yield projection, and cost breakdown.
Commercial properties like this can earn 30-50% higher yields when converted to residential under Class MA / Q / P / PA, with prior approval costing ~GBP 96/unit. Sign in to see the recommended route, yield uplift, and cost breakdown.
BRRR-suited properties can recycle 80-100% of investor capital on refi, leaving a high-yielding rental with most of the money out. Sign in to see the refurb cost stack, ARV projection, and refinance maths.
Detached + large garden = sub-division play. Pro tier unlocks the tier badge, plot size, uplift estimate, and regional land benchmark.
Short-lease flats trade at deep discount, but extending under the 1993 Act often costs far less than the discount. Pro tier unlocks the tier badge, premium breakdown, long-lease ARV and arbitrage maths.
See projected short-stay revenue vs a vanilla BTL for this property.
See real sub-let margins (HMO room rates & SA nightly rates) vs the landlord rent.
Area
Agent & docs

FAQ
About Frolesworth Road, Ullesthorpe, Lutterworth, LE17
Explore nearby