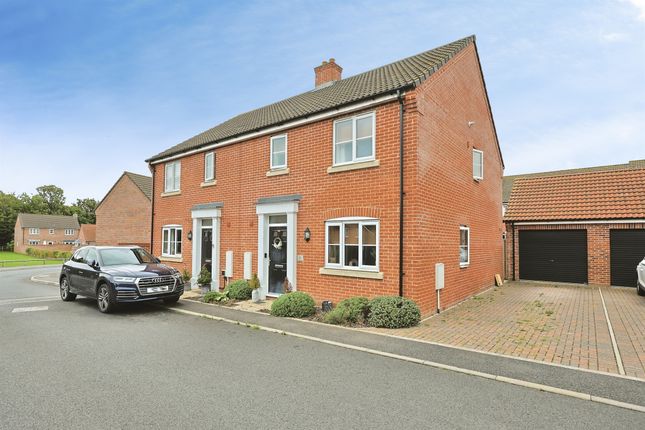
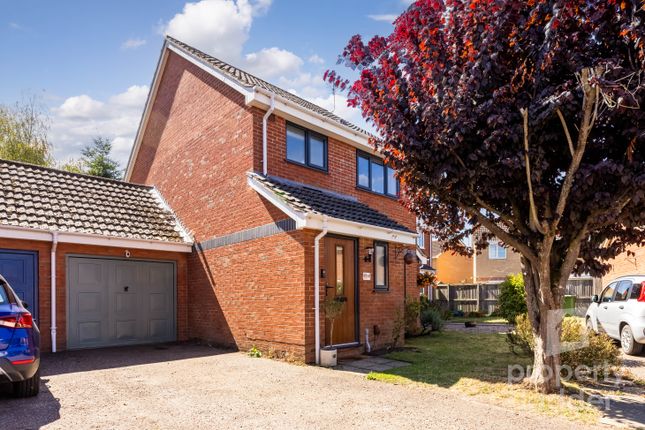
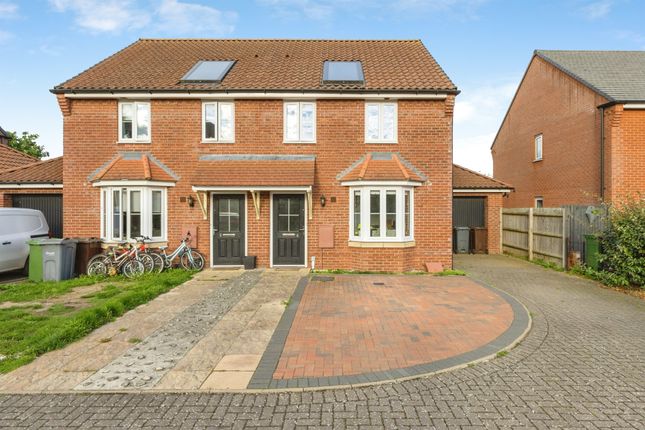
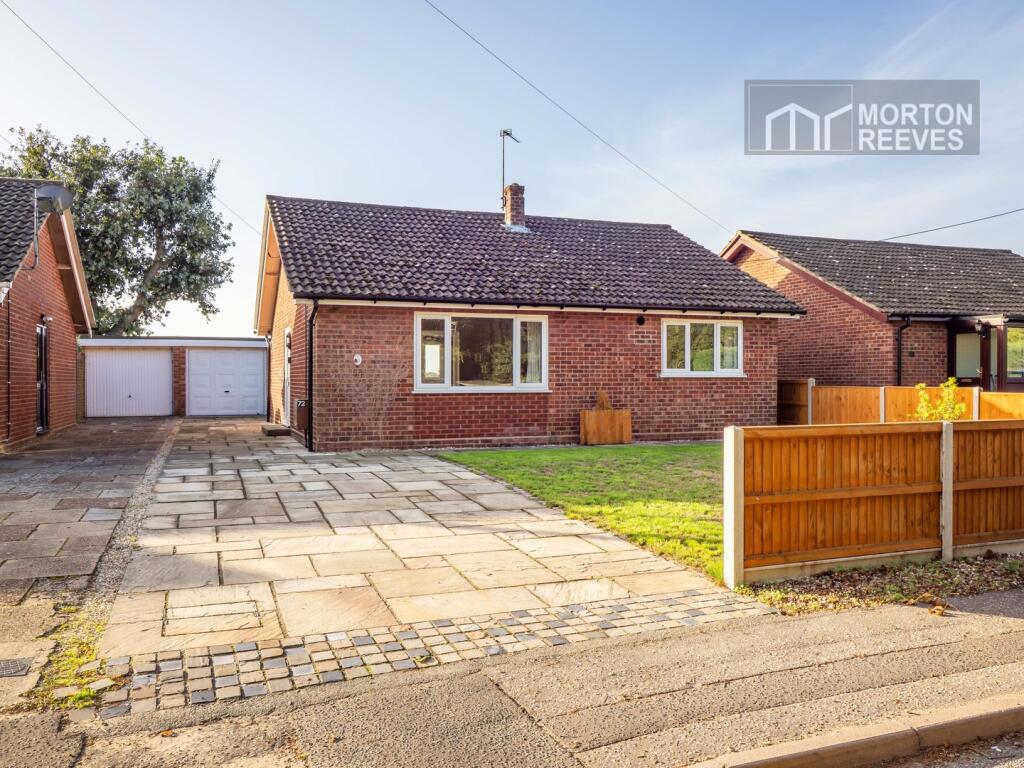
3-bedroom semi-detached house · NR10 3AD
For saleReduced £15k (−5%) on 16 SepListed 62 days
Opportunity summary
See Archie’s verdict, returns by strategy and what to check before viewing.
About
Set in one of Newton St. Faith's well-established pockets, this semi-detached home stands out for its bright interior and easy-flowing layout that suits modern living perfectly.
The lounge immediately feels inviting with its bay window and calm finish, while the open-plan kitchen-diner adds a contemporary touch with integrated appliances, a breakfast bar, and sliding doors that guide you into the conservatory.
Practical touches run throughout the home with two fitted utility rooms, a stylish ground-floor family bathroom, a first-floor shower room, and a fully boarded loft.
Upstairs offers three well-arranged bedrooms, including two comfortable doubles, and outside, the enclosed garden feels private with mature planting and a woodland backdrop that gives the space real charm.
A large gravel driveway provides generous off-road parking, and with schools, play areas, village shops, takeaways, the Co op, and regular bus routes into Norwich close by, the location works effortlessly for everyday convenience.
The Location Newton Street sits in a well-established part of Newton St Faith with everyday convenience close by, making it easy to get things done without much travel.
Local shops, takeaways and the Co op are all within easy reach, and regular bus routes offer a straightforward link into Norwich for work or weekend plans.
Families have access to nearby schools and play areas, and those who enjoy time outside can make use of the local woodland paths and open green spots around the village.
The A140 is close enough for simple commuting in any direction, and Norwich Airport is also a short drive, which can be helpful for work trips or holidays.
Horsford offers a steady community feel with a range of everyday services, and the wider area gives plenty of choice for food shopping, gyms and casual dining.
It is a location that suits day-to-day living with everything you need close to home. Newton Street, Newton St.
Faith This semi-detached home offers a bright interior with a well-arranged layout and a modern feel throughout.
The ground floor begins with a comfortable lounge set to the front, where the bay window creates a wide outlook and fills the room with natural light.
Soft tones and carpeted flooring keep the space calm and inviting. An under-stair recess sits to one side and works well as a small office area or reading nook.
Moving through to the rear, the kitchen diner forms a generous central area with an open plan layout that feels spacious and light-filled thanks to the wide footprint and rear aspect.
The fitted cabinetry includes integrated appliances such as an electric hob, a double oven, and an extractor hood, along with wood-effect worktops, tiled splashbacks, and a stainless steel sink.
The layout also provides a breakfast bar section created by the extended worktop, which offers a convenient spot for casual seating.
The room has plumbing in place for additional appliances if required. Glazed doors leading into the conservatory bring in even more light.
The conservatory adds a further living space and is finished with full-height glazing, tiled flooring, and a pitched roof that gives the room a sense of height.
Its position at the rear provides a clear view over the garden and the woodlands beyond.
Off the kitchen, the pair of utility rooms offer excellent practicality with fitted worktops, cabinetry, tiled splashbacks, plumbing points, and the wall-mounted boiler.
The long layout keeps everything neatly arranged and leads through to the family bathroom, which is finished with a fitted bath and glass screen, pale blue tiling, a vanity basin, WC, and a large fitted mirror.
The contemporary style of the bathroom is complemented by light flooring and recessed lighting that keeps the space bright.
Upstairs, the landing is bright and includes a built-in cupboard for useful storage. It also provides access to a fully boarded loft, which offers excellent additional storage space.
Three well-presented bedrooms lead from this area. The main bedroom sits at the front and offers a generous footprint with carpeted flooring and a large window that brings in natural light.
The second bedroom is another double overlooking the garden, also with carpeted flooring and neutral tones. The third bedroom sits at the front and is ideal as a single room, nursery, or study.
Completing the upper floor is a separate shower room fitted with a corner enclosure, white tiling, a vanity basin, WC, and a window that brings in natural light.
The flooring here is a light modern finish that complements the clean design. Outside, the rear garden is fully enclosed and offers a generous lawn surrounded by mature planting.
A paved area sits close to the house, creating an easy spot for outdoor seating, and the established greenery along the boundaries gives the garden plenty of interest.
A timber structure stands at the rear, and a mix of shrubs and natural planting frames the space well, with the woodland backdrop adding a peaceful setting.
To the front of the property, a very large gravel driveway provides extensive parking space and creates a strong first impression.
Mature hedging and a fenced boundary frame the plot neatly, and a side gate leads through to the rear garden.
Agent’s Note We understand that the property will be sold freehold, connected to all main services.
Heating system- Gas Central Heating Council Tax Band- C EPC Rating: C Disclaimer Minors and Brady (M&B) along with their representatives, are not authorised to provide assurances about the property, whether on their own behalf or on behalf of their client.
We don’t take responsibility for any statements made in these particulars, which don’t constitute part of any offer or contract.
To comply with aml regulations, £52 is charged to each buyer which covers the cost of the digital id check.
It’s recommended to verify leasehold charges provided by the seller through legal representation.
All mentioned areas, measurements, and distances are approximate, and the information, including text, photographs, and plans, serves as guidance and may not cover all aspects comprehensively.
It shouldn’t be assumed that the property has all necessary planning, building regulations, or other consents.
Services, equipment, and facilities haven’t been tested by M&B, and prospective purchasers are advised to verify the information to their satisfaction through inspection or other means.
Value & comps
No previous sales on record.
Returns
Set an offer; the calculator follows it.
We're still gathering serviced-accommodation data for this area.
Archie refurb estimate: a Pro feature
0.0% below asking
This is not financial or investment advice. Prop AI Deals is not authorised by the Financial Conduct Authority (FCA) to provide investment advice.
All investment calculators, property analyses, and AI-generated insights are for informational purposes only. Property investment carries risk and may result in financial loss. All calculations should be independently verified and you should consult with FCA-authorised financial advisers before making any investment decisions.
Past performance does not guarantee future results. Tax implications vary by individual circumstances.
Deal
Properties like this can earn 2–3x BTL yields when converted to HMO, with retrofit costs around £10k/room. Sign in to see the full tier, yield projection, and cost breakdown.
Commercial properties like this can earn 30-50% higher yields when converted to residential under Class MA / Q / P / PA, with prior approval costing ~GBP 96/unit. Sign in to see the recommended route, yield uplift, and cost breakdown.
BRRR-suited properties can recycle 80-100% of investor capital on refi, leaving a high-yielding rental with most of the money out. Sign in to see the refurb cost stack, ARV projection, and refinance maths.
Detached + large garden = sub-division play. Pro tier unlocks the tier badge, plot size, uplift estimate, and regional land benchmark.
Short-lease flats trade at deep discount, but extending under the 1993 Act often costs far less than the discount. Pro tier unlocks the tier badge, premium breakdown, long-lease ARV and arbitrage maths.
See projected short-stay revenue vs a vanilla BTL for this property.
See real sub-let margins (HMO room rates & SA nightly rates) vs the landlord rent.
Area
Agent & docs
FAQ
About 67 Newton Street, Norwich
Explore nearby