8-bedroom detached house · PL8 2AL
For saleListed 36 days
Opportunity summary
See Archie’s verdict, returns by strategy and what to check before viewing.
About
One of Devon’s most remarkable private homes, offering an exceptional way of life.
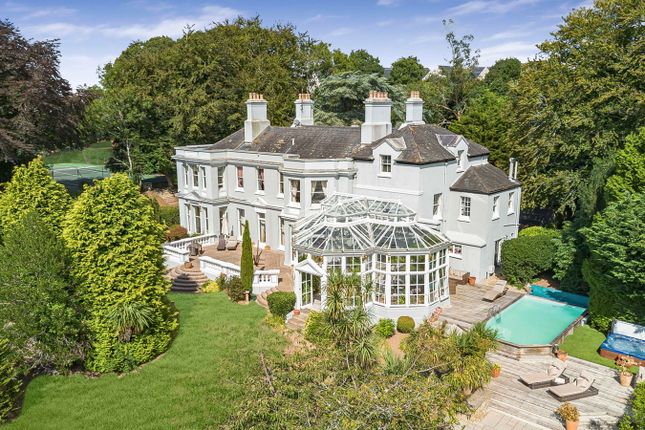
Hidden behind private gates, approached by a sweeping driveway and set within three acres of beautifully landscaped grounds, this incredible country home provides more than 8,600 square foot of principal accommodation, a wellness retreat including gym and sauna, heated indoor and outdoor swimming pools, staff quarters, private gardens, floodlit tennis court, orchard, summer house, garages and much more.
Dating from the late 18th century and remodelled in 1835 by the renowned architect George Wightwick, Brixton House combines the elegance and presence of a historic country estate with an extraordinary collection of modern leisure facilities.
Fine period detailing can be found throughout, while carefully considered additions have allowed the house to evolve into the perfect home for modern family life.
The Living Spaces: Beyond the distinguished Corinthian portico lies the magnificent grand hall, described in Pevsner’s ‘Buildings of England’ as one of the county’s finest entrances.
With its exceptional scale, graceful proportions and wealth of architectural detail, it creates an unforgettable sense of arrival.
More than simply an entrance, the hall is an impressive reception space in its own right and a place to welcome guests, gather before dinner or raise a glass at the beginning of a special occasion.
It sets the tone for the stature of Brixton House while retaining the warmth and elegance of a home intended to be lived in, shared and enjoyed.
The elegant drawing and dining rooms each boast floor to ceiling windows and are centred around striking marble fireplaces, with direct access to the terrace and gardens beyond, providing impressive yet inviting settings for both entertaining and everyday living.
These formal rooms are complemented by a variety of additional living spaces; a family room, snug and office with a rare wooden Sheraton fireplace, have been designed to balance the house’s refined character with the functionality of a contemporary home.
At the heart, the beautifully finished kitchen where stunning white granite sweeps across the surfaces and is offset by bespoke pastel cabinetry.
A large electric Aga draws focus, paying homage to the tradition of the home. The generous central island offers seating and storage, complemented by separate preparation and principal sinks.
A neatly integrated Quooker tap provides instant boiling, chilled and sparkling water, whilst a dedicated drinks station and adjoining utility room provide extensive shelving and storage, allowing the kitchen to remain elegant and uncluttered, bringing practicality to the refined setting.
From here, large glass double doors open into the magnificent Thomas Messenger orangery, where floor-to-ceiling glazing with decorative iron detailing, allows natural light to pour into the room and frames delightful views across the gardens.
Equally suited to relaxed breakfasts, afternoon tea, informal dining or drinks before dinner, its close connection with the grounds allows each season to become part of the room’s character - from the first signs of spring and long summer days to the rich colours of autumn.
A space to truly indulge in the privacy and tranquillity of the private estate. The Bedrooms: The bedrooms are arranged to provide exceptional privacy and versatility.
A collection of individually designed suites offer generous space for family, guests or staff, enhancing the flexibility of the house.
The principal suite forms a substantial primary residence, comprising two bedrooms, a bathroom and living room.
The entire suite can be secured independently from the remainder of the home, creating a private sanctuary when desired.
Discreetly integrated security provisions allow the wider house and estate to be monitored and managed from within the suite, providing complete peace of mind.
The Wellness Retreat: Brixton House’s leisure facilities are quite extraordinary.
A private wellness centre not dissimilar to that of a boutique hotel, incorporates a competition grade endless pool with underwater treadmill, gym, sauna and relaxation facilities, allowing exercise, recovery and wellbeing to become part of daily life.
The Grounds: The grounds extend to approximately three acres and are integral to the character of the property.
Sweeping lawns, mature trees and established planting create a wonderfully secluded setting, with ornamental gardens, an orchard and productive kitchen garden providing a succession of distinct areas to explore and enjoy.
A heated swimming pool, steam pod, hot tub, summer house and adjoining terrace provide an idyllic setting for outdoor entertaining or the perfect place to unwind beneath the stars.
A private floodlit tennis court completes the experience, giving the estate the atmosphere and amenities of an exclusive country club - entirely within the privacy of the home.
Whether hosting, gathering beside the pool, working on the veg garden, playing tennis or simply finding a quiet corner in which to relax, the gardens offer an exceptional extension of the living space.
The Location: Despite its privacy and setting, Brixton House is remarkably well positioned in the heart of village life.
A short drive to Ivybridge train station offers free parking and a fast, direct mainline connection to London Paddington, making it easy to divide the working week between Devon and the capital.
The Yealm Estuary and the picturesque waterside villages of Newton Ferrers and Noss Mayo are within easy walking distance, offering an array of aquarian sports and waterfront dining or simply a wonderful dog walking spot.
The wider South Devon coastline, together with Salcombe and Dartmouth, provides an outstanding choice of beaches, coastal walks, restaurants and sailing waters, while Plymouth offers an extensive range of city amenities, cultural attractions and educational facilities.
A place where life can unfold at a gentler pace, without compromising on connectivity. Brixton House - A distinguished architectural legacy. A remarkable private estate.
An exceptional Devon lifestyle.
Discover Brixton Nestled in the scenic South Hams countryside, Brixton is a charming village offering peaceful rural living with easy access to the coastal city of Plymouth.
Ideal for those seeking a quieter lifestyle, the village is surrounded by rolling countryside and scenic walking routes, with nearby beaches and the South Devon coast just a short drive away.
Brixton itself is home to a primary school, a garden centre, a traditional pub, and a popular fish and chip shop, providing local convenience and a friendly, community-focused atmosphere.
Just a short drive from Brixton, the suburb of Plymstock offers a wide range of amenities, including supermarkets, shops, cafes, restaurants, and leisure facilities, making it ideal for everyday convenience.
Excellent road links and public transport connections provide easy access to Plymouth, combining rural charm with city accessibility.
Brixton’s location offers the perfect balance of peaceful village life, countryside beauty, and access to nearby towns and the coast, making it a highly desirable place to live.
The property is available for sale as a whole or in a number of lots to suit buyers requirements. Please contact the Sole Selling Agent for further details.
Material Information To ensure legal compliance, we require our sellers to complete a Property Information Questionnaire or provide a Material Information Guide along with the title document.
If available, please scan the qr code or access the additional online material information. Alternatively, you can contact our team for this information.
Costs and tenure Tenure: Freehold Council tax band: H EPC rating: F The building Detached house, standard brick and block construction 8 bedrooms, 5 bathrooms, 6 receptions Accessibility adaptations: Wide doorways Loft: Insulated and unboarded, accessed by 2 x loft access hatches Outside areas: Front garden, Rear garden, and Side garden No spray foam insulation Services Mains electricity Mains water Foul drainage: Septic tank No mains surface water drainage Mains gas central heating, installed 1st Jan 2023 Heating features: Underfloor heating, wood burner, aga/Rayburn, and open fire Broadband: Fttc (Fibre to the Cabinet) Mobile coverage: O2 good, Vodafone good, Three ok, EE good Parking: Garage, Covered, Driveway, Gated, and Private Not in a controlled parking zone Disabled parking available Risks and restrictions Listed building 1107858: Brixton House Main Street [House.
Circa late C18 or early C19 house with west front added in 1835 by George Wightwick for Henry Collins-Splatt, and with circa 1850 and late C19 alterations. Rendered stone.
The original house has double span gable-ended slate roof. The west front has slate hipped roof. Parapet, moulded cornice and moulded string course. Listed buildings for the Parish of Brixton.
Grade II, (4/3). Property above shown in the List of Buildings of Special Architectural or Historic Interest for the District of South Hams.].
Not in a conservation area Tree preservation order present Public right of way: Part of the entrance driveway has no-stopping rights of way for 2 neighbouring properties Title register restrictions (DN458256): - The owner is not permitted to build any structures or buildings higher than 12 feet on the specific part of the land shaded yellow on the title plan.
- The owner must not do anything on the property that could cause a nuisance, damage, or annoyance to the neighbors.
- The owner cannot claim a legal right to 'light or air' if it would prevent neighbors from building on their own adjoining land.
- The owner is not allowed to block the shared access road with vehicles or stored materials.
- There are historical rules regarding the payment of a 'tithe redemption annuity', which was an old form of land tax.
- The owner must contribute a fair share towards the cost of maintaining and repairing the shared access road.
- The owner is restricted from using certain parts of the estate for anything other than the specific rights granted in the deeds.
Non-coal mining area: Yes Neighbour development: Planning application the field north of the property Specialist issues: - Dry rot or timber treatment: 25years ago - the entrance was treated for damp Onward chain: No All information is provided without warranty.
Contains hm Land Registry data © Crown copyright and database right 2021. This data is licensed under the Open Government Licence v3.0.
The information contained is intended to help you decide whether the property is suitable for you.
You should verify any answers which are important to you with your property lawyer or surveyor or ask for quotes from the appropriate trade experts: Builder, plumber, electrician, damp, and timber expert.
Value & comps
No previous sales on record.
Returns
Set an offer; the calculator follows it.
We're still gathering serviced-accommodation data for this area.
Archie refurb estimate: a Pro feature
0.0% below asking
This is not financial or investment advice. Prop AI Deals is not authorised by the Financial Conduct Authority (FCA) to provide investment advice.
All investment calculators, property analyses, and AI-generated insights are for informational purposes only. Property investment carries risk and may result in financial loss. All calculations should be independently verified and you should consult with FCA-authorised financial advisers before making any investment decisions.
Past performance does not guarantee future results. Tax implications vary by individual circumstances.
Deal
Properties like this can earn 2–3x BTL yields when converted to HMO, with retrofit costs around £10k/room. Sign in to see the full tier, yield projection, and cost breakdown.
Commercial properties like this can earn 30-50% higher yields when converted to residential under Class MA / Q / P / PA, with prior approval costing ~GBP 96/unit. Sign in to see the recommended route, yield uplift, and cost breakdown.
BRRR-suited properties can recycle 80-100% of investor capital on refi, leaving a high-yielding rental with most of the money out. Sign in to see the refurb cost stack, ARV projection, and refinance maths.
Detached + large garden = sub-division play. Pro tier unlocks the tier badge, plot size, uplift estimate, and regional land benchmark.
Short-lease flats trade at deep discount, but extending under the 1993 Act often costs far less than the discount. Pro tier unlocks the tier badge, premium breakdown, long-lease ARV and arbitrage maths.
See projected short-stay revenue vs a vanilla BTL for this property.
See real sub-let margins (HMO room rates & SA nightly rates) vs the landlord rent.
Area
Agent & docs
FAQ
About Brixton House, Plymouth
Explore nearby