3-bedroom house · IP28 6QH
Listing removedListed 274 days
Opportunity summary
See Archie’s verdict, returns by strategy and what to check before viewing.
About
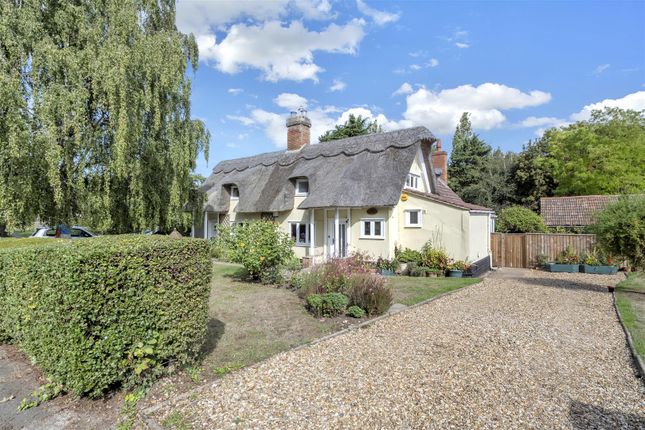
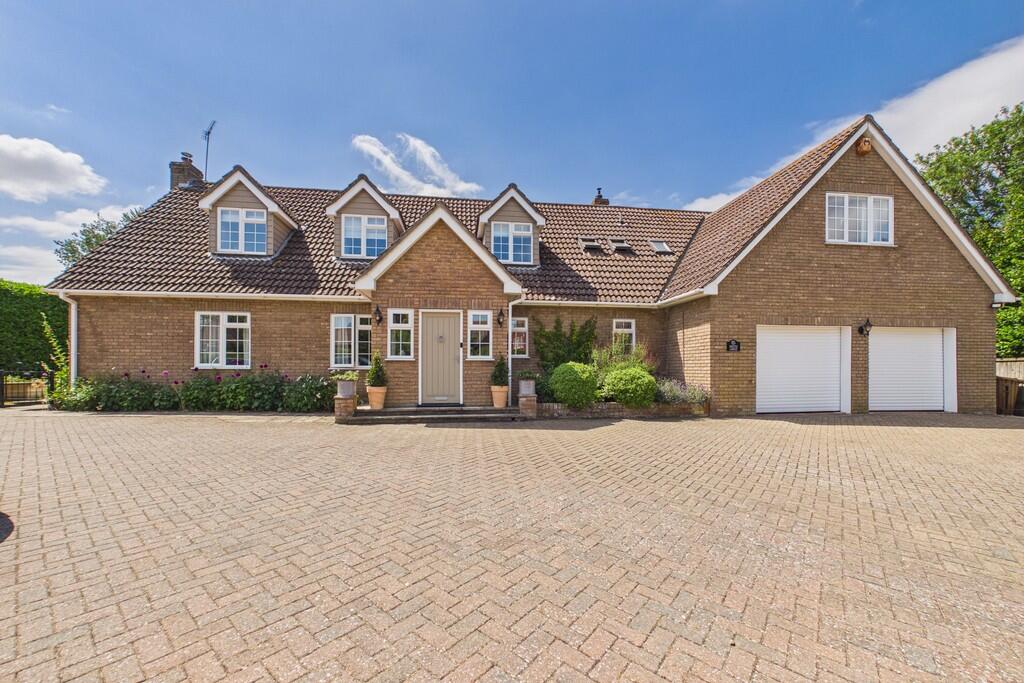
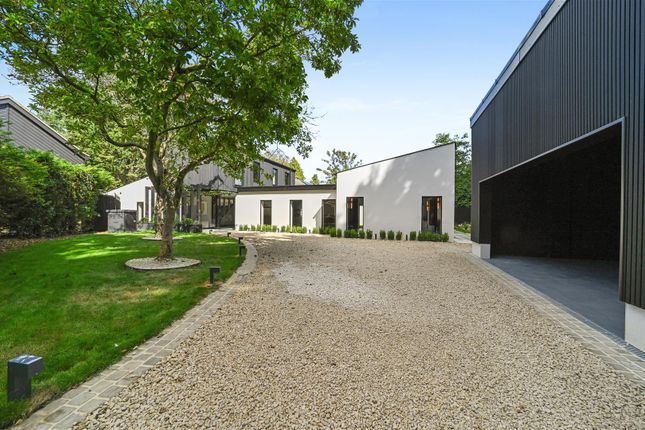
Choice of 3 superb brand new three bedroom houses with a study overlooking the green in the heart of the sought after village of Risby.
With a completion date of early 2026, this exclusive development of only three particularly well crafted houses offering quality features including air source heating and full triple glazing.
Each house will offer quality kitchens in shaker style with integrated appliances including; dishwasher, fridge / freezer, oven and induction hob and Quartz Worktops.
The bathrooms will include Ceramic Tiled floors and full height tiles in the shower and the bath, electric towel rail, fixed glass enclosure, wall hung vanity with integrated sink.
General finishes will include lvt flooring throughout ground floor, solid doors doors and aluminium clad windows.
The heating and lighting will include underfloor heating to ground floor with radiators upstairs. Air source heat pump.
LED down lights downstairs, in bathrooms and hallways and pendant light kits to bedrooms.
The accommodation in brief comprises an entrance hall with stairs off to first floor and door to a cloakroom and a separate utility/cupboard.
The sitting room has a bay window overlooking the village green and opening to the kitchen/dining room.
On the first floor are two double bedrooms including the principal bedroom with stylish en-suite shower room. A bathroom and a study ursery/dressing room are located on this floor.
Stairs lead from the first floor landing to the large second floor bedroom, completing the accommodation.
Outside A shared block paved drive leads to the front of the properties providing parking for two cars. To the front will be newly planted hedging and estate fencing.
The enclosed rear gardens will include Sandstone patios creating ideal out areas for entertaining and al-fresco dining. Outside lighting to front and rear.
Location This small exclusive development occupies a prominent setting overlooking village green and pond in what is undoubtedly one of the areas most sought after conservation villages.
Bury St Edmunds is three miles away and offers a range of schooling, shopping, recreational, and cultural facilities.
There is immediate access from Risby village to the A14 giving quick and convenient connections to Newmarket and Cambridge, and all main railway line stations to London.
The historic market town of Bury St Edmunds offers well-regarded schools and sports facilities, and uniquely independent shops (and well known high street stores, and including a Waitrose supermarket and Marks and Spencer food hall), and the beautiful parks, cinemas, theatres and restaurants for which the town is famously known as the 'jewel in the crown of Suffolk'.
Directions When proceeding into the centre of the village from the direction of Bury St Edmunds and the A14, the houses will be found overlooking the central green in the heart of the village.
Services Mains electricity, drainage and water are connected.
Air source heating (under floor on ground floor, radiators on first and second floors) Council Tax: West Suffolk Council Tax Band B Broadband speed: Up to 48 mbps available (Source Ofcom) Mobile phone signal for: Three and O2 (Source Ofcom) Flood Risk: Very low Agent Note There will be carpet on the first and second floor and there are also fitted wardrobes to bedroom 1 and 2 ( the bedrooms on the first floor).
The bathrooms will also have wall mounted mirrored vanity units.
Value & comps
No previous sales on record.
Returns
Set an offer; the calculator follows it.
We're still gathering serviced-accommodation data for this area.
Archie refurb estimate: a Pro feature
0.0% below asking
This is not financial or investment advice. Prop AI Deals is not authorised by the Financial Conduct Authority (FCA) to provide investment advice.
All investment calculators, property analyses, and AI-generated insights are for informational purposes only. Property investment carries risk and may result in financial loss. All calculations should be independently verified and you should consult with FCA-authorised financial advisors before making any investment decisions.
Past performance does not guarantee future results. Tax implications vary by individual circumstances.
Deal
Properties like this can earn 2–3x BTL yields when converted to HMO, with retrofit costs around £10k/room. Sign in to see the full tier, yield projection, and cost breakdown.
Commercial properties like this can earn 30-50% higher yields when converted to residential under Class MA / Q / P / PA, with prior approval costing ~GBP 96/unit. Sign in to see the recommended route, yield uplift, and cost breakdown.
BRRR-suited properties can recycle 80-100% of investor capital on refi, leaving a high-yielding rental with most of the money out. Sign in to see the refurb cost stack, ARV projection, and refinance maths.
Detached + large garden = sub-division play. Pro tier unlocks the tier badge, plot size, uplift estimate, and regional land benchmark.
Short-lease flats trade at deep discount, but extending under the 1993 Act often costs far less than the discount. Pro tier unlocks the tier badge, premium breakdown, long-lease ARV and arbitrage maths.
See projected short-stay revenue vs a vanilla BTL for this property.
See real sub-let margins (HMO room rates & SA nightly rates) vs the landlord rent.
Area
Agent & docs
FAQ
About 9, The Green, Risby
Explore nearby