4-bedroom semi-detached house · CM2 9SN
For saleListed 70 days
Opportunity summary
See Archie’s verdict, returns by strategy and what to check before viewing.
About
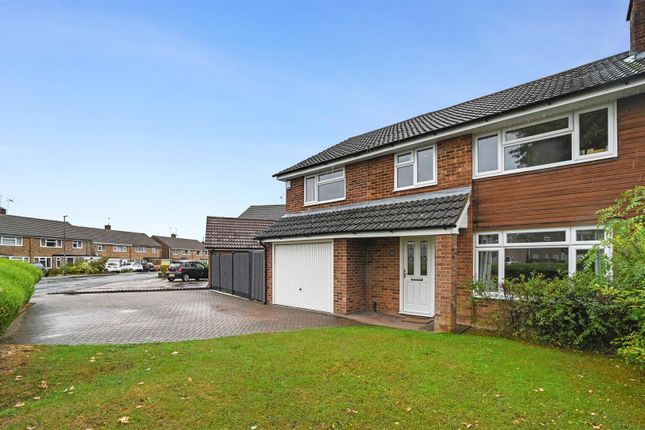
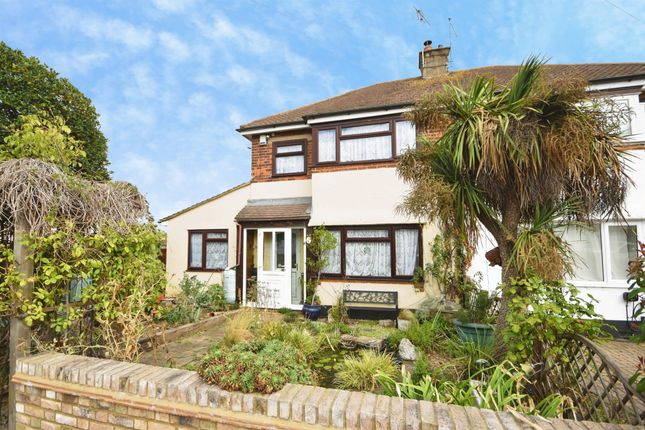
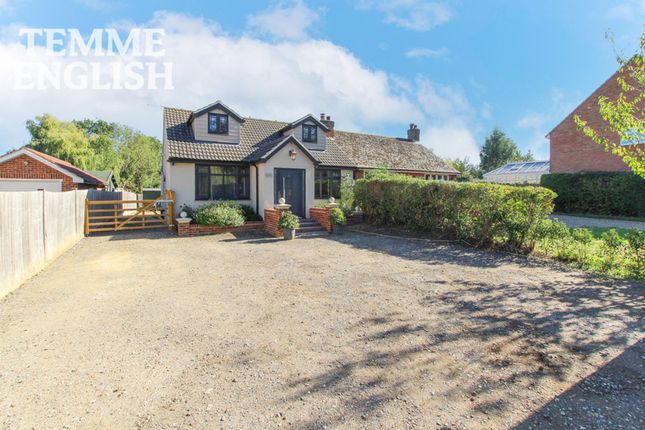
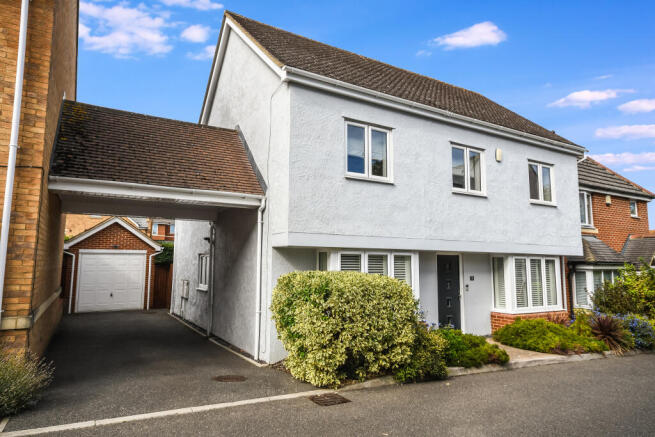
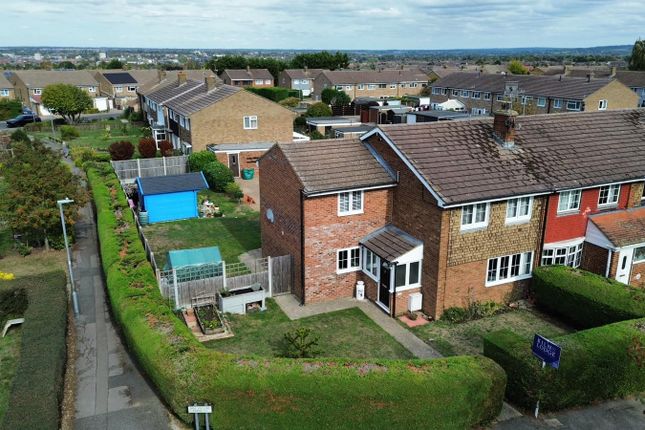
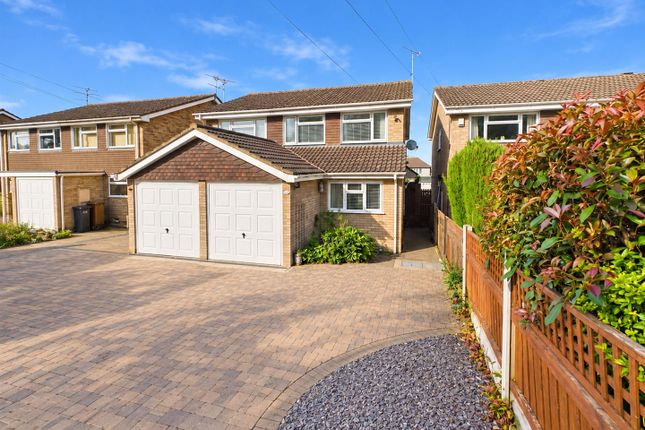
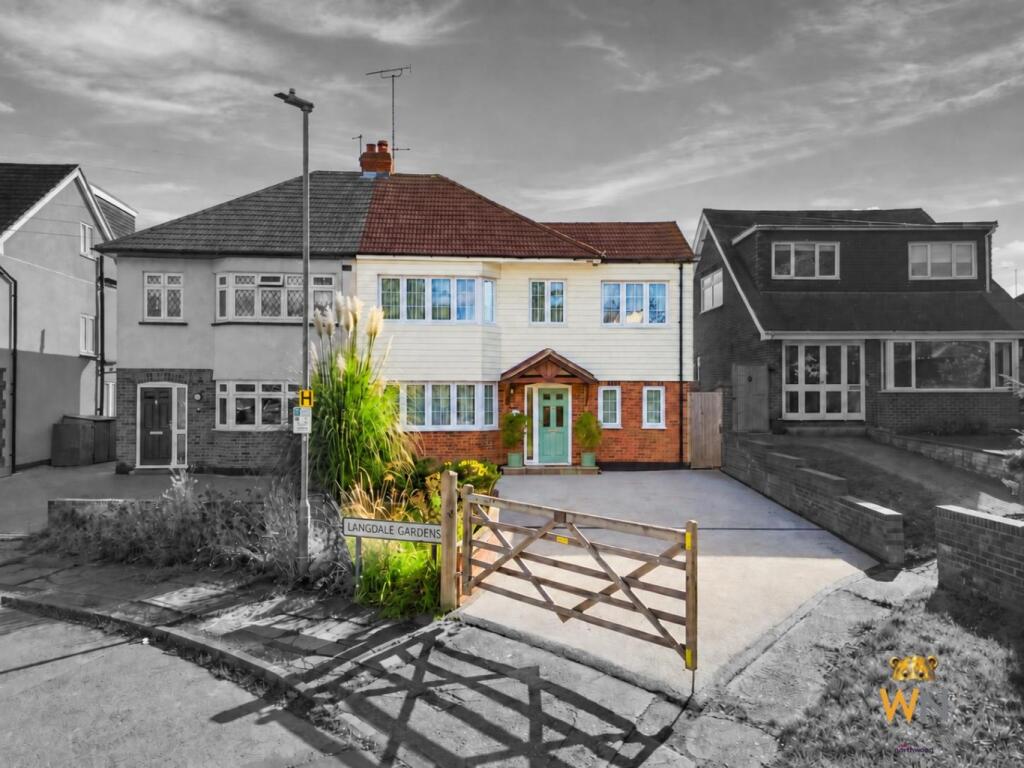
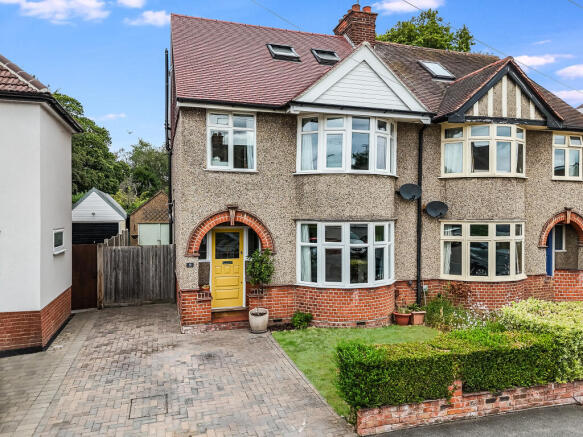
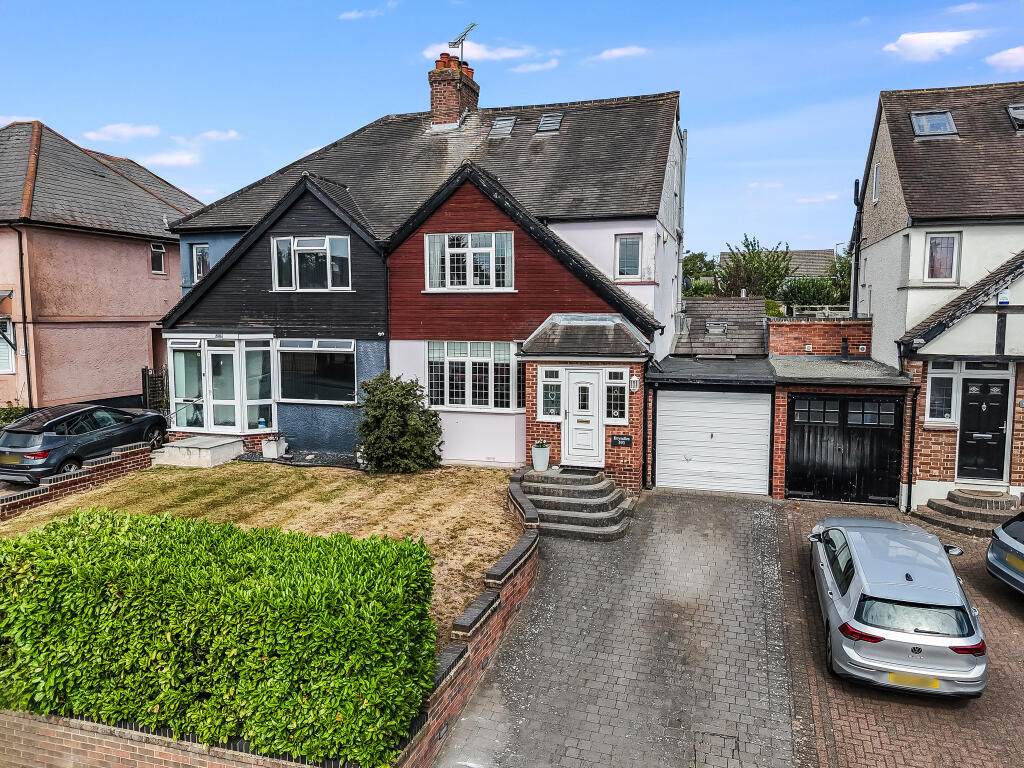
**PROCEEDABLE READY TO GO BUYERS ONLY**Guide Price £500,000 - £525,000** Backing onto Lathcoates Farm, and situated within the popular area of Tile Kiln, Great Baddow, is this 4 bedroom EXTENDED semi-detached house.
Internally the property consists of entrance hallway, contemporary down stairs cloakroom, open plan living room and dining room leading to a 3m x 4m PVCu conservatory with triple opening Bi-folds doors.
Upstairs there are three well-proportioned bedrooms and a modern white suite family bathroom.
One of the standalone features of this property is the ground floor extension which was completed in November 2017.
A 14m long single story side extension offers a truly unique layout with a generous stylish kitchen with skylight windows & vaulted ceiling, and fully wheelchair accessible ground floor annexe with striking features including vaulted ceiling, skylight windows, beam and en suite wet room style shower room.
Specifically designed for wheelchair/reduced mobility residents/guests with step free low profiles, widened doors etc, this section of the house lends itself perfectly for multi generational living due to it's contemporary architectural design.
Outside the property features a block paved driveway, a 2.6m x 2.4m outbuilding for storing outdoor sports/work equipment.
The southerly aspect rear garden extends to 50' in depth x 25' in width with an open aspect across Lathcoates Farm. Location!
Within a short stroll from Chelmer Park and Mildmay Primary School, this property is perfect for families looking to enjoy the outdoors and have easy access to Chelmsford's amenities via public transport and road links.
Chelmsford is a vibrant city with plenty to offer residents and visitors alike.
From historical sites such as Chelmsford Cathedral and Hylands House, to shopping and dining in the city center, there is always something to do in Chelmsford.
Outdoor enthusiasts will appreciate the numerous parks and green spaces, including the nearby Chelmer Park and stunning countryside surroundings.
With easy access to London via train or road, Chelmsford offers the perfect balance of city living and semi rural charm.
Accommodation comprises (with approximate room sizes) Black composite door and window set to:- Entrance Hallway Stairs to first floor, seating truck storage unit, radiator, doorway to living room, door to: Down Stairs Cloakroom Underground tile theme.
Wall mounted cube basin with black mixer tap, WC, chrome ladder radiator, amtico flooring. Open Plan Living Room PVCu double glazed bay window to front, radiator with cover, grey carpet floor.
Smooth plastered ceiling. Open Plan Dining Room Doorway to kitchen, radiator, smooth plastered ceilings. Opening to the conservatory providing a further spacious open plan feel.
PVCu Orangery Style Conservatory Carpeted floor, radiator, triple Bi-fold doors, side light windows, self cleaning double hip glass roof. Open Plan Kitchen Midnight blue base and wall mounted units.
Oak work tops, butler sink with black range mixer tap.
900 wide range dual fuel oven, Range master extractor above, space for slimline dishwasher, space for washing machine, tumble dryer and fridge/freezer, large porcelain tiled floor, professional installed smoke detector system, chrome sockets, vaulted ceiling, velux windows, down lights, PVCU double glazed window to front and rear, door to bedroom four.
Ground Floor Bedroom Four (wheelchair accessible) Vaulted ceiling & beam designed. Grey composite door and window set to side.
Three velux windows & black out blinds, radiator with cover, 900mm wide door to wet room. En Suite Wetroom PVCu side light window to side.
Altro floor, fully tiled walls, wash hand basin, WC, wall mounted shower, extractor fan, smooth plastered ceilings. First Floor Landing Airing cupboard housing combi boiler. Smooth plastered ceilings.
Doors to all rooms. Master Bedroom (double) PVCu double glazed window to front. Navy feature wall. Built in wardrobe, radiator, smooth plastered ceilings, down lights.
Bedroom Two (double) PVCu double glazed window to rear overlooking Lathcoates farmland. Built in wardrobe, radiator, smooth plastered ceilings, down lights.
Bedroom Three (single) PVCu double glazed window to front. Cupboard over the stairs, radiator, smooth plastered ceiling. Family Bathroom PVCu double glazed window to rear.
Tile panel enclosed bath with Mira shower above, WC, wash hand basin set in to cabinet, chrome ladder radiator. Smooth plastered ceilings, down lights.
Outside Front Block paved driveway for three vehicles. Hedging defining the side boundary. 2.6m x 2.4m outbuilding/man cave with timber racking, water tap, power connected.
Rear Garden 50' x 25' Southerly aspect commencing with a generous grey limestone patio, pitch roof pergola for hot tub/lazy spa, outside light, dwarf brick wall, power supply, outside tap, lawn, shed to remain, flower and shrub beds, fence boundaries.
Property Information Council Tax Band: D Energy Performance Rating: C.
Services: We understand that mains water, mains drainage, gas, electricity, and full Virgin cable TV & broadband are connected to the property.
Tenure: Freehold Agents Disclaimer We endeavor to make our sales particulars accurate and reliable, however, they do not constitute or form part of an offer or any contract and none is to be relied upon as statements of representation or fact.
Any services, systems and appliances listed in this specification have not been tested by us and no guarantee as to their operating ability or efficiency is given.
All measurements have been taken as a guide to prospective buyers only and are not precise. Please be advised that some of the particulars may be awaiting vendor approval.
If you require clarification or further information on any points, please contact us, especially if you are travelling some distance to view.
Fixtures and fittings other than those mentioned are to be agreed with the seller.
Value & comps
No previous sales on record.
Returns
Set an offer; the calculator follows it.
We're still gathering serviced-accommodation data for this area.
Archie refurb estimate: a Pro feature
0.0% below asking
This is not financial or investment advice. Prop AI Deals is not authorised by the Financial Conduct Authority (FCA) to provide investment advice.
All investment calculators, property analyses, and AI-generated insights are for informational purposes only. Property investment carries risk and may result in financial loss. All calculations should be independently verified and you should consult with FCA-authorised financial advisers before making any investment decisions.
Past performance does not guarantee future results. Tax implications vary by individual circumstances.
Deal
Properties like this can earn 2–3x BTL yields when converted to HMO, with retrofit costs around £10k/room. Sign in to see the full tier, yield projection, and cost breakdown.
Commercial properties like this can earn 30-50% higher yields when converted to residential under Class MA / Q / P / PA, with prior approval costing ~GBP 96/unit. Sign in to see the recommended route, yield uplift, and cost breakdown.
BRRR-suited properties can recycle 80-100% of investor capital on refi, leaving a high-yielding rental with most of the money out. Sign in to see the refurb cost stack, ARV projection, and refinance maths.
Detached + large garden = sub-division play. Pro tier unlocks the tier badge, plot size, uplift estimate, and regional land benchmark.
Short-lease flats trade at deep discount, but extending under the 1993 Act often costs far less than the discount. Pro tier unlocks the tier badge, premium breakdown, long-lease ARV and arbitrage maths.
See projected short-stay revenue vs a vanilla BTL for this property.
See real sub-let margins (HMO room rates & SA nightly rates) vs the landlord rent.
Area
Agent & docs
FAQ
About Firecrest Road, Great Baddow, Chelmsford, Essex, CM2 9SN
Explore nearby