2-bedroom flat · LS12 4FG
To rentListed 5 days
Opportunity summary
See Archie’s verdict, returns by strategy and what to check before viewing.
About
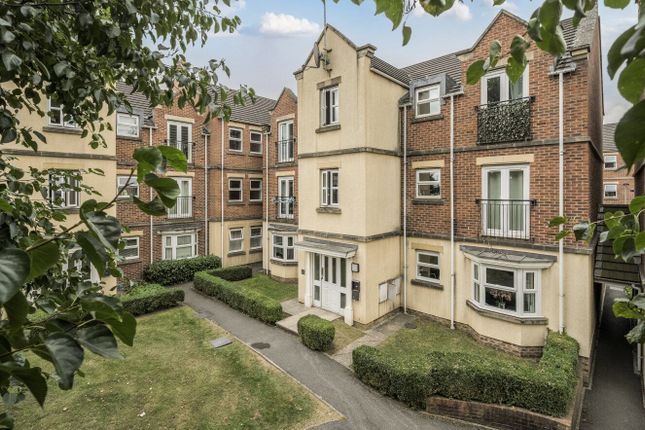
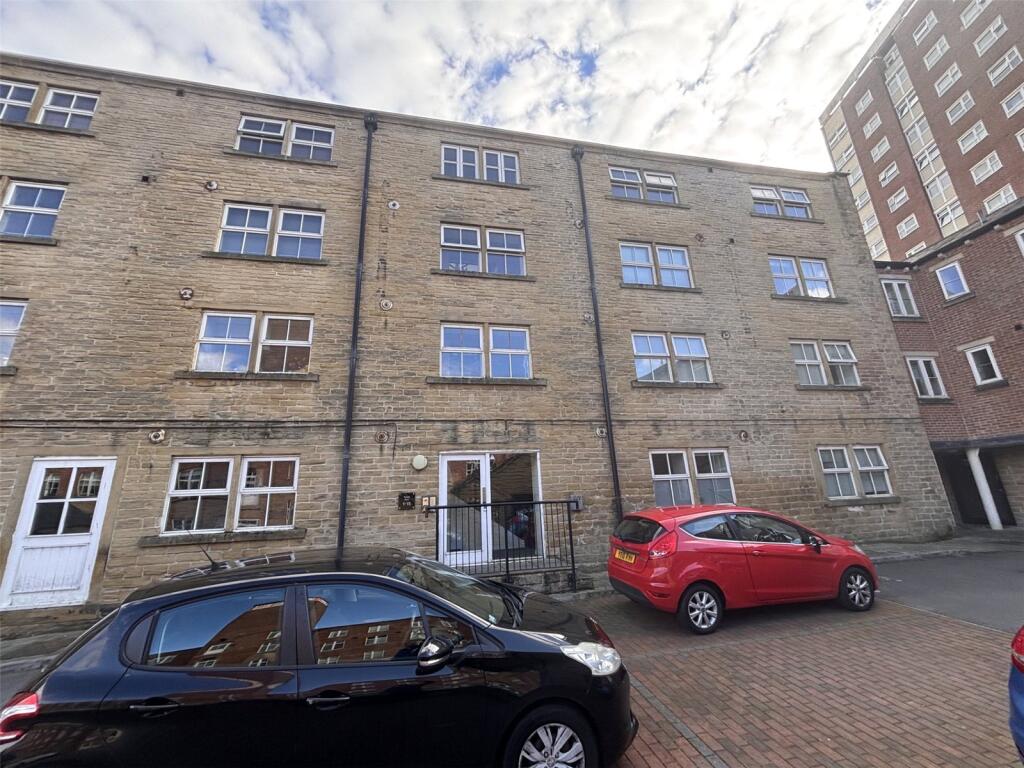
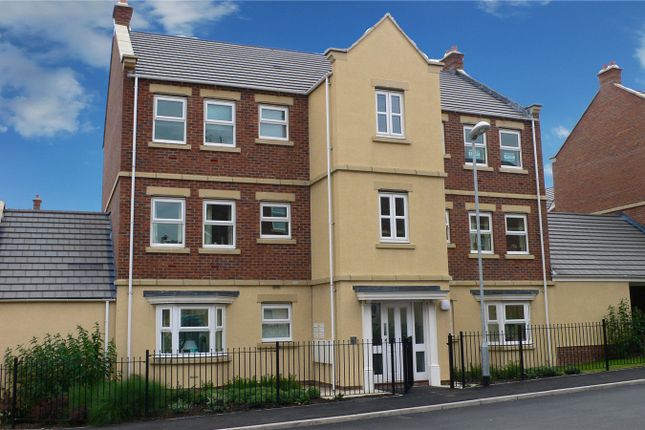
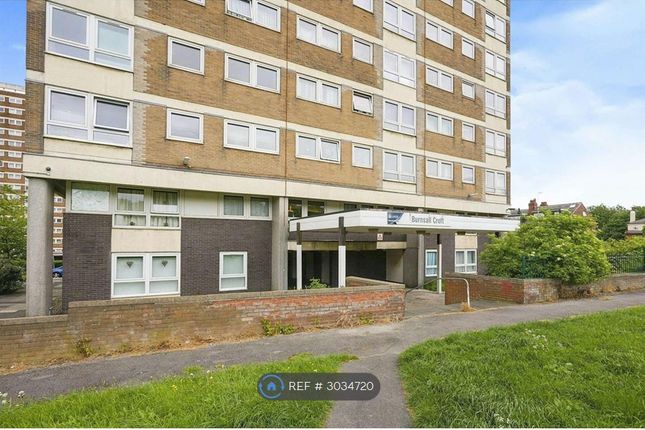
We are absolutely delighted to offer this spectacular period apartment, located on the ground floor of the Grade II listed building, Cliff House.
This stunning apartment combines 19th Century and 21st Century features, creating a luxury living space.
Perfectly located in Wortley, on the Cliff Estate which is ideal for commuters travelling to Leeds City Centre (10 minute drive) and Ring Road or further afield as the Motorway links are close by.
In close proximity to the property, there are a number of amenities such as Sainsburys local, Matalan, JD Sports, takeaways such as a pizza house or Thai kitchen.
Local schools and nurseys include Lower Wortley Primary School and Heaton Lodge Nursery. There is full fibre internet to the property and it is also on the Virign network if required.
Speeds of upto 800Mbps are possible External - Entrance Entrance Hallway When entering this beautiful listed building, you are greeted by a grand staircase and although the apartment is located on the ground floor, the entrance hold is definitely a sight to behold.
Master Bedroom 3.28m x 3.03m - 10'9" x 9'11" As you enter, to the left is the master double bedroom.
Decorated in neutral colours and a large window which streams natural light, this room is an idyllic place for a great nights sleep, but also a perfect start to the day!
Shower Room The shower room is modern with a three piece white suite, floating sink and toilet and rectangular shower cubicle.
The walls are white brick tiles and contrasting beautiful Moroccan style design vinyl flooring. The shower room features a large mirror, ensuring the room has a bright and clean feel.
Second Bedroom 3.7m x 2.5m - 12'2" x 8'2" The second bedroom. This can be used as a bedroom, walk in wardrobe for the fashionista`s, an office or a storage room. The possibilities are endless.
There is a handy storage cupboard located in the room too!
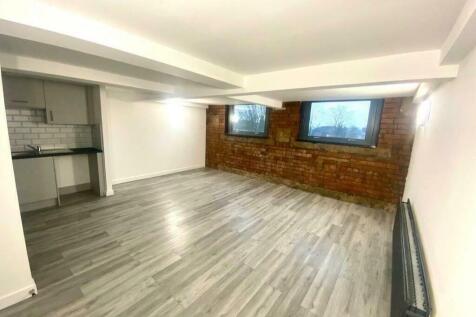
Open Plan Living Room / Kitchen 5.43m x 4.76m - 17'10" x 15'7" At the end of the hallway you are taken to the stunning open plan living space.
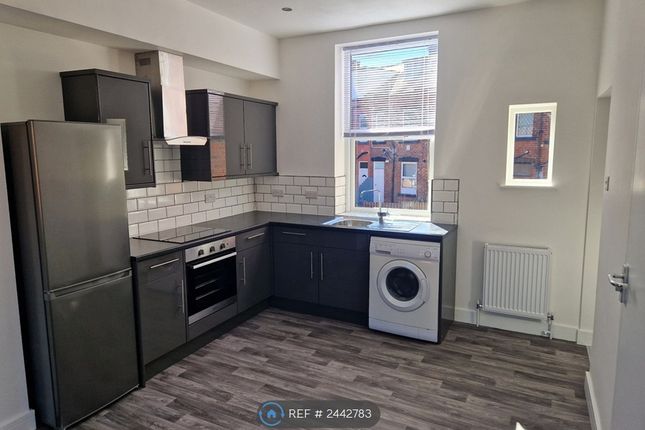
Here you will find a modern open plan kitchen and living room with neutral walls and light flooring.
The kitchen comprises of grey cabinets and white marble effect worktops, with black sink and drainer a matching ceramic hob. This fabulous cooking space also has an integrated fridge freezer.
The large windows really do bring the outdoors in as you look out to the fabulous green surroundings.
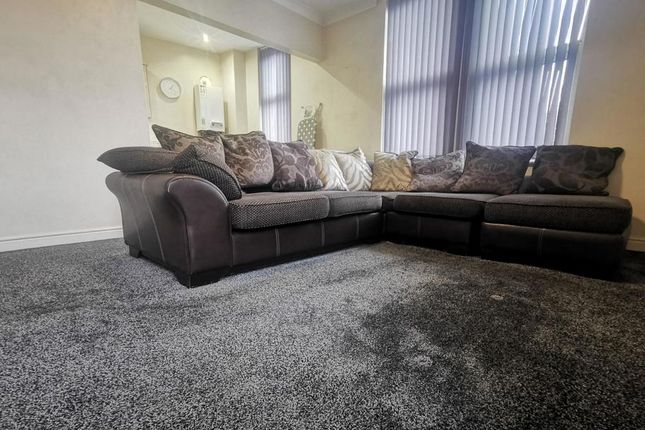
A large bay window is the perfect place to relax and read a book and if you prefer, sit on the sofa on an evening to wind down whist watching TV.
Mezzanine 4.66m x 3.1m - 15'3" x 10'2" Above the kitchen area, up a beautiful spiral staircase, is the mezzanine, this could also be used as office space, dining room or little library, again, there are so many options for this fantastic space.
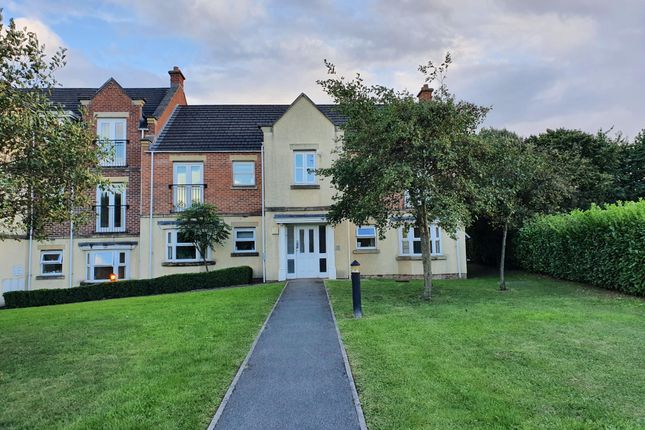
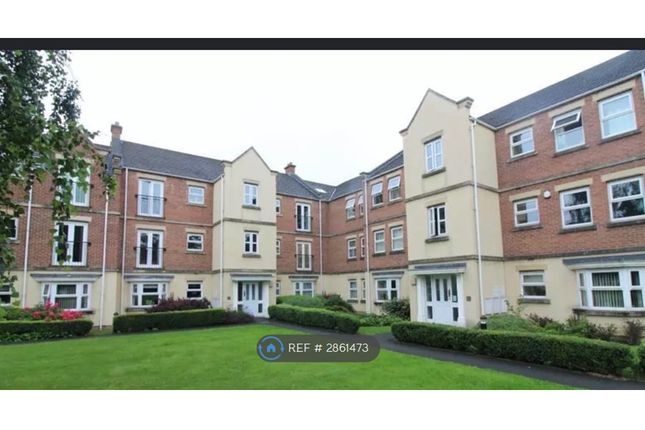
Grounds Well maintained throughout, the property features communal grounds, allocated parking space and plenty of visitors spaces ensuring convenience for you and your guests.
Electric security gates for access.
Value & comps
No previous sales on record.
Rental comparables are shown in the Rental section below. Sold comparables remain for area capital context only.
Returns
We're still gathering serviced-accommodation data for this area.
This is not financial or investment advice. Prop AI Deals is not authorised by the Financial Conduct Authority (FCA) to provide investment advice.
All investment calculators, property analyses, and AI-generated insights are for informational purposes only. Property investment carries risk and may result in financial loss. All calculations should be independently verified and you should consult with FCA-authorised financial advisors before making any investment decisions.
Past performance does not guarantee future results. Tax implications vary by individual circumstances.
Deal
Properties like this can earn 2–3x BTL yields when converted to HMO, with retrofit costs around £10k/room. Sign in to see the full tier, yield projection, and cost breakdown.
Commercial properties like this can earn 30-50% higher yields when converted to residential under Class MA / Q / P / PA, with prior approval costing ~GBP 96/unit. Sign in to see the recommended route, yield uplift, and cost breakdown.
BRRR-suited properties can recycle 80-100% of investor capital on refi, leaving a high-yielding rental with most of the money out. Sign in to see the refurb cost stack, ARV projection, and refinance maths.
Detached + large garden = sub-division play. Pro tier unlocks the tier badge, plot size, uplift estimate, and regional land benchmark.
Short-lease flats trade at deep discount, but extending under the 1993 Act often costs far less than the discount. Pro tier unlocks the tier badge, premium breakdown, long-lease ARV and arbitrage maths.
See projected short-stay revenue vs a vanilla BTL for this property.
See real sub-let margins (HMO room rates & SA nightly rates) vs the landlord rent.
Area
Agent & docs
FAQ
About Flat A, Cliff House 8 Cliff Oaks, Fawcett Lane, Leeds, LS12 4FG
Explore nearby