5-bedroom house · BB8 7GQ
For saleReduced £10.1k (−2.5%) on 11 SepListed 197 days
Opportunity summary
See Archie’s verdict, returns by strategy and what to check before viewing.
About
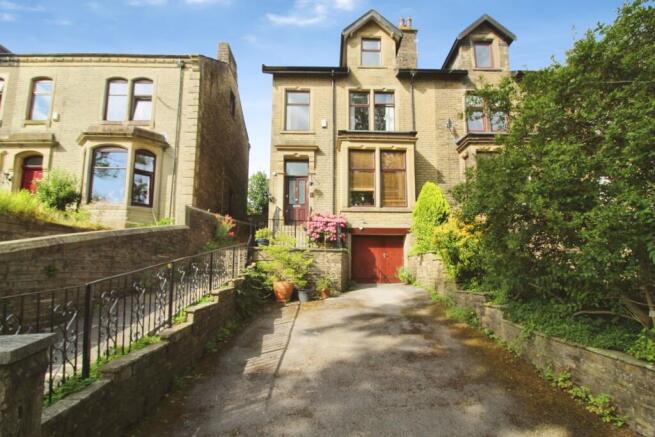
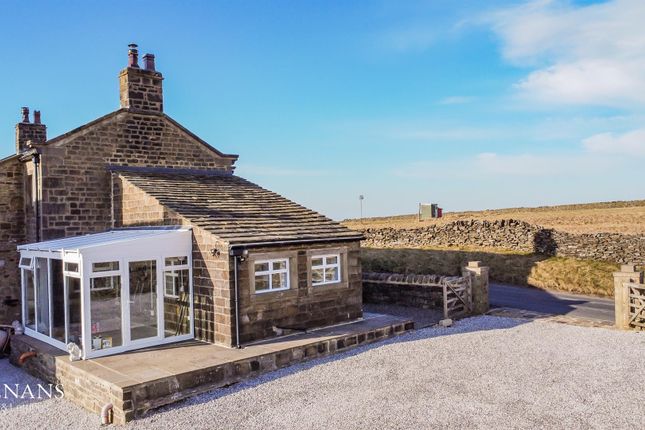
This detached home is tucked away in a peaceful cul-de-sac setting within The Old Sidings, Foulridge. Enjoying open countryside views to the rear and spacious accomodation for modern family living.
Situated in the desirable village of Foulridge, this traditionally built block and stone modern detached home is just two years old, has had only one occupier, and offers a rare combination of contemporary living with a truly scenic outlook.
To the rear, the property enjoys open countryside views. It is reported that wildlife and deer are often seen here, creating a peaceful and ever changing backdrop that’s hard to find.
The house itself is set over three floors, the ground floor offers an entrance hallway housing the staircase, a W.C with ample space to double up as a cloakroom and then a door off into the desirable open plan and spacious living, dining and fitted kitchen.
A bright and neutral décor is started here and follows throughout the rest of the accommodation.
This includes, to the first floor, three very good size bedrooms; two of which enjoy the rear views and one of them a large walk in wardrobe which could easily be converted into an en suite bathroom.
A further flight of stairs will lead you into a very large bedroom which is complimented by a beautiful vaulted ceiling, flooded with natural light via the windows, this bedroom benefits from a modern three piece shower en suite.
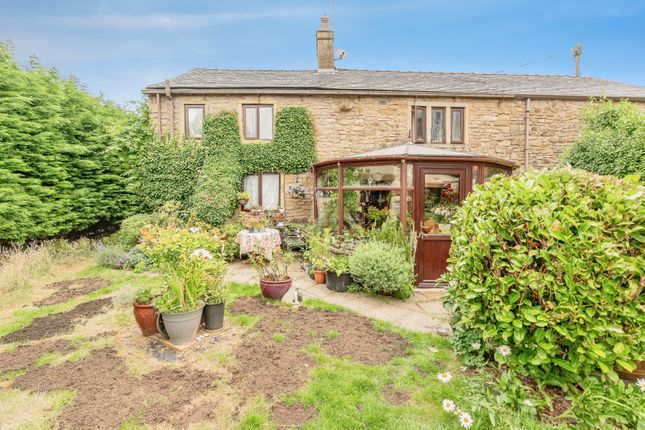
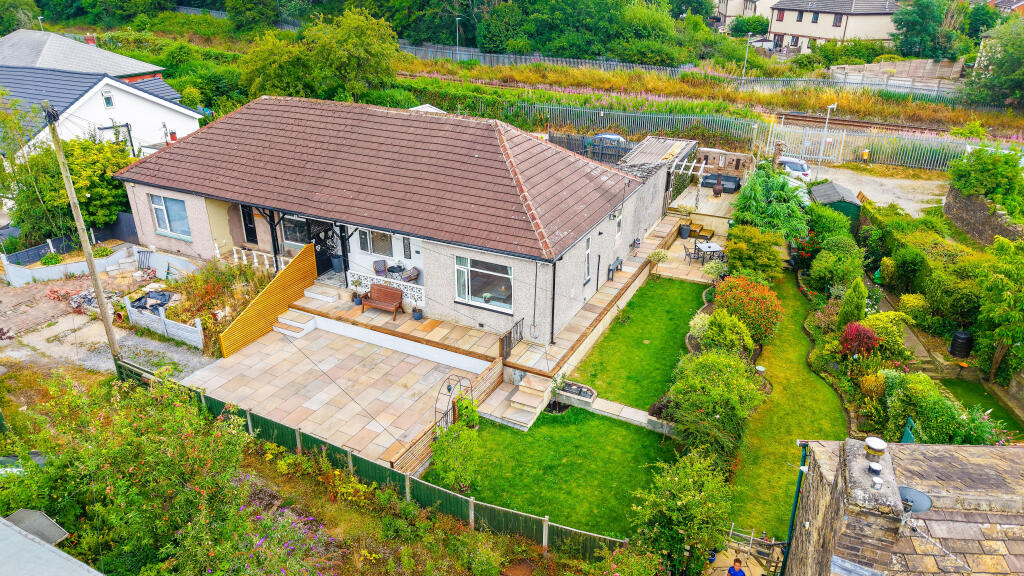
Externally, the rear of the property features a low?maintenance garden with stone?flagged patio and artificial lawn, bounded by timber fencing and enjoying open views across the surrounding countryside.
The attached garage is fully insulated, offering potential for alternative use beyond vehicle storage.
The Old Sidings is a quiet and attractive setting, well placed for local walks, countryside access and village amenities, while also offering straightforward links towards Skipton, Colne, Barrowford and surrounding villages.
Overall, this is an exceptional home that effortlessly combines modern comfort with a distinctly rural atmosphere, ideal for buyers seeking something truly special in one of Pendle’s most sought?after villages.
Offered with no onward chain delay and in a 'ready to move in' condition this lovely property will hit a lot of tick boxes for the discerning buyer.
Ground Floor Entrance Hallway Living Room (6.86m x 4.85m (22' 6" x 15' 11")) Kitchen (2.34m x 4.06m (7' 8" x 13' 4")) W.C.
(1.78m x 1.98m (5' 10" x 6' 6")) First Floor Bedroom One (5.97m x 2.97m (19' 7" x 9' 9")) Bedroom Two (3.9m x 4.85m (12' 10" x 15' 11")) Walk-In Closet (2.4m x 1.14m (7' 10" x 3' 9")) Bedroom Three (2.6m x 4.85m (8' 6" x 15' 11")) Bathroom (2.36m x 1.98m (7' 9" x 6' 6")) Second Floor Bedroom (5.28m x 6.96m (17' 4" x 22' 10")) En Suite (2.54m x 2.16m (8' 4" x 7' 1")) External Garage (6m x 3m (19' 8" x 9' 10")) Rear Garden Disclaimer Subject to contract.
Particulars are prepared in good faith for general guidance only and do not form part of any offer or contract.
Measurements, floor plans, and photos are approximate and not to scale; services and systems have not been tested.
Buyers should verify with their legal adviser the tenure, length of lease, ground rent, service charges (where applicable), council tax band, EPC rating, and any other charges or restrictions before the exchange of contracts.
Value & comps
No previous sales on record.
Returns
Set an offer; the calculator follows it.
We're still gathering serviced-accommodation data for this area.
Archie refurb estimate: a Pro feature
0.0% below asking
This is not financial or investment advice. Prop AI Deals is not authorised by the Financial Conduct Authority (FCA) to provide investment advice.
All investment calculators, property analyses, and AI-generated insights are for informational purposes only. Property investment carries risk and may result in financial loss. All calculations should be independently verified and you should consult with FCA-authorised financial advisers before making any investment decisions.
Past performance does not guarantee future results. Tax implications vary by individual circumstances.
Deal
Properties like this can earn 2–3x BTL yields when converted to HMO, with retrofit costs around £10k/room. Sign in to see the full tier, yield projection, and cost breakdown.
Commercial properties like this can earn 30-50% higher yields when converted to residential under Class MA / Q / P / PA, with prior approval costing ~GBP 96/unit. Sign in to see the recommended route, yield uplift, and cost breakdown.
BRRR-suited properties can recycle 80-100% of investor capital on refi, leaving a high-yielding rental with most of the money out. Sign in to see the refurb cost stack, ARV projection, and refinance maths.
Detached + large garden = sub-division play. Pro tier unlocks the tier badge, plot size, uplift estimate, and regional land benchmark.
Short-lease flats trade at deep discount, but extending under the 1993 Act often costs far less than the discount. Pro tier unlocks the tier badge, premium breakdown, long-lease ARV and arbitrage maths.
See projected short-stay revenue vs a vanilla BTL for this property.
See real sub-let margins (HMO room rates & SA nightly rates) vs the landlord rent.
Area
Agent & docs
FAQ
About 8A The Old Sidings,, Foulridge, Lancashire
Explore nearby