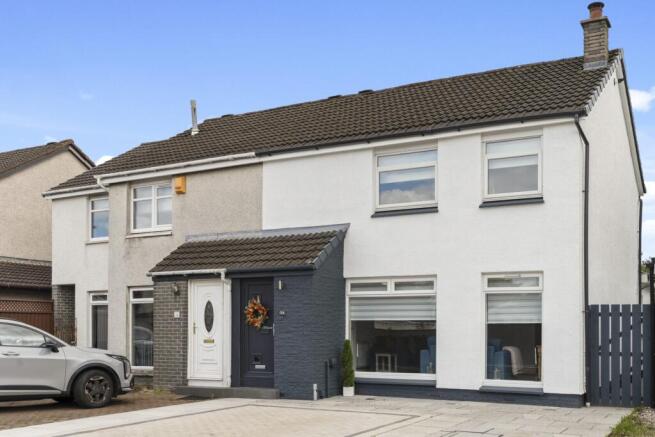
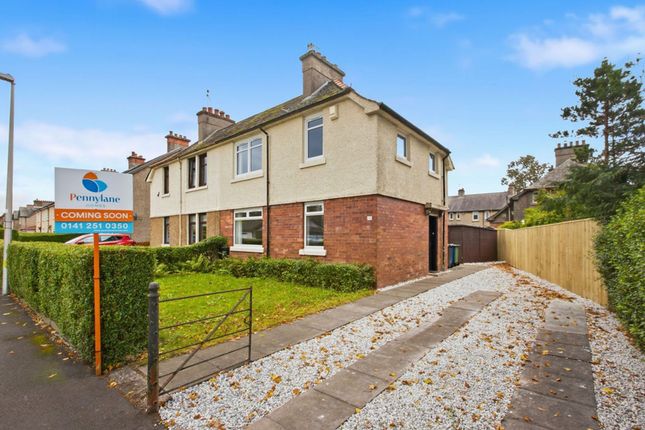
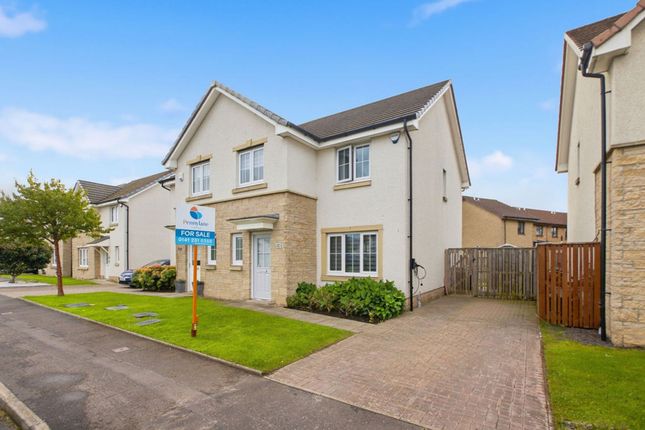
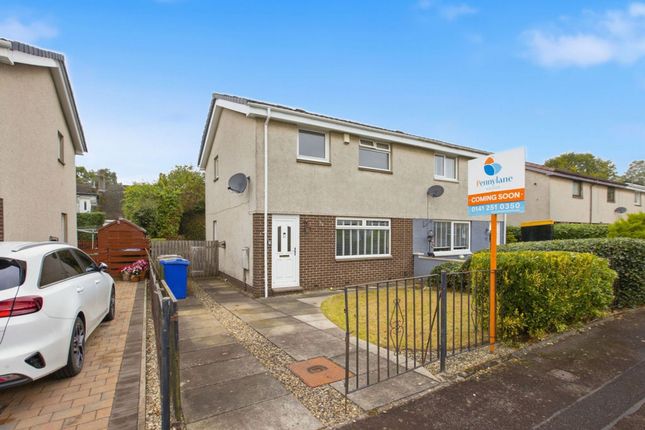
3-bedroom semi-detached house · PA4 8ZH
Listing removedListed 240 days
Opportunity summary
See Archie’s verdict, returns by strategy and what to check before viewing.
About
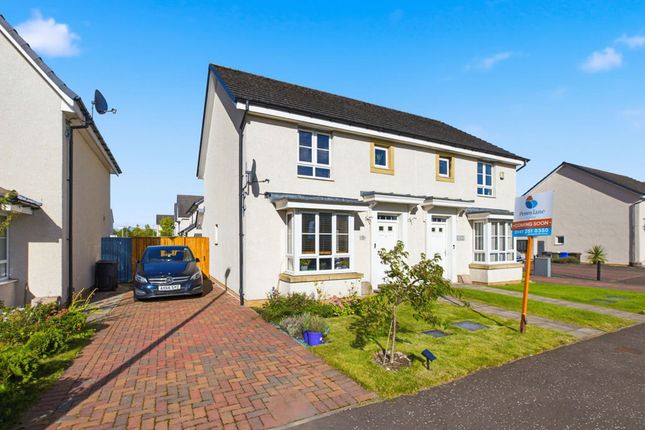
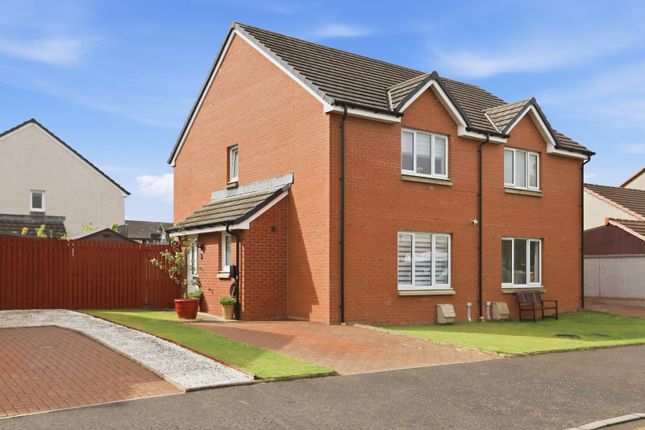
CLOSING DATE SET FOR FRIDAY 13TH MARCH @ 12 NOON Peachtree Property are delighted to welcome to the market this truly stunning three-bedroom semi-detached villa in the popular Ferry Village area of Renfrew.
This property is in exceptional order throughout and early viewing is recommended to avoid disappointment.
This wonderful semi-detached villa is entered into immediately impressive hallway, the lower-level accommodation comprises; modern fitted integrated kitchen, downstairs WC, tastefully decorated bright lounge with double doors to the rear gardens.
The lounge has a stairway to the upper level offering three well-appointed bedrooms (master with en-suite shower room).
A contemporary family bathroom and storage cupboard complete this delightful abode. Further benefits include gas central heating, double glazing and driveway leading to garage.
The gardens are designed with ease of maintenance. The rear garden offers pergola, decked seating area and artificial grass, perfect for families and entertaining.
Lounge Bright and spacious lounge decorated in neutral tones with complementary tiled flooring. Double French doors lead to the rear gardens, and a stairway allows access to the upper floor.
Breakfasting Kitchen A modern fitted breakfasting kitchen offering both base and wall mounted units with complementary work tops and tiled flooring.
Integrated appliances include, gas hob with extractor hood above, eye level electric oven, integrated fridge/freezer, washing machine and dishwasher.
W.C – 1.95 x 1.00 Conveniently located on the ground floor, partially tiled and comprising two-piece suite of WC and wash hand basin.
A chrome heated towel rail completes the room all in keeping with the sleek trend of the property.
Master Bedroom A generous double sized master bedroom offering fitted wardrobes and en-suite shower room. Decorated in modern neutral tones with feature lighting.
En-suite – 2.56 x 1.59 Partially tiled en-suite with shower cubicle, floating wash hand basin and WC. A chrome heated towel rail completes the room.
Bedroom Two – 2.98 x 2.57 A generous double sized bedroom offering front aspects and ‘Juliete balcony’.
Bedroom Three – 2.93 x 2.09 Delightful third bedroom with rear aspects currently utilised as a dressing room.
Bathroom – 2.00 x 1.94 A partially tiled contemporary three-piece bathroom offering bath with shower over, WC and floating wash hand basin. A chrome heated towel rail completes the room.
Ideally located within a short walk to Braehead Shopping Centre and GRID at Braehead for leisure and dining.
With M8 motorway links a short distance away the property is perfectly placed for access to the M8 motorway network and commuting alike.
The new Renfrew/Yoker bridge also offers transport services into the wider area.
Whilst we endeavour to provide as accurate information as possible our particulars are for reference only and should not form part of any contract or offer.
Dimensions are taken at widest points and our floor plans are not to scale.
Value & comps
Land Registry doesn’t cover Scotland or Northern Ireland, so previous sales may not be on record.
Returns
Set an offer; the calculator follows it.
Short-let licence or registration needed
We're still gathering serviced-accommodation data for this area.
Archie refurb estimate: a Pro feature
0.0% below asking
This is not financial or investment advice. Prop AI Deals is not authorised by the Financial Conduct Authority (FCA) to provide investment advice.
All investment calculators, property analyses, and AI-generated insights are for informational purposes only. Property investment carries risk and may result in financial loss. All calculations should be independently verified and you should consult with FCA-authorised financial advisers before making any investment decisions.
Past performance does not guarantee future results. Tax implications vary by individual circumstances.
Deal
Properties like this can earn 2–3x BTL yields when converted to HMO, with retrofit costs around £10k/room. Sign in to see the full tier, yield projection, and cost breakdown.
Commercial properties like this can earn 30-50% higher yields when converted to residential under Class MA / Q / P / PA, with prior approval costing ~GBP 96/unit. Sign in to see the recommended route, yield uplift, and cost breakdown.
BRRR-suited properties can recycle 80-100% of investor capital on refi, leaving a high-yielding rental with most of the money out. Sign in to see the refurb cost stack, ARV projection, and refinance maths.
Detached + large garden = sub-division play. Pro tier unlocks the tier badge, plot size, uplift estimate, and regional land benchmark.
Short-lease flats trade at deep discount, but extending under the 1993 Act often costs far less than the discount. Pro tier unlocks the tier badge, premium breakdown, long-lease ARV and arbitrage maths.
See projected short-stay revenue vs a vanilla BTL for this property.
See real sub-let margins (HMO room rates & SA nightly rates) vs the landlord rent.
Area
Agent & docs
FAQ
About Pioneer Gardens, Renfrew, Renfrewshire
Explore nearby