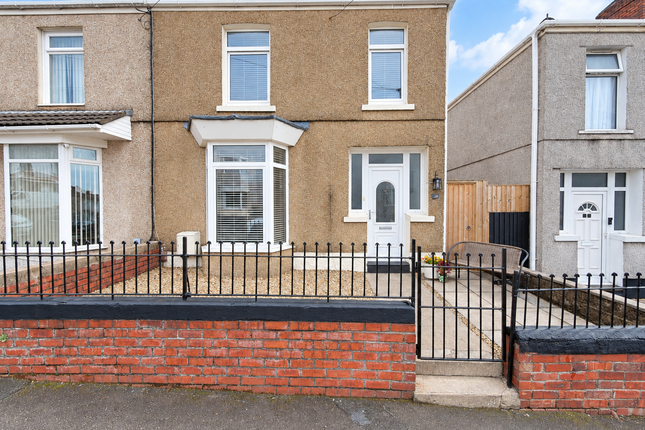
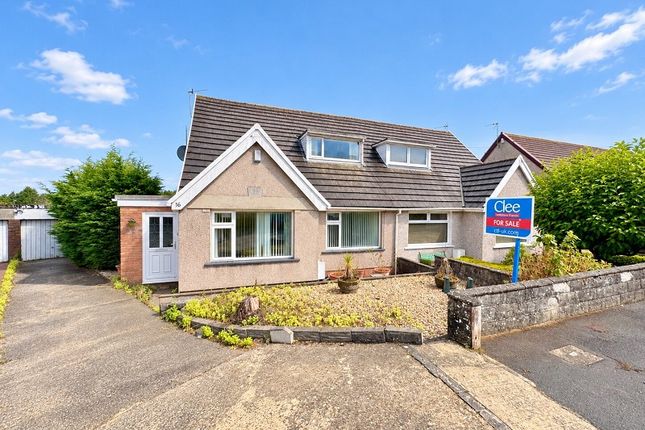
3-bedroom semi-detached house · SA5 8DR
Sold STCReduced £10k (−6.7%) on 24 SepListed 53 days
Opportunity summary
See Archie’s verdict, returns by strategy and what to check before viewing.
About
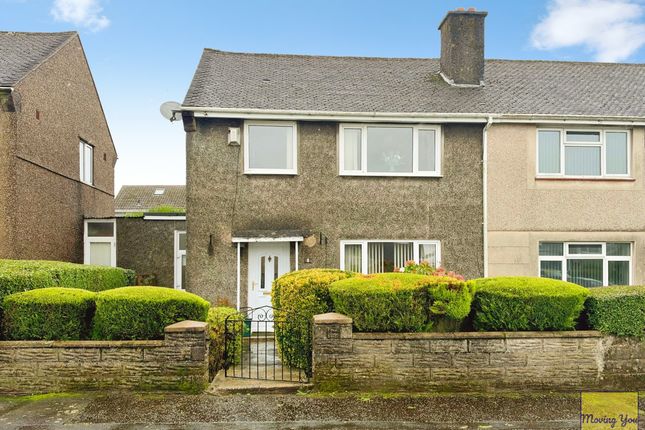
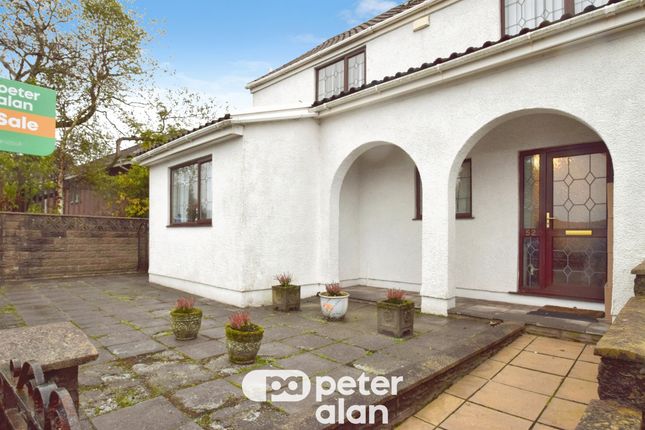
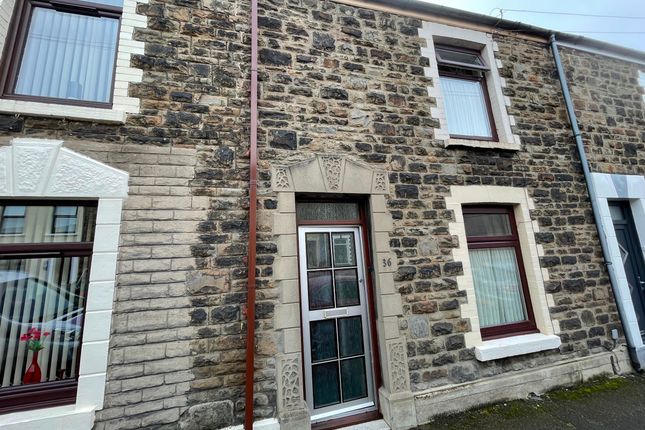
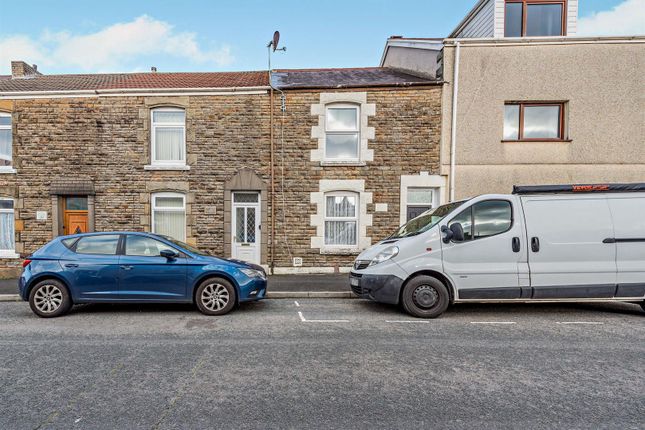
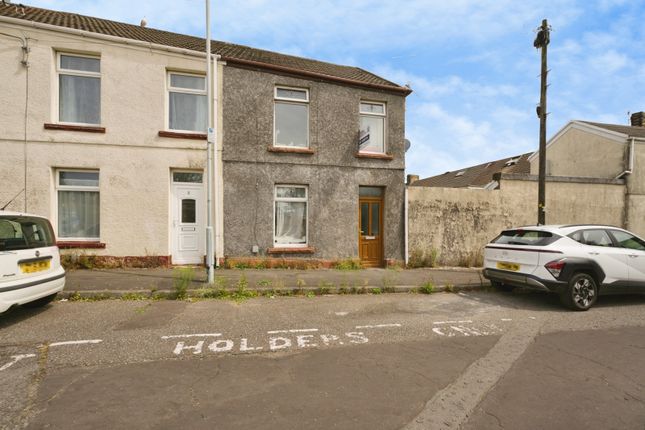
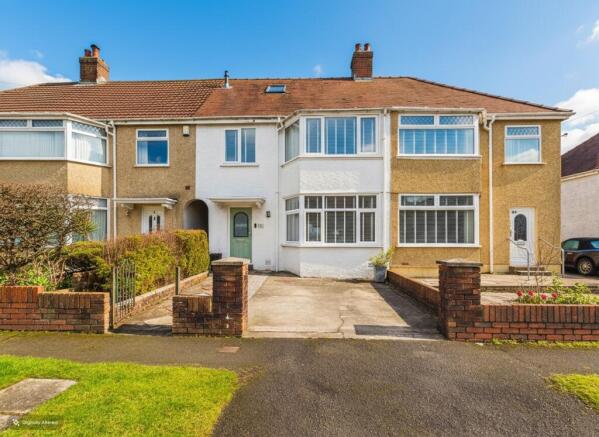
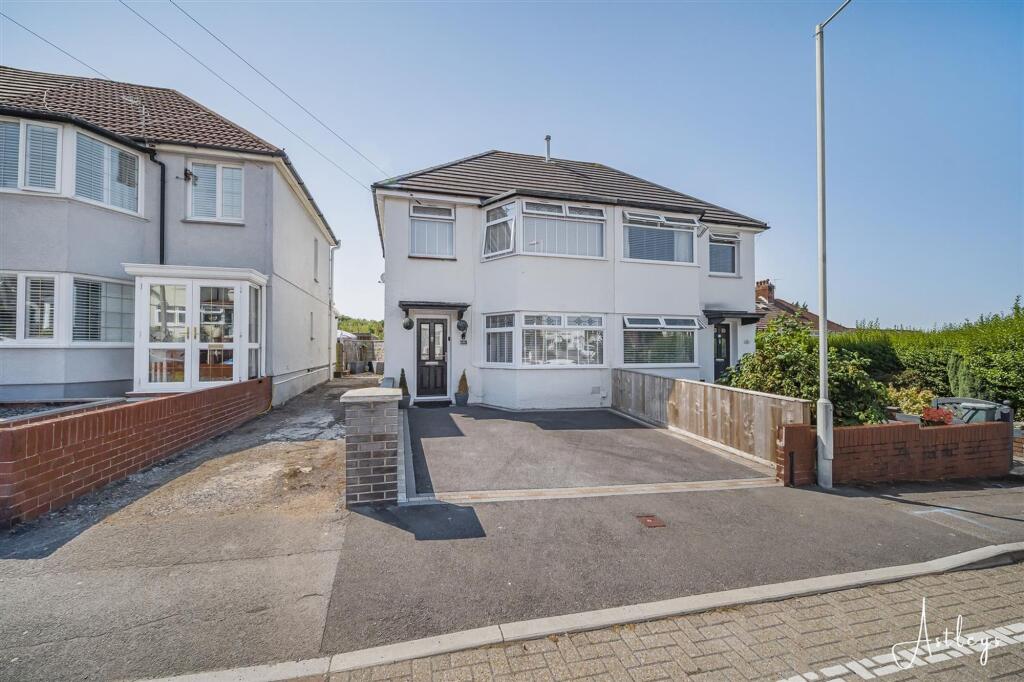
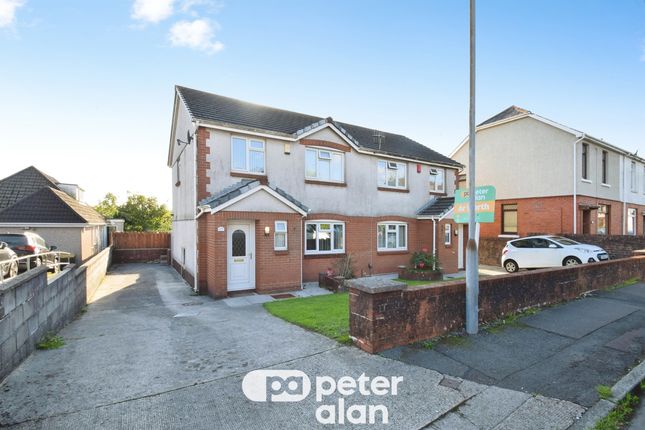
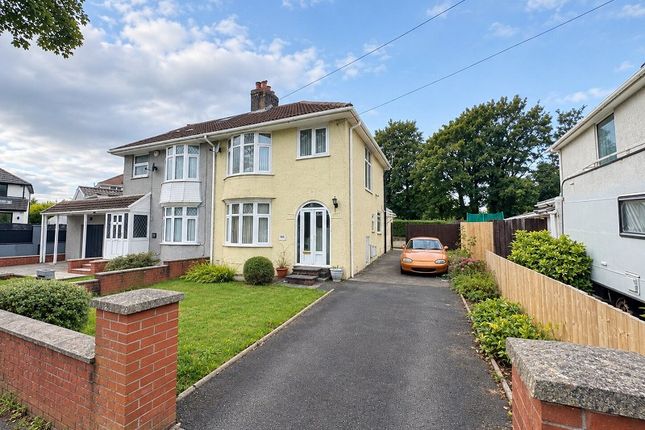
Welcome To No. 4 This three-bedroom semi-detached home, complete with a versatile attic room, offers a wonderful opportunity for those seeking a place to truly call their own.
Step inside and feel the warmth of a space designed for everyday living and cherished moments.
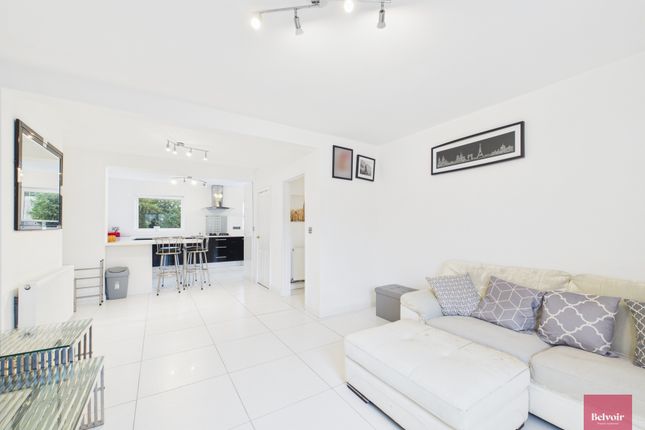
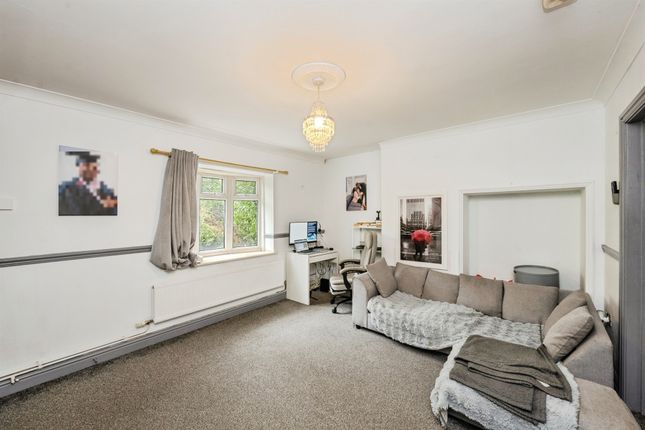
The lounge/diner is a bright and airy area, perfect for relaxing with loved ones, hosting evening dinners, or simply unwinding after a busy day.
Imagine cosy evenings in, or lively gatherings filled with laughter and good conversation. This versatile space truly is the heart of the home, adapting effortlessly to your lifestyle.
The fitted kitchen is a practical space, flowing seamlessly into a charming breakfast area.
Whether you're preparing a quick morning meal or experimenting with new recipes, this space makes cooking a joy.
Adjacent to the kitchen, you'll find a convenient utility room with a W.C., adding to the home's functionality and making daily chores a breeze.
Ascending to the first floor, you'll discover three bedrooms with bedroom three providing access to the attic room via a staircase.
The bedrooms provide space for family members, guests, or even a dedicated home office, catering to a variety of needs. The first-floor family bathroom completes this level.
Outside, the enclosed rear garden is a true gem, offering a private oasis for outdoor enjoyment.
Featuring a paved patio area, it's ideal for al fresco dining, morning coffees, or simply soaking up the sunshine.
The well-maintained lawn provides a lovely green space for children to play or for keen gardeners to cultivate.
A practical block-built storage shed offers ample room for tools and outdoor essentials, keeping your garden neat and tidy. Location is everything, and this home certainly delivers.
Situated close to the bustling Fforestfach retail park, you'll have easy access to a wide array of shops, amenities, and services.
For those who enjoy city life, Swansea City Centre is just a short journey away, offering vibrant cultural attractions, diverse dining options, and excellent transport links.
This prime location ensures you're never far from what you need, blending suburban tranquility with urban convenience.
Adding to its appeal, this wonderful home is available with early completion and, importantly, no onward chain.
This means a smoother, quicker moving process, allowing you to settle into your new life in Weig Gardens with ease and excitement.
This is more than just a house; it's a place where memories are made, dreams are nurtured, and a vibrant new chapter begins. Come and experience the warmth and potential of this lovely Swansea home.
Entrance Entered via an obscure uPVC double glazed door into: Hallway Wall mounted consumer unit, stairs to first floor, radiator, part panelled walls, door to under stairs storage cupboard, archway into kitchen, door to: Lounge 4.28 max x 3.26 max Coving to ceiling, uPVC double glazed window, radiator, wooden effect laminate flooring, opening into: Dining Room 3.27 x 2.96 uPVC double glazed french doors, wood effect laminate flooring, radiator.
Kitchen 2.99 x 3.03 Fitted with a range of matching wall and base units with work surface over, four ring ceramic him with extractor fan over and electric oven under, 1 and 1/2 bowl sink with drainer and mixer tap, uPVC double glazed window, tiled floor, part tiled walls, door to storage cupboard, archway into: Breakfast room 3.59 x 1.94 uPVC double glazed door, radiator, vinyl flooring, obscure uPVC double glazed door, breakfast bar, space for fridge/freezer, door to: Utility Room 2.08 x 1.92 Coving to ceiling, w.c, tiled walls, vinyl flooring, uPVC double glazed window, radiator, radiator, plumbing for washing machine, space for tumble fryer.
Landing uPVC double glazed window, door to storage cupboard, doors to: Bathroom 2.18 x 1.69 Fitted with a three piece suite comprising of w.c, wash hand basin and bath with shower over, tiled walls, vinyl flooring, obscure uPVC double glazed window, heated towel warmer, coving to ceiling.
Bedroom Two 4.17 x 3.17 uPVC double glazed window, radiator, cupboard housing gas boiler. Bedroom One 3.21 x 3.63 max Coving to ceiling, uPVC double glazed window, radiator, door to storage cupbaord.
Bedroom Three 2.88 x 2.31 uPVC double glazed window, radiator, stairs to: Attic Room 4.44 x 3.17 Velux window, radiator, storage to eaves.
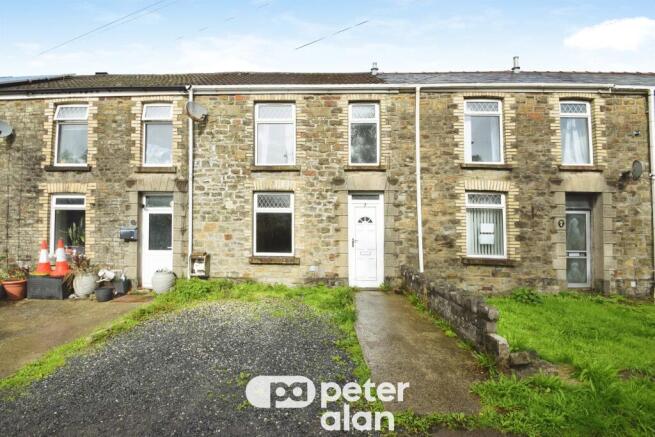
External Driveway to front, patio, lawn and block built storage shed to rear
Value & comps
No previous sales on record.
Returns
Set an offer; the calculator follows it.
We're still gathering serviced-accommodation data for this area.
Archie refurb estimate: a Pro feature
0.0% below asking
This is not financial or investment advice. Prop AI Deals is not authorised by the Financial Conduct Authority (FCA) to provide investment advice.
All investment calculators, property analyses, and AI-generated insights are for informational purposes only. Property investment carries risk and may result in financial loss. All calculations should be independently verified and you should consult with FCA-authorised financial advisors before making any investment decisions.
Past performance does not guarantee future results. Tax implications vary by individual circumstances.
Deal
Properties like this can earn 2–3x BTL yields when converted to HMO, with retrofit costs around £10k/room. Sign in to see the full tier, yield projection, and cost breakdown.
Commercial properties like this can earn 30-50% higher yields when converted to residential under Class MA / Q / P / PA, with prior approval costing ~GBP 96/unit. Sign in to see the recommended route, yield uplift, and cost breakdown.
BRRR-suited properties can recycle 80-100% of investor capital on refi, leaving a high-yielding rental with most of the money out. Sign in to see the refurb cost stack, ARV projection, and refinance maths.
Detached + large garden = sub-division play. Pro tier unlocks the tier badge, plot size, uplift estimate, and regional land benchmark.
Short-lease flats trade at deep discount, but extending under the 1993 Act often costs far less than the discount. Pro tier unlocks the tier badge, premium breakdown, long-lease ARV and arbitrage maths.
See projected short-stay revenue vs a vanilla BTL for this property.
See real sub-let margins (HMO room rates & SA nightly rates) vs the landlord rent.
Area
Agent & docs
FAQ
About 4, Weig Gardens, Swansea
Explore nearby