4-bedroom semi-detached house · DE65 5QY
To rentListed 15 days
Opportunity summary
See Archie’s verdict, returns by strategy and what to check before viewing.
About
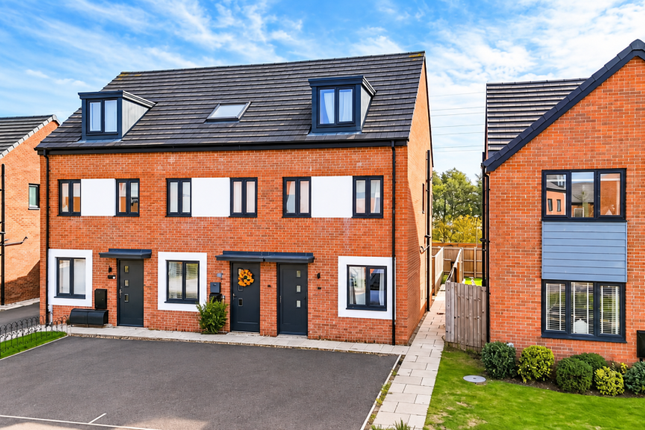
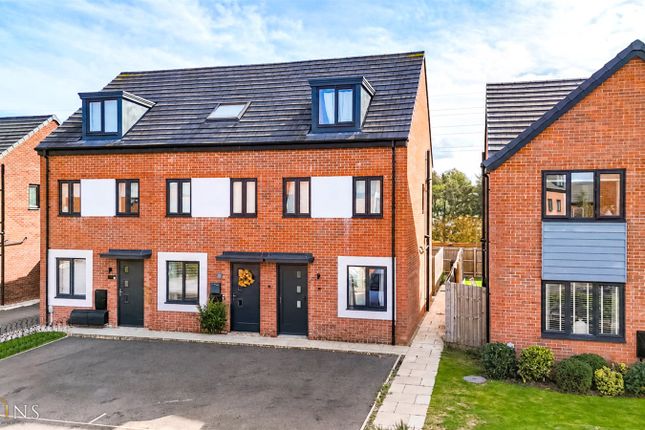
Description A 3-storey, 4-bedroom town house in Hilton.
On the ground floor there is spacious living room, Kitchen/diner, and separate WC, with stairs in the entrance hall leading to 3 first-floor bedrooms and family bathroom.
The second floor has the Master bedroom and en-suite. There is a private lawn garden to the rear. The drive at the side of the property provides parking for multiple vehicles.
Situated in the popular village of Hilton, with an array of local amenities and public transport links, this property should appeal to many, and an early viewing is recommended.
Ground Floor Entrance Hall The front door leads to the entrance hall giving access to the ground floor accommodation which includes, Kitchen/Diner, Lounge, WC.
There are also stairs leading to the first floor. Downstairs Cloakroom With low level W.C., wash hand basin, radiator, and tiled flooring. With double glazed obscurity window to front of property.
Living Room With uPVC windows and uPVc patio doors leading to the rear garden, carpet flooring, light fitting, and radiator.
Kitchen/Diner With a range of modern units comprising base units, drawers, worktops, stainless sink unit with mixer taps, wall units, built in oven with grill, gas hob and extractor hood.
There is also space for white goods. UPVC window to the front of the property. Space for dining table and chairs. Light fitting and radiator.
First Floor Landing Radiator, light fitting and doors leading to bedrooms and family bathroom. Bedroom 2 With double glazed windows to front elevation, fitted carpet, radiator, and ceiling lights.
Bedroom 3 With double glazed window to rear elevation, fitted carpet, radiator, and ceiling lights. Bedroom 4 With double glazed window to rear elevation, fitted carpet, radiator, and ceiling lights.
Family Bathroom With 3-piece suite comprising bath with shower over, W.C., wash hand basin, extractor fan, radiator, and uPVC window. Tiled flooring.
Second Floor Landing Radiator, light fitting, and doors leading to bedroom with en-suite.
Bedroom 1 with en-suite With double glazed window to front elevation, Velux style window to the rear, radiator, and ceiling lights.
Ensuite comprises 3 piece-suite WC, Wash hand basin and shower cubicle. Radiator, Velux window and light fitting.
Exterior To the side of the property there is a tarmac drive with off road parking for multiple vehicles. Access to the rear garden is through a gate to the side of the property.
The rear garden is laid to lawn.
Energy performance: B Council Tax Band: D Deposit - £1500 Photographs You should not assume items that are depicted in the photographs are included in the letting of the property.
Money Laundering, Right to Rent and Referencing Where an offer is accepted, the prospective tenant(s) will be required to confirm their identity and the right to rent by law.
We will need to see your driving licence or passport along with recent utility bills to confirm your residence. You will also be subject to reference checks and the landlord's approval and a contract.
General We have taken care to ensure that the measurements, dimensions, information, photographs and floor plans, where applicable, are an accurate and true representation however, they should be treated as approximations.
Potential tenants must satisfy themselves by inspection or otherwise as to the accuracy and any details of the property.
No one within this estate agency has the authority to make or provide any warranty in respect of the property. Tenant Selection Selection is not on a first come, first served basis.
The Landlord will decide which tenant(s) they choose when letting the property.
If you have any questions relating to the selection criteria, it remains your responsibility to pursue enquiries with us and satisfy yourself of all salient points.
Agency Fees Apply View our Tenant Services page Rent and Deposit Should applicants be accepted for the tenancy, initial rent and a deposit is payable up front, in cleared funds and only via a bacs bank transfer to our account.
This will be due before the commencement of the tenancy. Deposits will be held in a government approved Deposit Protection Scheme.
All subsequent rent is payable by Standing Order in accordance with the Tenancy Agreement.
These particulars do not constitute any part of an offer or contract and should not be relied upon as statements or representations or fact.
Intending purchasers must satisfy themselves of the accuracy of all information and the condition/function of all appliances, fixtures, fittings and instillations. Council Tax Band: D Deposit: £1,500
Value & comps
No previous sales on record.
Rental comparables are shown in the Rental section below. Sold comparables remain for area capital context only.
Returns
We're still gathering serviced-accommodation data for this area.
This is not financial or investment advice. Prop AI Deals is not authorised by the Financial Conduct Authority (FCA) to provide investment advice.
All investment calculators, property analyses, and AI-generated insights are for informational purposes only. Property investment carries risk and may result in financial loss. All calculations should be independently verified and you should consult with FCA-authorised financial advisers before making any investment decisions.
Past performance does not guarantee future results. Tax implications vary by individual circumstances.
Deal
Properties like this can earn 2–3x BTL yields when converted to HMO, with retrofit costs around £10k/room. Sign in to see the full tier, yield projection, and cost breakdown.
Commercial properties like this can earn 30-50% higher yields when converted to residential under Class MA / Q / P / PA, with prior approval costing ~GBP 96/unit. Sign in to see the recommended route, yield uplift, and cost breakdown.
BRRR-suited properties can recycle 80-100% of investor capital on refi, leaving a high-yielding rental with most of the money out. Sign in to see the refurb cost stack, ARV projection, and refinance maths.
Detached + large garden = sub-division play. Pro tier unlocks the tier badge, plot size, uplift estimate, and regional land benchmark.
Short-lease flats trade at deep discount, but extending under the 1993 Act often costs far less than the discount. Pro tier unlocks the tier badge, premium breakdown, long-lease ARV and arbitrage maths.
See projected short-stay revenue vs a vanilla BTL for this property.
See real sub-let margins (HMO room rates & SA nightly rates) vs the landlord rent.
Area
Agent & docs

FAQ
About 46 Stowe Lane, Derby
Explore nearby