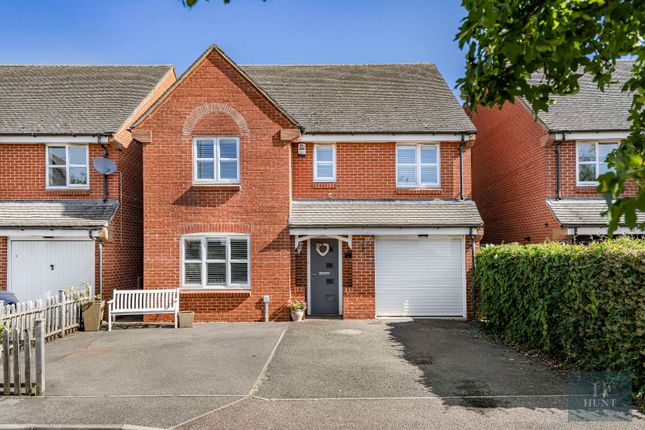
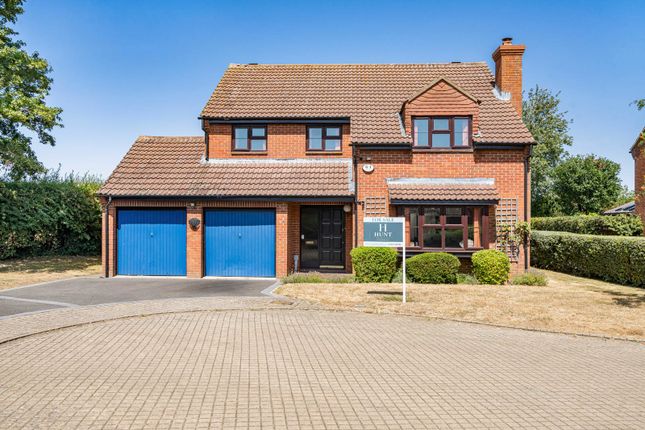
4-bedroom house · OX9 2DX
Sold STCListed 29 days
Opportunity summary
See Archie’s verdict, returns by strategy and what to check before viewing.
About
Description This three-storey villa is set within The Crescent, a collection of 23 boutique homes within a Grade II listed setting, featuring Georgian-inspired curved facades.
Arranged across 3,350 sq. Ft., it features five bedrooms, multiple open spaces, and impeccably crafted interiors.
Upon entry, a striking glass walkway leads into a dramatic double-height atrium, creating an immediate sense of volume and natural light before opening into the heart of the home: An open-concept space where kitchen, dining, and living converge.
The kitchen features sleek cabinetry, a central island, and top-of-the-line appliances.
A cosy snug and powder room complete this floor, while the adjacent private garden offers a charming alfresco retreat. The first floor features the formal living room, flanked by a full-width balcony.
Four bedrooms, three of which are en suites, are spread across the first and second floors, each with fitted wardrobes and large windows.
The principal suite enjoys a generous dressing room, a luxurious ensuite, and a full-width balcony.
The fifth bedroom is a self-contained studio above the garage, ideal as discreet accommodation for staff or guests.
Finished to an exceptional standard, a refined palette of neutral tones and considered materials features throughout.
Italian porcelain, bespoke joinery, and sophisticated furniture create a warm, contemporary aesthetic, complementing the Regency-style exterior. Provision for lift access has been incorporated.
The Crescent is a prime address in the heart of Thame, a charming market town on the edge of the Chiltern Hills.
The high street lies a short stroll away, lined with independent shops, inviting restaurants, and traditional pubs.
The city of Oxford, including its world-renowned university, is a 30-minute drive away.
These homes also enjoy easy access into London, with the Chiltern Railways running directly into Marylebone Station. Heathrow is accessible in under 40 minutes.
Value & comps
No previous sales on record.
Returns
Set an offer; the calculator follows it.
We're still gathering serviced-accommodation data for this area.
Archie refurb estimate: a Pro feature
0.0% below asking
This is not financial or investment advice. Prop AI Deals is not authorised by the Financial Conduct Authority (FCA) to provide investment advice.
All investment calculators, property analyses, and AI-generated insights are for informational purposes only. Property investment carries risk and may result in financial loss. All calculations should be independently verified and you should consult with FCA-authorised financial advisers before making any investment decisions.
Past performance does not guarantee future results. Tax implications vary by individual circumstances.
Deal
Properties like this can earn 2–3x BTL yields when converted to HMO, with retrofit costs around £10k/room. Sign in to see the full tier, yield projection, and cost breakdown.
Commercial properties like this can earn 30-50% higher yields when converted to residential under Class MA / Q / P / PA, with prior approval costing ~GBP 96/unit. Sign in to see the recommended route, yield uplift, and cost breakdown.
BRRR-suited properties can recycle 80-100% of investor capital on refi, leaving a high-yielding rental with most of the money out. Sign in to see the refurb cost stack, ARV projection, and refinance maths.
Detached + large garden = sub-division play. Pro tier unlocks the tier badge, plot size, uplift estimate, and regional land benchmark.
Short-lease flats trade at deep discount, but extending under the 1993 Act often costs far less than the discount. Pro tier unlocks the tier badge, premium breakdown, long-lease ARV and arbitrage maths.
See projected short-stay revenue vs a vanilla BTL for this property.
See real sub-let margins (HMO room rates & SA nightly rates) vs the landlord rent.
Area
Agent & docs
FAQ
About 7, Elms Road, Oxfordshire
Explore nearby