4-bedroom house · PL19 9BS
Listing removedListed 105 days
Opportunity summary
See Archie’s verdict, returns by strategy and what to check before viewing.
About
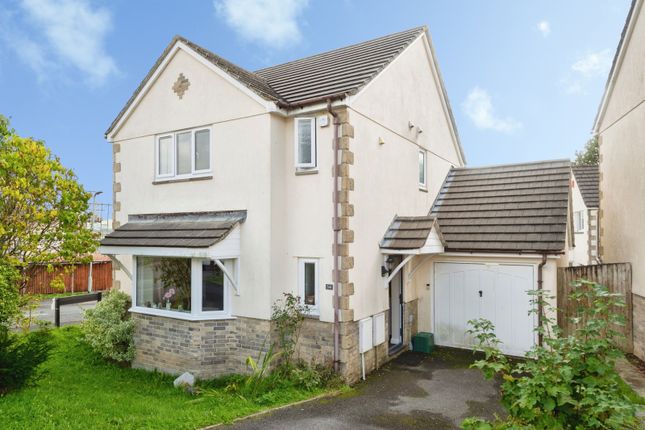
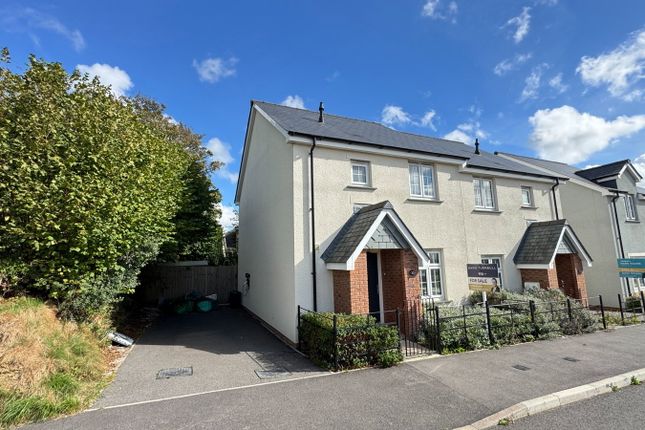
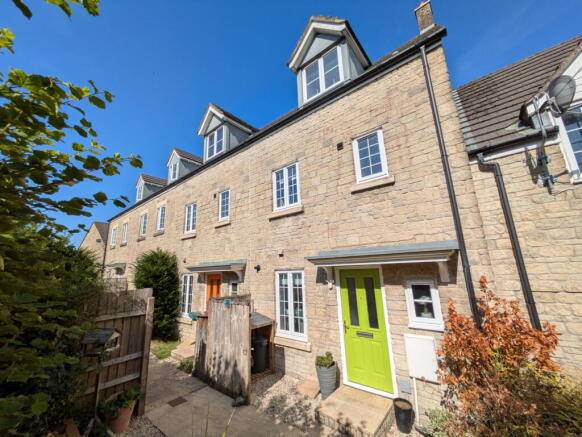
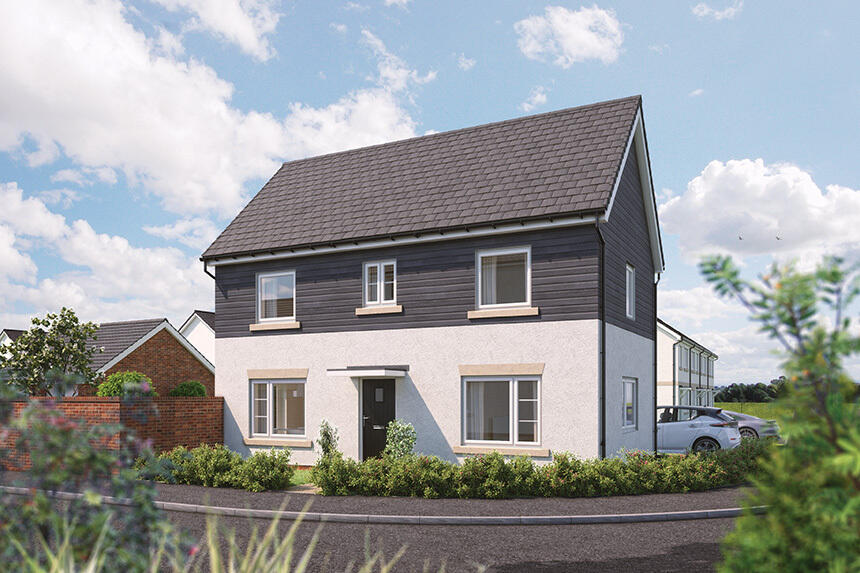
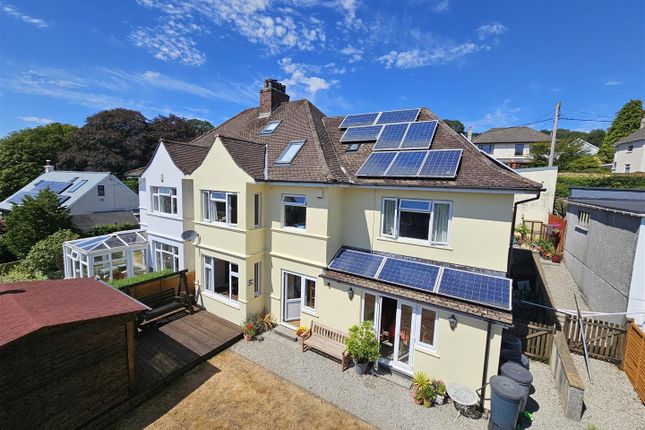
Occupying a sought after location in this quiet cul-de-sac, is this immaculately presented four bedroom mid terraced family home, arranged over three floors with the main bedroom on the second floor boasting an ensuite shower room.
Off road parking and visitor parking, easy-to-maintain gardens and only a short walk from amenities.
As you enter a welcoming entrance hall with large understairs recess and useful downstairs cloakroom, doors lead to a generous living room, with French doors to the rear gardens, attractive media wall unit with inset electric fireplace and recess for a large tv and a kitchen/diner boasting a modern Howdens kitchen with range of wall and base units incorporating integrated appliances.
These include fridge/freezer, dishwasher, washing machine and tumble dryer, together with an electric built-in oven and hob. Wall mounted mains gas fired boiler for central heating and hot water.
On the first floor landing is a deep airing cupboard and further storage cupboard.
There are three generous sized bedrooms, one being single and two doubles, complemented by a well appointed family bathroom, with a shower over the bath, basin and WC.
Stairs then lead to the second floor main bedroom with range of built-in wardrobes and dormer window enjoying views. An ensuite shower room with corner shower cubicle, basin and WC.
To the rear of the house is an astro-turfed lawn for ease of maintenance with patio and storage area, outside tap and light.
To the back of the garden is an attractive area of gravel, ideal for sitting outside, entertaining or relaxing with raised flower bed giving an array of colour in the summer months.
Within a few steps of the property is an allocated parking bay and visitors space.
Entrance Hall Cloakroom Kitchen/Diner (4.24 2.77 (13'10" 9'1")) Living Room (4.96 x 3.51 (16'3" x 11'6")) First Floor Landing Bedroom 2 (3.35 x 2.89 (10'11" x 9'5")) Bedroom 3 (3.23 x 2.88 (10'7" x 9'5")) Bedroom 4 (2.35 x 2.02 (7'8" x 6'7")) Bathroom (2.02 x 1.74 (6'7" x 5'8")) Second Floor Landing Bedroom 1 (3.92 x 3.82 max (12'10" x 12'6" max)) Ensuite Shower Room (2.28 x 2.50 max.
(7'5" x 8'2" max.)) Services Mains water, electricity, drainage and gas.
Local Authority West Devon Borough Council - Tax Band C Epc C71 Tenure Freehold Situation Tavistock is an ancient stannary and market town located on the edge of the Dartmoor National Park.
The town offers a wide range of local and national shops whilst also boasting the renowned pannier market, riverside park, leisure centre and theatre.
The area is excellent for visitors both to see the town itself and for exploring the surrounding countryside, the wild Dartmoor scenery and the many neighbouring pretty villages and a variety of National Trust properties.
Directions Travelling from Bedford Square follow Plymouth road towards Morrisons.
At the mini-roundabout take the second exit onto Brook Lane, after a short distance turn left into Tiddy Close and then immediately left again where the property will be found on the right hand side.
Value & comps
No previous sales on record.
Returns
Set an offer; the calculator follows it.
We're still gathering serviced-accommodation data for this area.
Archie refurb estimate: a Pro feature
0.0% below asking
This is not financial or investment advice. Prop AI Deals is not authorised by the Financial Conduct Authority (FCA) to provide investment advice.
All investment calculators, property analyses, and AI-generated insights are for informational purposes only. Property investment carries risk and may result in financial loss. All calculations should be independently verified and you should consult with FCA-authorised financial advisors before making any investment decisions.
Past performance does not guarantee future results. Tax implications vary by individual circumstances.
Deal
Properties like this can earn 2–3x BTL yields when converted to HMO, with retrofit costs around £10k/room. Sign in to see the full tier, yield projection, and cost breakdown.
Commercial properties like this can earn 30-50% higher yields when converted to residential under Class MA / Q / P / PA, with prior approval costing ~GBP 96/unit. Sign in to see the recommended route, yield uplift, and cost breakdown.
BRRR-suited properties can recycle 80-100% of investor capital on refi, leaving a high-yielding rental with most of the money out. Sign in to see the refurb cost stack, ARV projection, and refinance maths.
Detached + large garden = sub-division play. Pro tier unlocks the tier badge, plot size, uplift estimate, and regional land benchmark.
Short-lease flats trade at deep discount, but extending under the 1993 Act often costs far less than the discount. Pro tier unlocks the tier badge, premium breakdown, long-lease ARV and arbitrage maths.
See projected short-stay revenue vs a vanilla BTL for this property.
See real sub-let margins (HMO room rates & SA nightly rates) vs the landlord rent.
Area
Agent & docs
FAQ
About 12, Tiddy Close, Tavistock
Explore nearby