4-bedroom semi-detached house · LU3 2SX
Listing removedListed 195 days
Opportunity summary
See Archie’s verdict, returns by strategy and what to check before viewing.
About
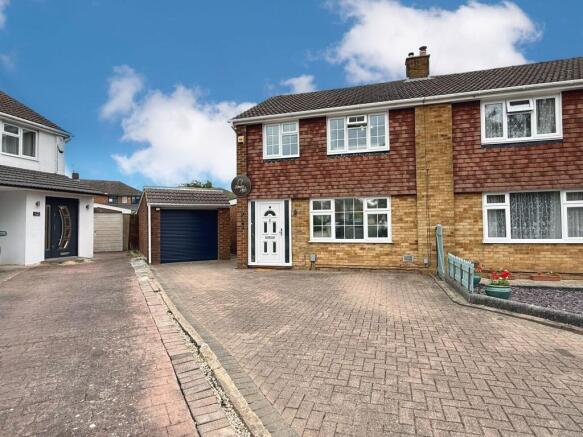
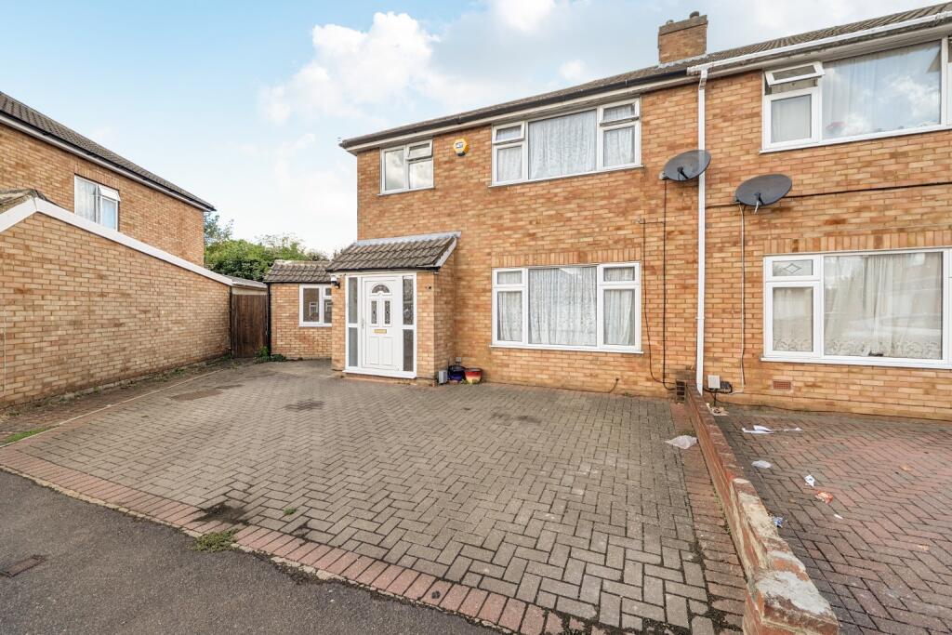
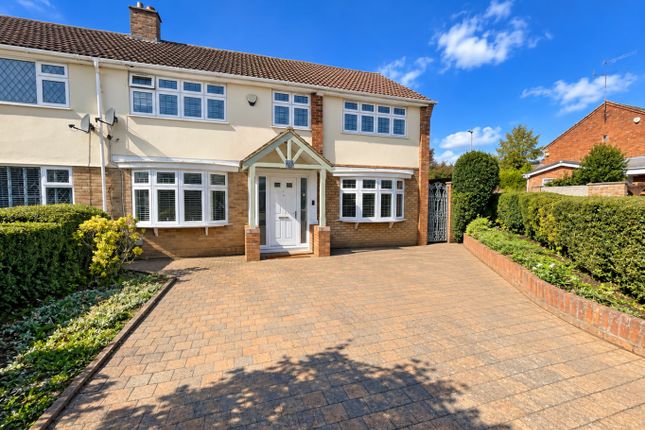
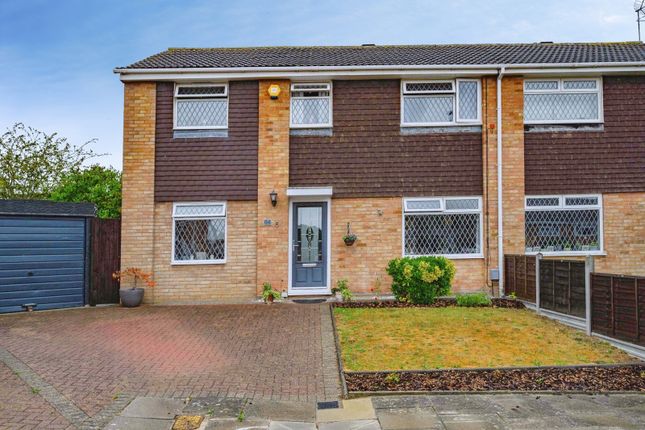
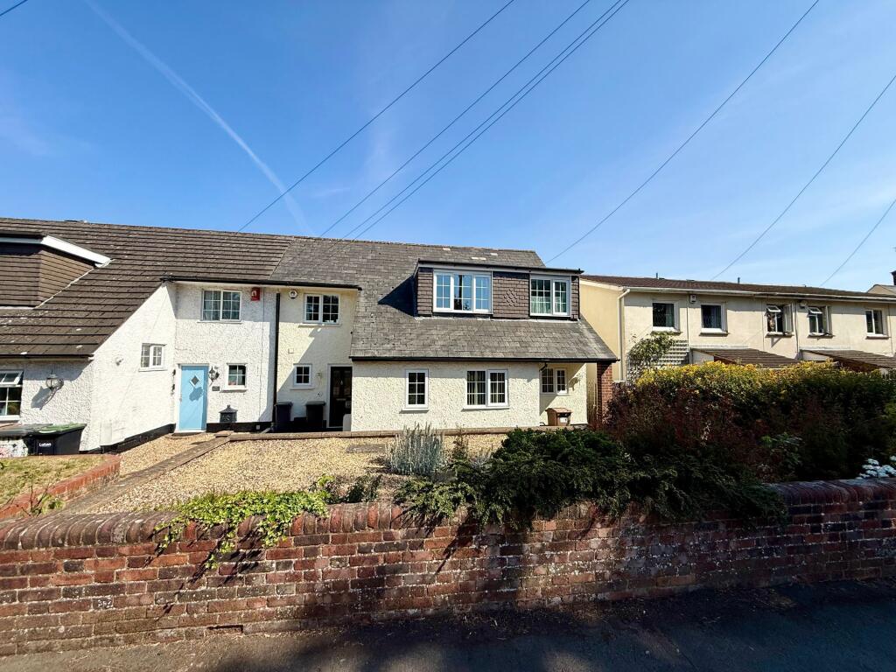
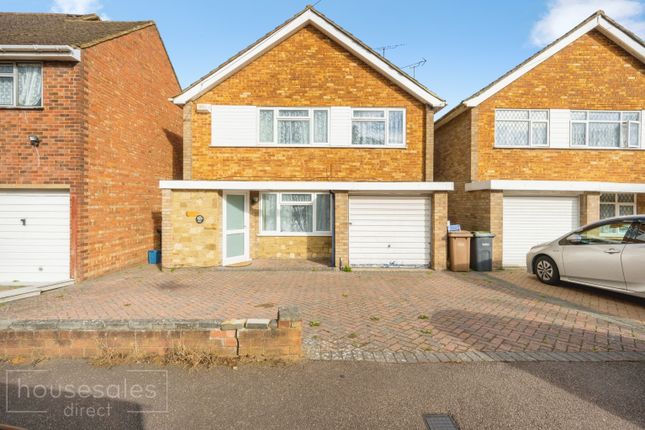
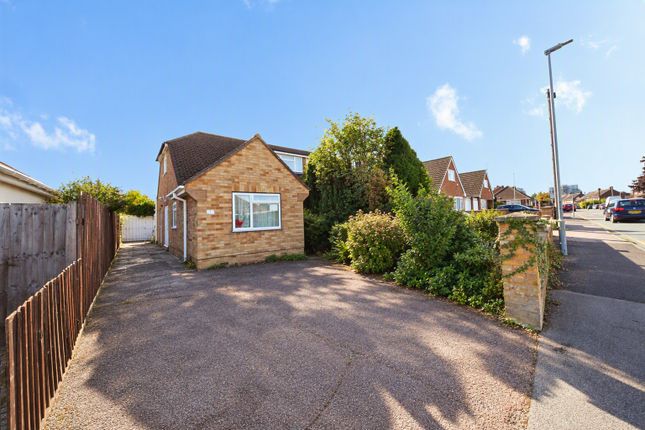
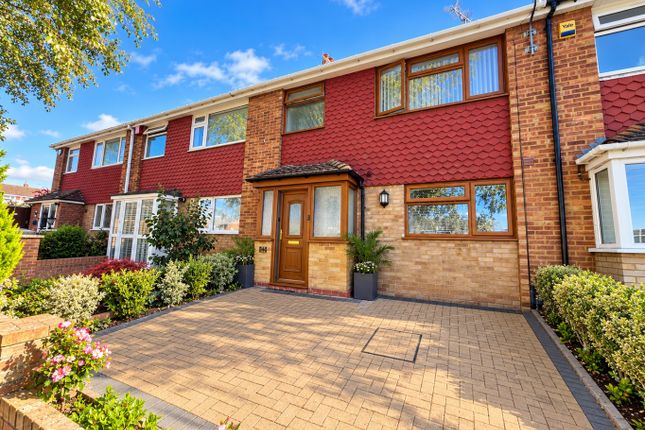
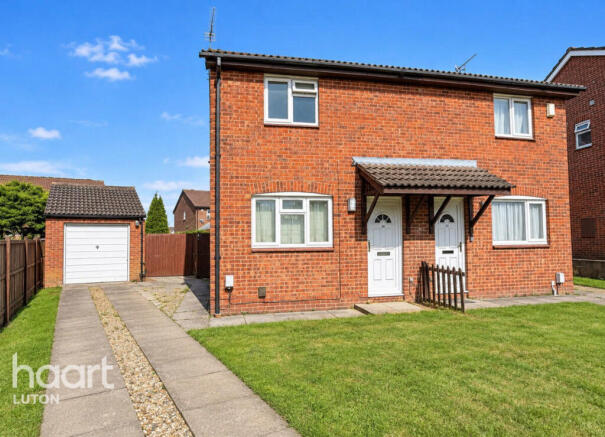
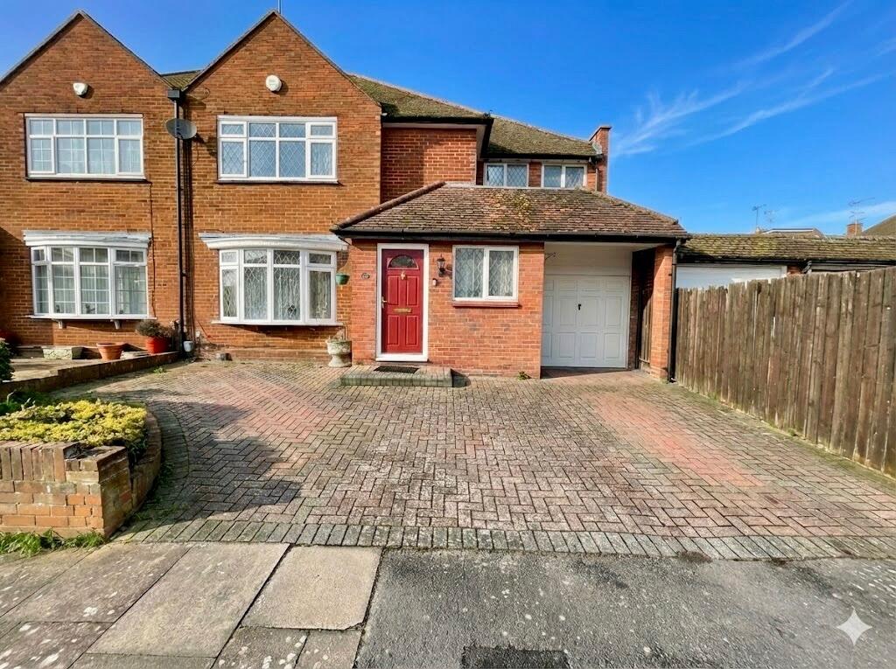
Set behind a wide driveway and offering over 1,400 sq.ft including the garage, this adaptable four bedroom chalet style bungalow is ideal for modern family living.
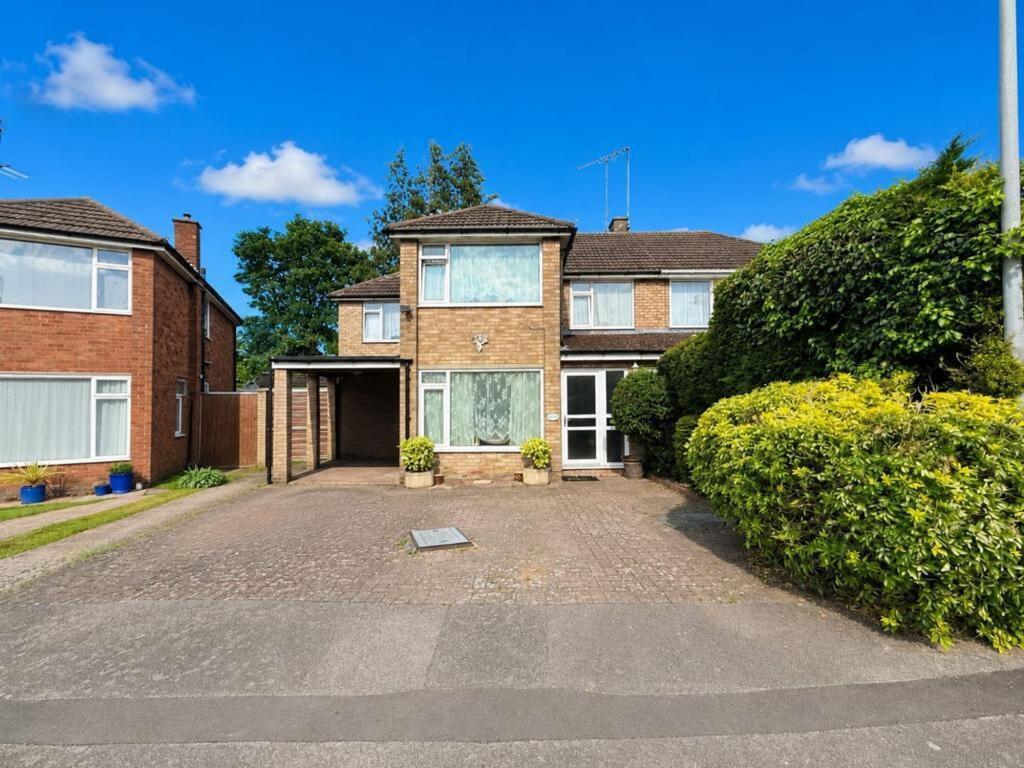
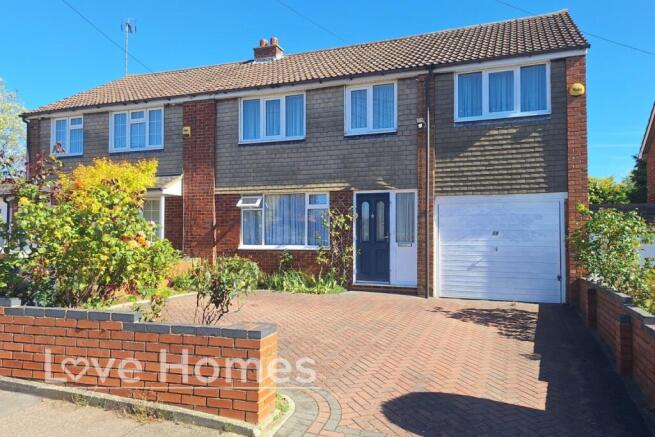
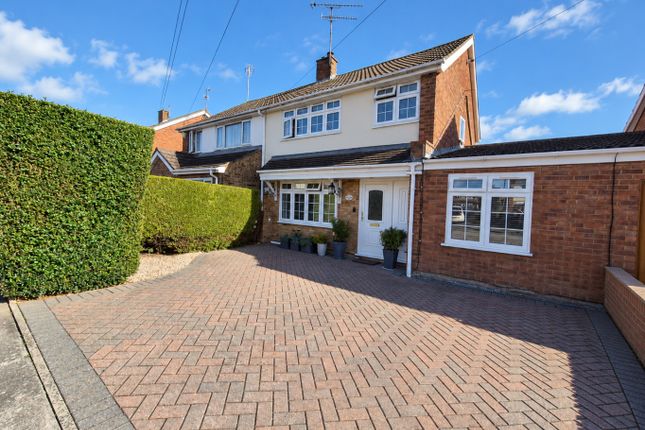
The Home - Set behind a wide block-paved frontage in an established north Luton setting, Calverton Road is a spacious and versatile chalet style bungalow arranged across two floors.
Offering a thoughtful balance of living and bedroom space, the property is ideally suited to modern family life, while also appealing to buyers seeking a more flexible layout for guests, hobbies or working from home.
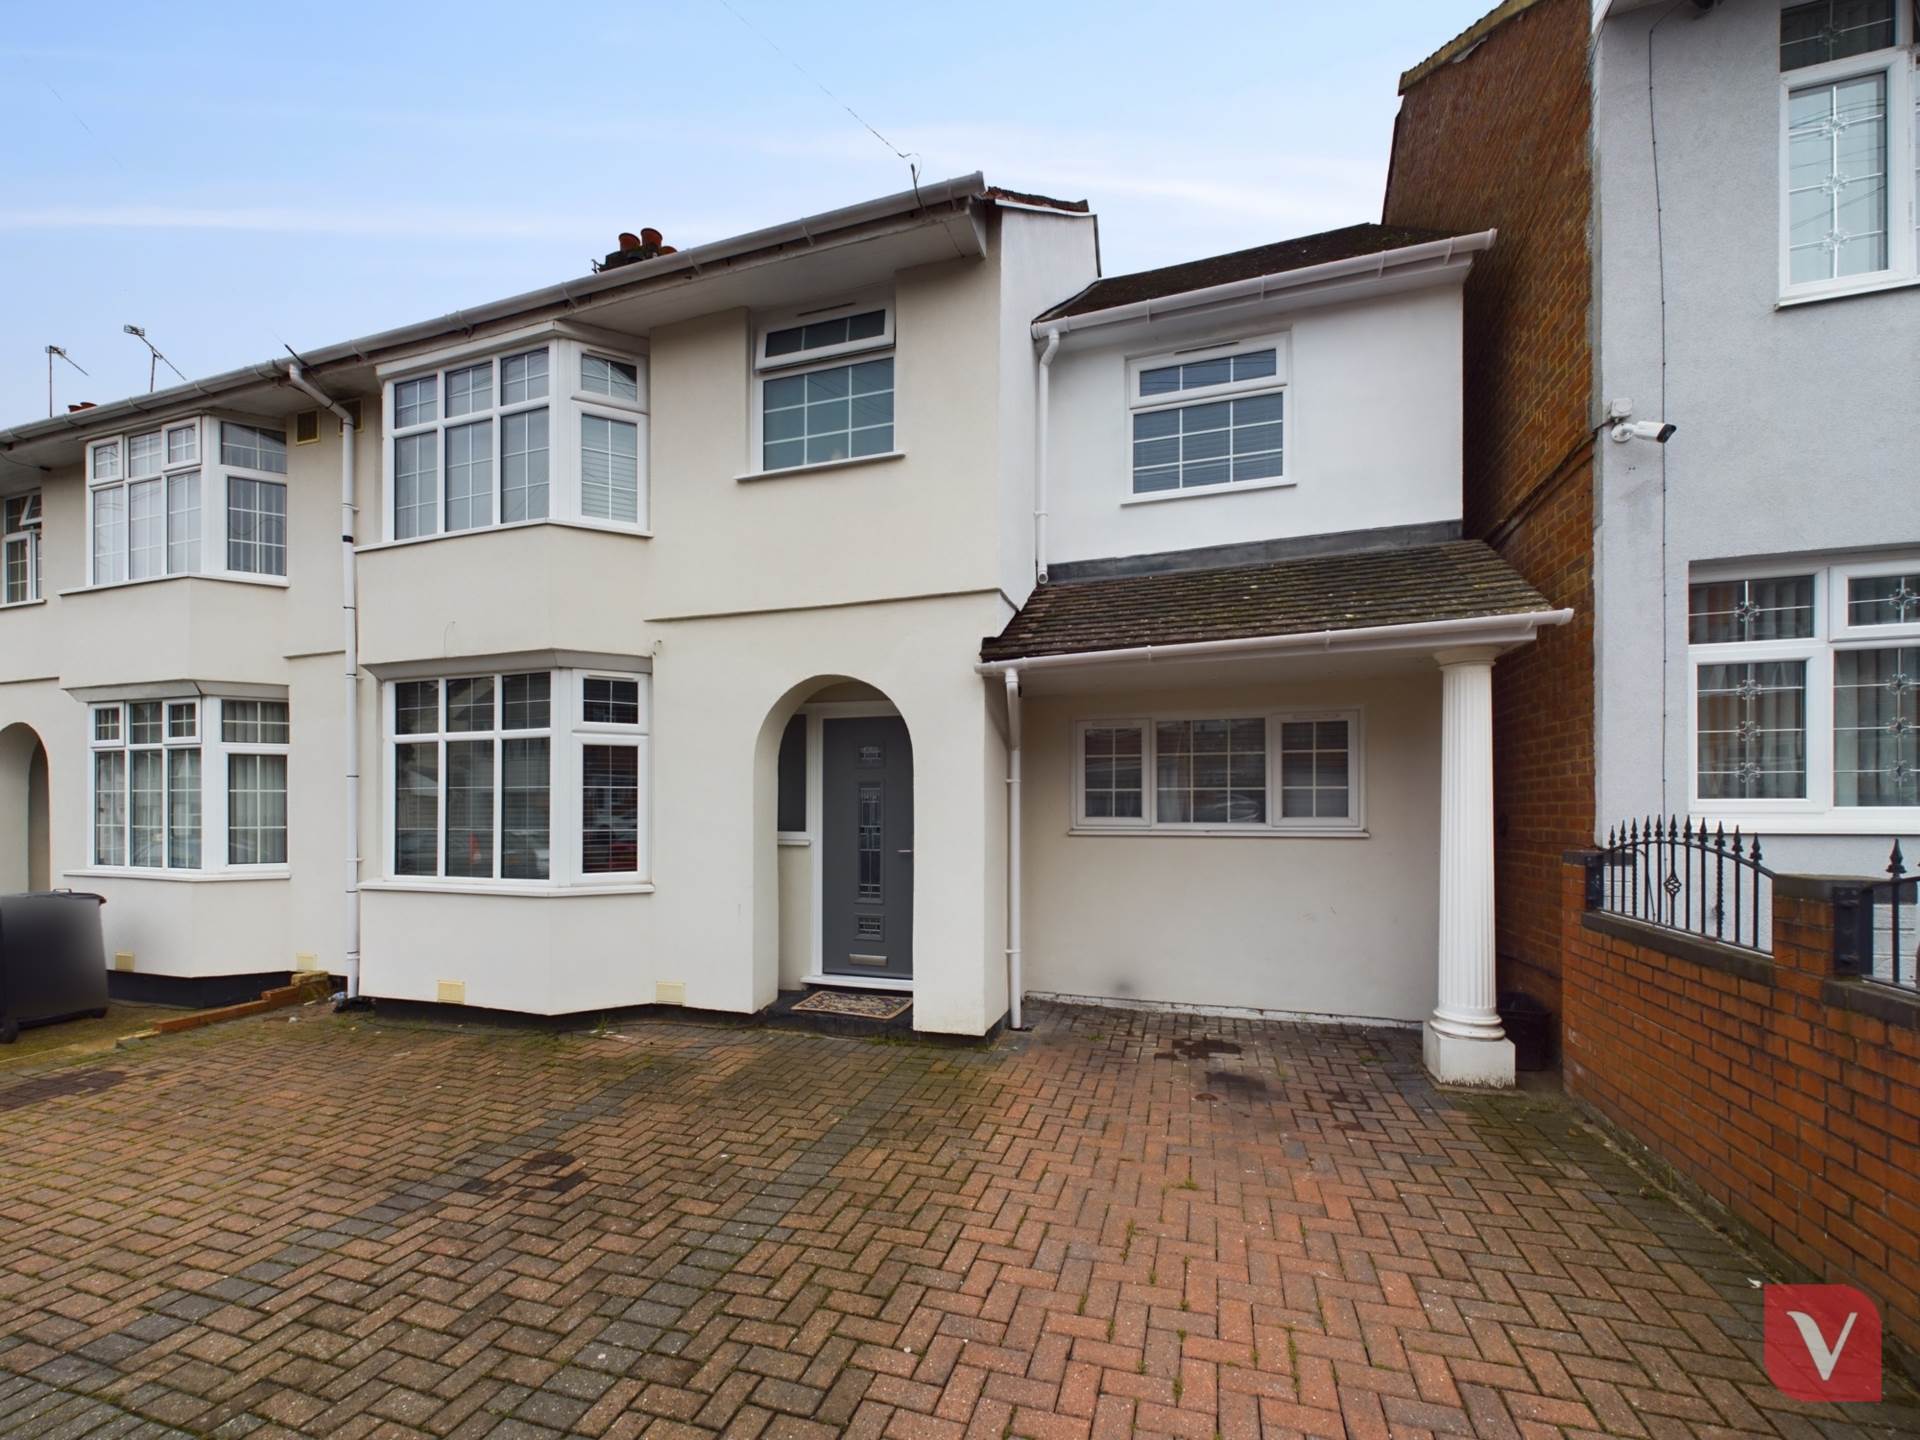
The property is approached via a generous driveway providing ample off-road parking, with gated side access leading through to the detached garage and rear garden.
The frontage gives the house an immediate sense of space and practicality, while inside the accommodation is notably adaptable in its arrangement.
The ground floor is centred around a comfortable sitting room with feature fireplace, creating a warm and inviting main reception space.
A separate dining/family room adds further flexibility and could equally serve as a playroom, home office or additional reception room depending on a buyer’s requirements.
To the rear, the conservatory provides an impressive extra living area with a pleasant outlook across the garden, lending itself well to both everyday use and entertaining.
The kitchen is fitted in a modern style with a range of wall and base units, worktop space and direct access outside, making it both practical and well placed for day-to-day family living.
Also on the ground floor is Bedroom Four, complete with fitted wardrobes, together with the family bathroom.
This arrangement is particularly appealing for those seeking adaptable accommodation, whether for multi-generational living, visiting guests, a teenager’s room or a dedicated study.
To the first floor, the property continues to offer well-planned accommodation with a principal bedroom enjoying the added convenience of an adjoining WC, alongside two further bedrooms.
The layout works especially well in separating the living space from the upper floor sleeping accommodation, while still retaining the flexibility that makes chalet homes so appealing.
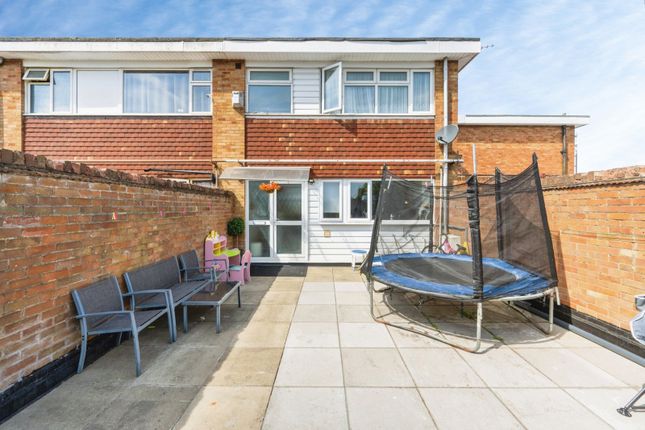
Outside, the enclosed rear garden has been designed with ease of maintenance in mind, incorporating areas of artificial lawn, patio seating and covered outdoor space.
It is a garden that feels practical, family friendly and easy to enjoy throughout the seasons. The detached garage provides valuable additional storage and further scope for workshop or hobby use.
Altogether, this is a home that stands out for its flexibility, generous parking provision and adaptable accommodation, all within a convenient and well-connected part of north Luton.
Situation - Situated in a well-established north Luton location, the property enjoys easy access to a range of everyday amenities including nearby convenience shopping on Calverton Road, larger supermarket facilities at Bramingham Park, and more extensive retail and dining options at Luton Point in the town centre.
Local green spaces including Leagrave Park and Bramingham Park add to the area’s appeal, whilst excellent commuter links include Leagrave station, straightforward access to the M1 Junction 11, and convenient routes towards London Luton Airport.
Why You'll Love This Home - What makes this home especially appealing is the way it combines space with versatility.
Multiple reception areas, a ground floor bedroom and bathroom, excellent parking, a detached garage and a low-maintenance garden all come together to create a home that can adapt easily to changing needs over time.
It is practical, well balanced and offers the kind of flexibility that is increasingly hard to find. Viewing - All viewings are strictly by appointment through Bradshaws.
Disclaimer - These particulars have been prepared in good faith and are intended as a general guide only. They do not constitute part of an offer or contract.
No survey of the property has been undertaken and no responsibility is taken for the condition of the structure, fixtures, fittings or services.
Any heating systems, electrical installations or appliances have not been tested. All measurements are approximate.
Value & comps
No previous sales on record.
Returns
Set an offer; the calculator follows it.
We're still gathering serviced-accommodation data for this area.
Archie refurb estimate: a Pro feature
0.0% below asking
This is not financial or investment advice. Prop AI Deals is not authorised by the Financial Conduct Authority (FCA) to provide investment advice.
All investment calculators, property analyses, and AI-generated insights are for informational purposes only. Property investment carries risk and may result in financial loss. All calculations should be independently verified and you should consult with FCA-authorised financial advisors before making any investment decisions.
Past performance does not guarantee future results. Tax implications vary by individual circumstances.
Deal
Properties like this can earn 2–3x BTL yields when converted to HMO, with retrofit costs around £10k/room. Sign in to see the full tier, yield projection, and cost breakdown.
Commercial properties like this can earn 30-50% higher yields when converted to residential under Class MA / Q / P / PA, with prior approval costing ~GBP 96/unit. Sign in to see the recommended route, yield uplift, and cost breakdown.
BRRR-suited properties can recycle 80-100% of investor capital on refi, leaving a high-yielding rental with most of the money out. Sign in to see the refurb cost stack, ARV projection, and refinance maths.
Detached + large garden = sub-division play. Pro tier unlocks the tier badge, plot size, uplift estimate, and regional land benchmark.
Short-lease flats trade at deep discount, but extending under the 1993 Act often costs far less than the discount. Pro tier unlocks the tier badge, premium breakdown, long-lease ARV and arbitrage maths.
See projected short-stay revenue vs a vanilla BTL for this property.
See real sub-let margins (HMO room rates & SA nightly rates) vs the landlord rent.
Area
Agent & docs
FAQ
About Calverton Road, Luton
Explore nearby