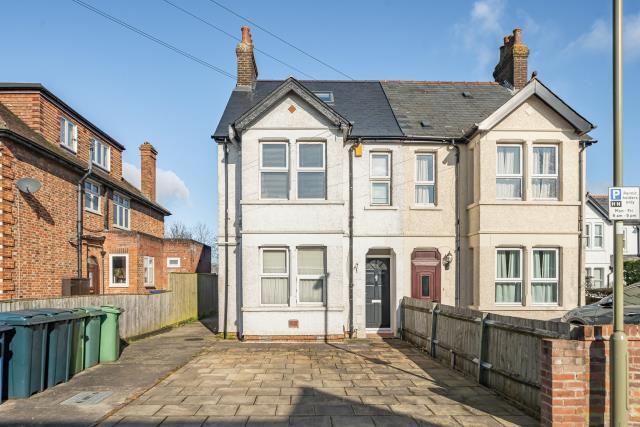
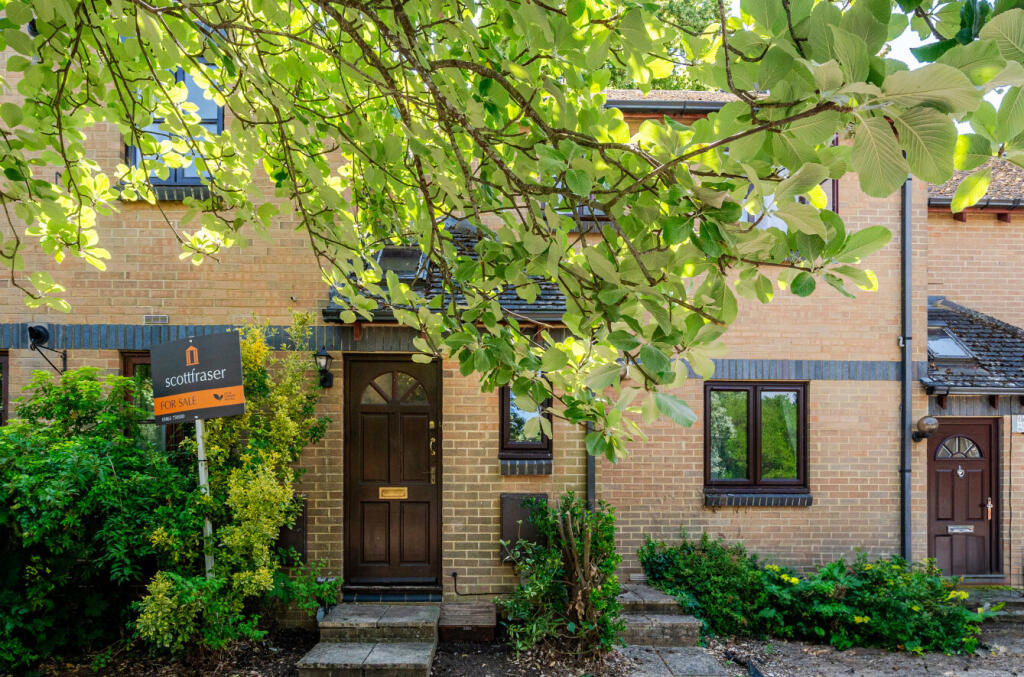
2-bedroom flat · OX3 8AT
For saleReduced £10k (−3.8%) on 5 SepListed 188 days
Opportunity summary
See Archie’s verdict, returns by strategy and what to check before viewing.
About
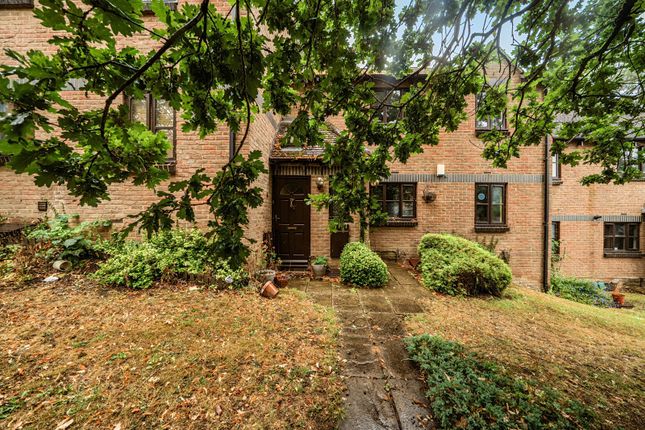
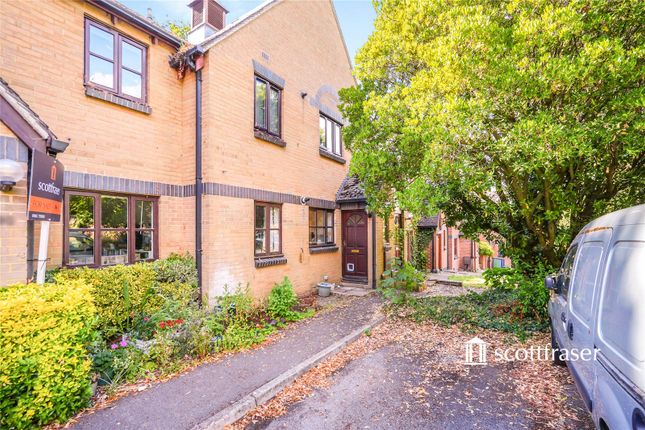
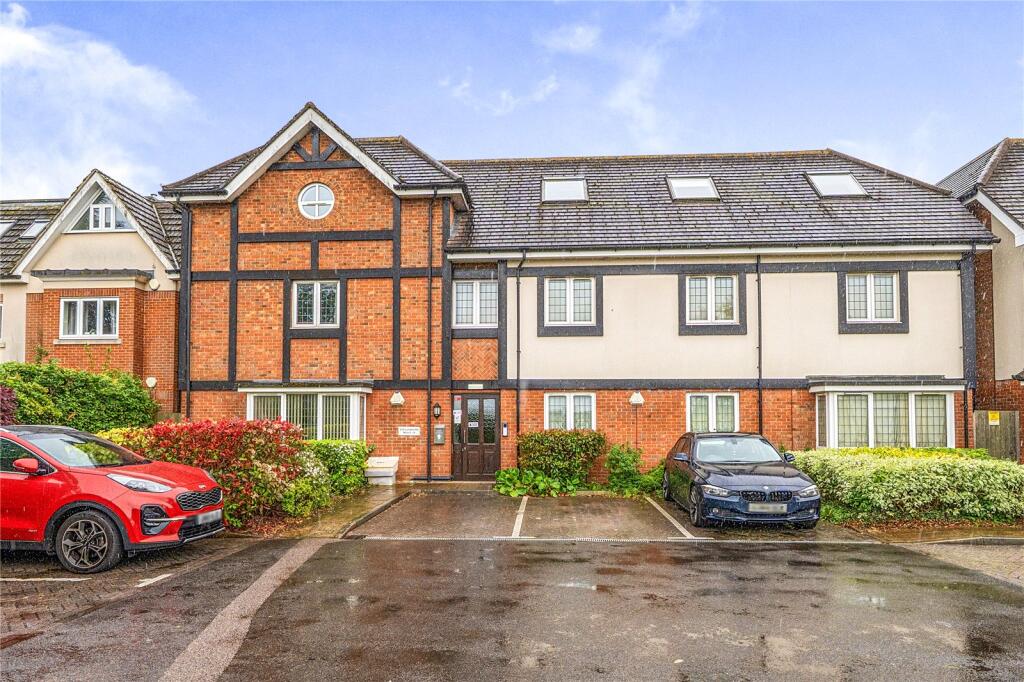
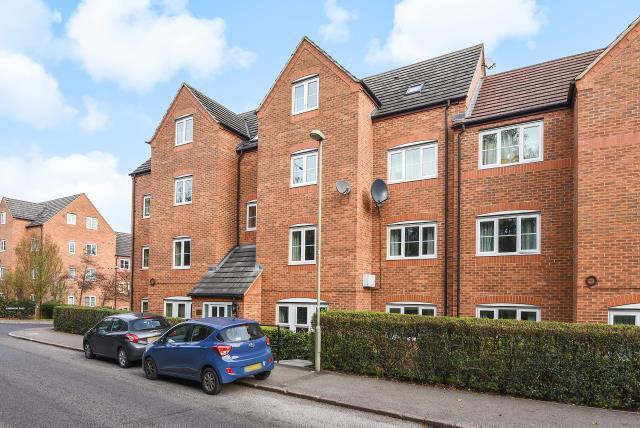
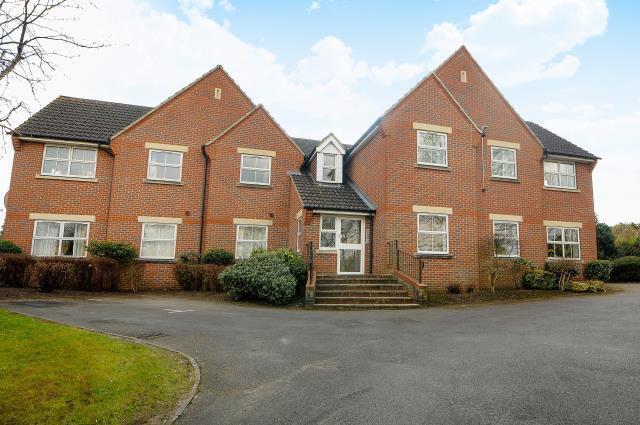
If you have been looking for a well-presented two-bedroom ground floor apartment with private entrance and garden then look no further.
This property offers a bright and spacious reception room with direct garden access, a modern kitchen, and a practical layout throughout, this home is perfect for first-time buyers, downsizers, or investors alike.
Call us to book your viewing today.
What Amelies Love We love the fantastic balance this home offers between cosy and practical living, with a bright reception room opening directly onto a private garden.
The layout is well thought-out, with two bedrooms, a modern kitchen, and a peaceful setting tucked away in Headington.
It’s a brilliant first home or investment opportunity with a real sense of privacy and comfort.
Entrance And Hallway The property is accessed via a private front door, leading into a welcoming hallway.
The hallway offers useful storage space and connects all rooms, creating a practical and easy-flowing layout throughout the home.
Lounge The reception room is a generous and inviting space, filled with natural light from the large patio doors.
There is ample room for both relaxing and dining, making it a versatile area for everyday living or entertaining.
The doors open directly onto the garden, seamlessly blending indoor and outdoor living.
Kitchen The kitchen is modern and well-equipped, featuring sleek cabinetry, good worktop space, and integrated appliances.
A window above the sink brings in plenty of natural light, making it a bright and pleasant space to cook.
Bedrooms And Bathroom The master bedroom is a comfortable double room with a built in wardrobe and space for additional furniture.
The second bedroom is ideal as a guest room, nursery, or home office, offering flexibility depending on your needs.
The bathroom is fitted with a white suite, including a bath with overhead shower, wash basin, and WC. Clean tiling and a neutral finish create a fresh and functional space.
Garden One of the standout features is the private rear garden. It is mainly laid to lawn and enclosed, offering a lovely outdoor space for relaxing, entertaining, or enjoying some sunshine.
The direct access from the living room makes it especially appealing and there is side access as well.
Location, Location, Location Situated in The Dale, this home is perfectly positioned for access to Headington’s excellent amenities.
You’re within easy reach of local shops, cafés, and supermarkets, as well as the Churchill and Nuffield hospitals.
Oxford city centre is easily accessible, and there are excellent transport links, including regular bus routes and access to the A40/M40 for commuters.
The area also benefits from nearby green spaces, making it a great balance of convenience and lifestyle. Additional Info There are 99 years left on the lease.
The ground rent is £100 a year and the service charge is £1620 a year. There is an additional charge of £170 per month until April 2027 for window replacements across the building. Disclaimer...
*All property details, descriptions, photographs, floor plans, and related information provided by Amelies Estate Agents are offered in good faith and are believed to be correct at the time of publication.
However, they do not constitute or form part of an offer or contract.
Any measurements, areas, or distances are approximate and for guidance only and leasehold information should be verified by your acting solicitor.
Prospective purchasers or tenants must satisfy themselves of the accuracy and completeness of any information provided. No responsibility is taken for any error, omission, or misstatement.
Neither Amelies Estate Agents nor its employees or agents have any authority to make or give any representation or warranty in relation to the property.
All interested parties are advised to undertake their own independent investigations and surveys before entering into any legal agreement.
Value & comps
No previous sales on record.
Returns
Set an offer; the calculator follows it.
We're still gathering serviced-accommodation data for this area.
Archie refurb estimate: a Pro feature
0.0% below asking
This is not financial or investment advice. Prop AI Deals is not authorised by the Financial Conduct Authority (FCA) to provide investment advice.
All investment calculators, property analyses, and AI-generated insights are for informational purposes only. Property investment carries risk and may result in financial loss. All calculations should be independently verified and you should consult with FCA-authorised financial advisors before making any investment decisions.
Past performance does not guarantee future results. Tax implications vary by individual circumstances.
Deal
Properties like this can earn 2–3x BTL yields when converted to HMO, with retrofit costs around £10k/room. Sign in to see the full tier, yield projection, and cost breakdown.
Commercial properties like this can earn 30-50% higher yields when converted to residential under Class MA / Q / P / PA, with prior approval costing ~GBP 96/unit. Sign in to see the recommended route, yield uplift, and cost breakdown.
BRRR-suited properties can recycle 80-100% of investor capital on refi, leaving a high-yielding rental with most of the money out. Sign in to see the refurb cost stack, ARV projection, and refinance maths.
Detached + large garden = sub-division play. Pro tier unlocks the tier badge, plot size, uplift estimate, and regional land benchmark.
Short-lease flats trade at deep discount, but extending under the 1993 Act often costs far less than the discount. Pro tier unlocks the tier badge, premium breakdown, long-lease ARV and arbitrage maths.
See projected short-stay revenue vs a vanilla BTL for this property.
See real sub-let margins (HMO room rates & SA nightly rates) vs the landlord rent.
Area
Agent & docs

FAQ
About 20, The Dale, Oxford
Explore nearby