5-bedroom detached house · MK3 6GY
Sold STCListed 59 days
Opportunity summary
See Archie’s verdict, returns by strategy and what to check before viewing.
About
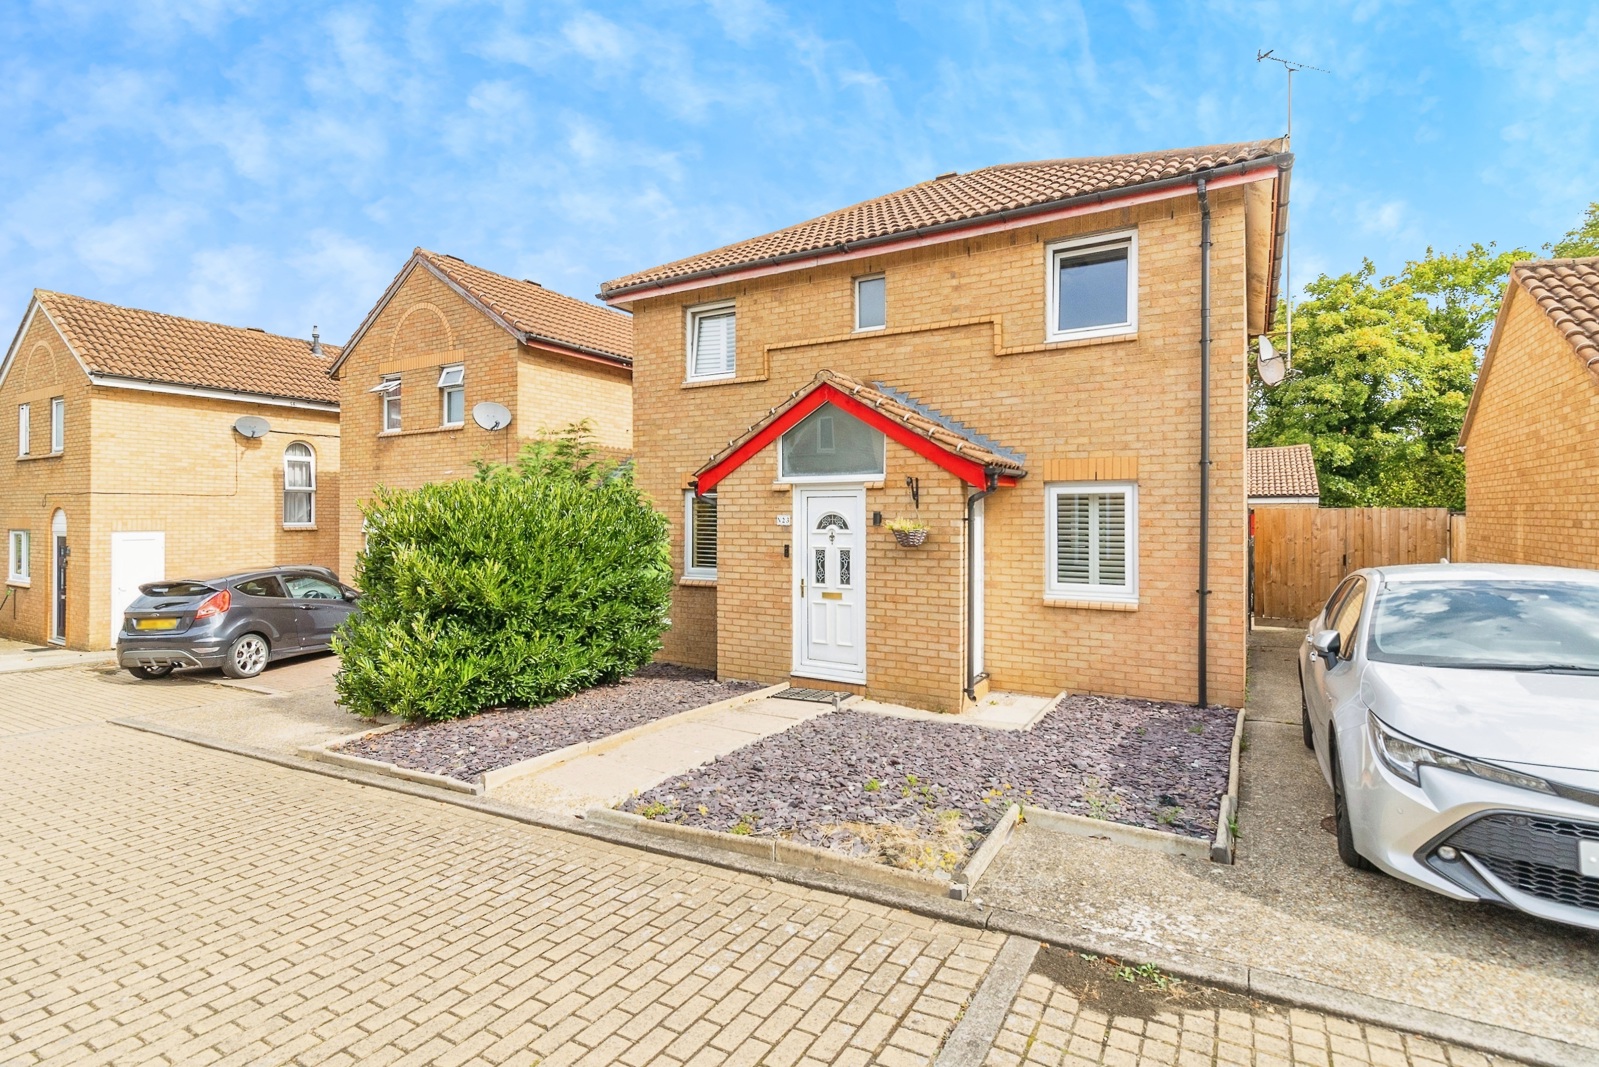
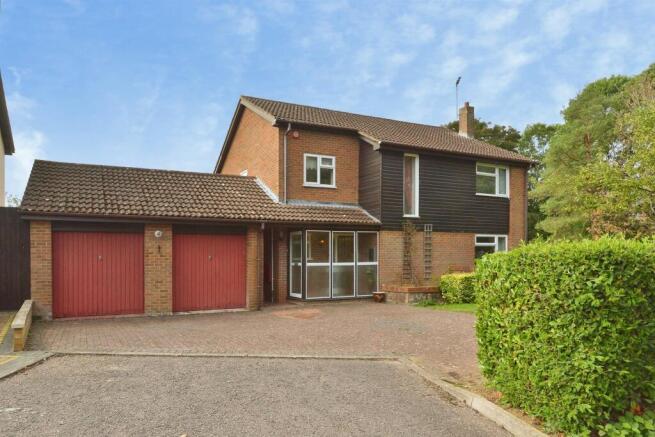
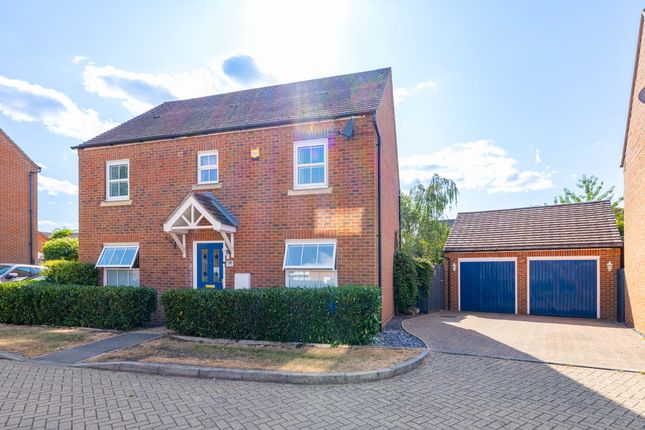
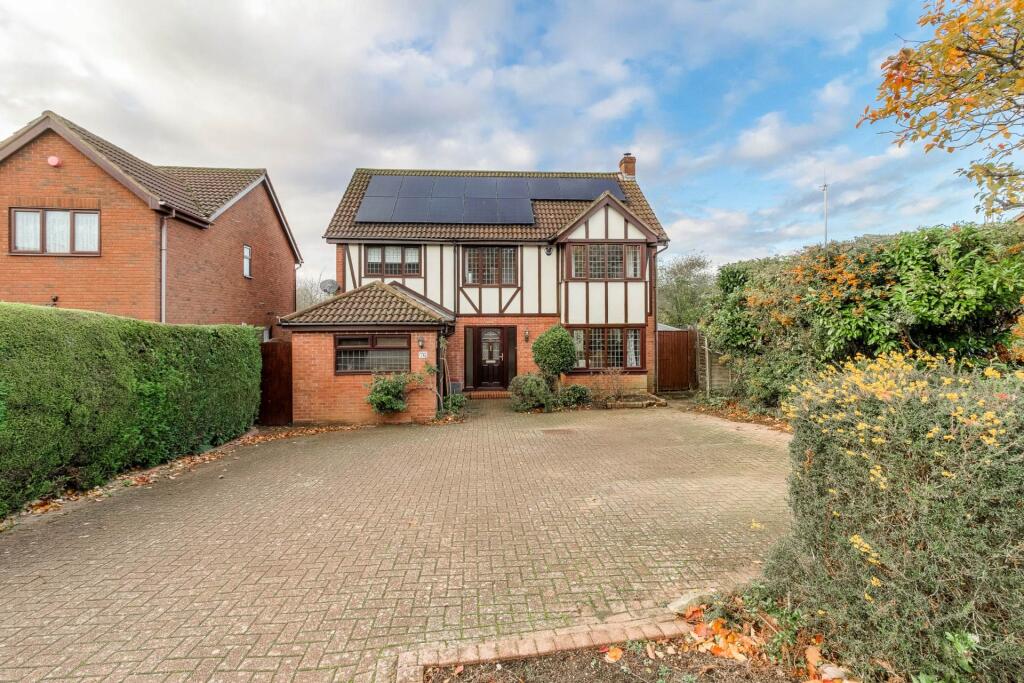
Before entering the property you are immediately greeted by a generous front to the home. To the right there is a convenient double garage providing additional parking spaces for any family.
The driveway and front path is set in resin, a low maintenance solution installed by the current owners. A new front door has also been installed too.
Immediately upon entering you are greeted by a large hallway, as well as a convenient downstairs WC.
To the right, sits the lounge, with ample room for multiple sofas, the dual window aspect ensures natural light floods in.
The separate dining room will easily accommodate a six seater table and features the wooden flooring as seen throughout the majority of the downstairs.
The Kitchen has been updated as well, and features cream cabinetry with a granite worktop. This space is sociable, as utilised by the large island.
For anyone that enjoys cooking, there is a double oven and gas hob. There are double doors leading onto the garden which work fantastically to keep the social element of the room.
The garden itself has two separate seating areas, with the same resin flooring that is seen at the front of the home.
There is also grass, ideal for any young families and the fence posts have also been updated by the owners.
Overall, this garden is a fantastic size and due to its privacy, makes a space that will be well utilised by any buyer.
On the first floor, the main and second bedroom both feature their own en suites, a brilliant addition to everyday life.
Both of these rooms can easily accommodate a king size bed and have fitted wardrobes already installed.
Bedroom five is currently set up as a home office, which works very well with the layout of the home. Alternatively this would make brilliant additional wardrobe space.
Both the bedrooms and hallway on the first and second floor have carpet throughout.
The second floor is home to bedrooms three and four, both generous double rooms with built-in wardrobes and ample space for king-size beds.
Their position on the top floor provides an additional sense of privacy, particularly suited to older children or guests.
With five versatile bedrooms, generous living spaces, a private garden and double garage, this is an excellent family home with the added advantage of Bletchley train station being within walking distance Disclaimer The mention of any appliance and/or services to this property does not imply that they are in full and efficient working order, and their condition is unknown to us.
Unless fixtures and fittings are specifically mentioned in these details, they are not included in the asking price.
Even if any such fixtures and fittings are mentioned in these details it should be verified at the point of negotiation if they are still to remain.
Some items may be available subject to negotiation with the vendor.
We may recommend services to clients, to include financial services and solicitor recommendations for which we may receive a referral fee, typically between £0 and £250 + VAT
Value & comps
No previous sales on record.
Returns
Set an offer; the calculator follows it.
We're still gathering serviced-accommodation data for this area.
Archie refurb estimate: a Pro feature
0.0% below asking
This is not financial or investment advice. Prop AI Deals is not authorised by the Financial Conduct Authority (FCA) to provide investment advice.
All investment calculators, property analyses, and AI-generated insights are for informational purposes only. Property investment carries risk and may result in financial loss. All calculations should be independently verified and you should consult with FCA-authorised financial advisers before making any investment decisions.
Past performance does not guarantee future results. Tax implications vary by individual circumstances.
Deal
Properties like this can earn 2–3x BTL yields when converted to HMO, with retrofit costs around £10k/room. Sign in to see the full tier, yield projection, and cost breakdown.
Commercial properties like this can earn 30-50% higher yields when converted to residential under Class MA / Q / P / PA, with prior approval costing ~GBP 96/unit. Sign in to see the recommended route, yield uplift, and cost breakdown.
BRRR-suited properties can recycle 80-100% of investor capital on refi, leaving a high-yielding rental with most of the money out. Sign in to see the refurb cost stack, ARV projection, and refinance maths.
Detached + large garden = sub-division play. Pro tier unlocks the tier badge, plot size, uplift estimate, and regional land benchmark.
Short-lease flats trade at deep discount, but extending under the 1993 Act often costs far less than the discount. Pro tier unlocks the tier badge, premium breakdown, long-lease ARV and arbitrage maths.
See projected short-stay revenue vs a vanilla BTL for this property.
See real sub-let margins (HMO room rates & SA nightly rates) vs the landlord rent.
Area
Agent & docs
FAQ
About 28, Ultra Avenue, Milton Keynes
Explore nearby