4-bedroom detached house · EX38 8PS
For saleListed 28 days
Opportunity summary
See Archie’s verdict, returns by strategy and what to check before viewing.
About
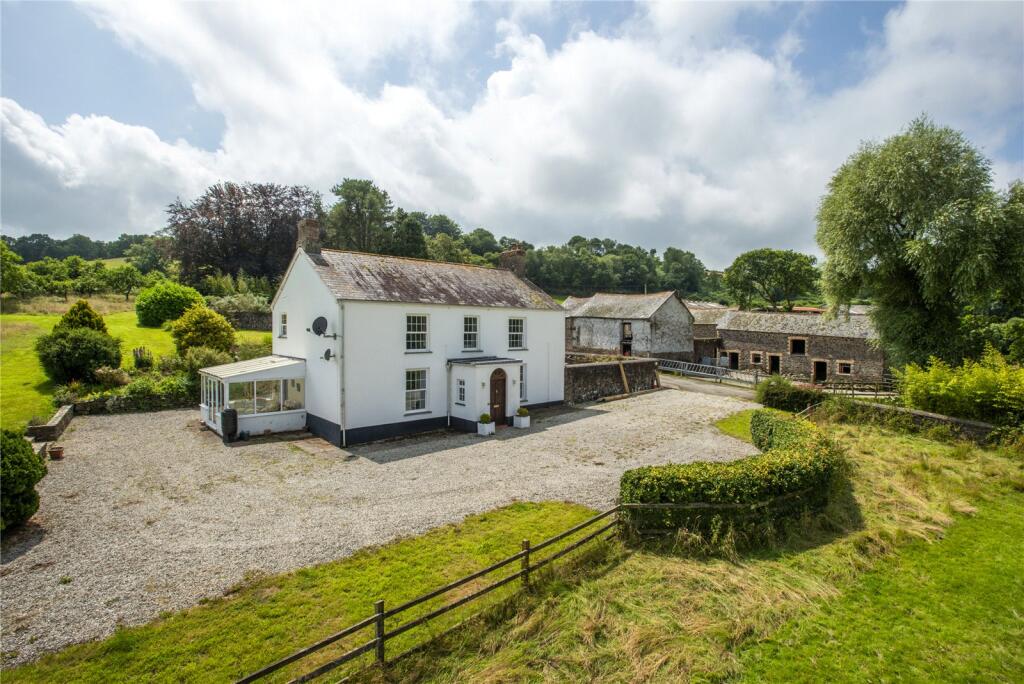
Ashtons is an exceptional and extensively renovated country home, having remained in the same family ownership for over 100 years.
Originally a two-storey house, the property was subsequently transformed into a bungalow before undergoing a comprehensive programme of renovation, extension and improvement from 2019 onwards, creating the impressive home it is today.
Beautifully presented throughout, the property offers bright, spacious and versatile accommodation, finished to an exacting standard with considerable attention to detail.
The result is a home which feels both contemporary and welcoming, whilst retaining a sense of character and individuality.
A sweeping entrance leads to a private driveway providing extensive parking and turning space.
The gardens extend to approximately one third of an acre, with lawns, patios and seating areas surrounding the house, together with a detached single garage.
A particularly attractive feature is the adjoining 5.5 acres of land, accessed via a separate gated entrance, offering an exciting opportunity to embrace a more rural lifestyle with space for recreation, animals, equestrian interests or simply to enjoy the additional privacy and freedom.
A central entrance porch provides a useful space for coats and footwear before leading into the welcoming entrance hall.
Bright and light-filled, the hall provides access to the principal ground floor accommodation.
The lounge is a comfortable reception room with a woodburning stove and doors leading into the conservatory, positioned to the front of the property.
The conservatory provides an additional sitting space and a pleasant connection with the surrounding gardens.
The impressive kitchen is a particular highlight, having been recently fitted with an extensive range of wall and base units, a large central island and a comprehensive selection of integrated appliances.
There is ample space for a dining table and chairs, together with a large larder/pantry cupboard.
Set within the fireplace surround is a traditional Rayburn, providing a charming focal point and awaiting commissioning.
Leading from the hallway is a versatile library/seating area with extensive fitted shelving and an abundance of natural light.
Doors open directly onto the patio and gardens, creating a lovely connection between the indoor and outdoor spaces.
Two generous double bedrooms are located on the ground floor, both with fitted wardrobes, together with a beautifully appointed four-piece bathroom incorporating a shower enclosure and roll-top bath.
A contemporary staircase with glazed balustrade rises to the first floor, where there are two further bedrooms.
One benefits from extensive fitted wardrobes and a Juliet balcony overlooking the surrounding countryside.
The principal bedroom is dual aspect, with fitted wardrobes, views across the rolling countryside and a stylish en-suite shower room.
The quality of the renovation is evident throughout, with the property comprehensively refurbished and extended to create a home of exceptional comfort and finish.
Oil-fired central heating includes underfloor heating to the ground floor and radiators to the first floor, with double glazing throughout.
Outside, the combination of extensive private gardens, ample parking, garage and the additional 5.5 acres of adjoining land makes Ashtons a particularly special proposition.
The scale and versatility of the accommodation, together with the outstanding level of renovation and wonderful rural setting, combine to create a substantial country home with genuine lifestyle appeal.
what3words /// stag.mime.fine Notice Please note we have not tested any apparatus, fixtures, fittings, or services.
Interested parties must undertake their own investigation into the working order of these items. All measurements are approximate and photographs provided for guidance only.
Value & comps
No previous sales on record.
Returns
Set an offer; the calculator follows it.
We're still gathering serviced-accommodation data for this area.
Archie refurb estimate: a Pro feature
0.0% below asking
This is not financial or investment advice. Prop AI Deals is not authorised by the Financial Conduct Authority (FCA) to provide investment advice.
All investment calculators, property analyses, and AI-generated insights are for informational purposes only. Property investment carries risk and may result in financial loss. All calculations should be independently verified and you should consult with FCA-authorised financial advisors before making any investment decisions.
Past performance does not guarantee future results. Tax implications vary by individual circumstances.
Deal
Properties like this can earn 2–3x BTL yields when converted to HMO, with retrofit costs around £10k/room. Sign in to see the full tier, yield projection, and cost breakdown.
Commercial properties like this can earn 30-50% higher yields when converted to residential under Class MA / Q / P / PA, with prior approval costing ~GBP 96/unit. Sign in to see the recommended route, yield uplift, and cost breakdown.
BRRR-suited properties can recycle 80-100% of investor capital on refi, leaving a high-yielding rental with most of the money out. Sign in to see the refurb cost stack, ARV projection, and refinance maths.
Detached + large garden = sub-division play. Pro tier unlocks the tier badge, plot size, uplift estimate, and regional land benchmark.
Short-lease flats trade at deep discount, but extending under the 1993 Act often costs far less than the discount. Pro tier unlocks the tier badge, premium breakdown, long-lease ARV and arbitrage maths.
See projected short-stay revenue vs a vanilla BTL for this property.
See real sub-let margins (HMO room rates & SA nightly rates) vs the landlord rent.
Area
Agent & docs
FAQ
About Little Torrington, Near Torrington
Explore nearby