4-bedroom house · BL1 3LS
For saleReduced £20k (−5.7%) on 13 AugListed 694 days
Opportunity summary
See Archie’s verdict, returns by strategy and what to check before viewing.
About
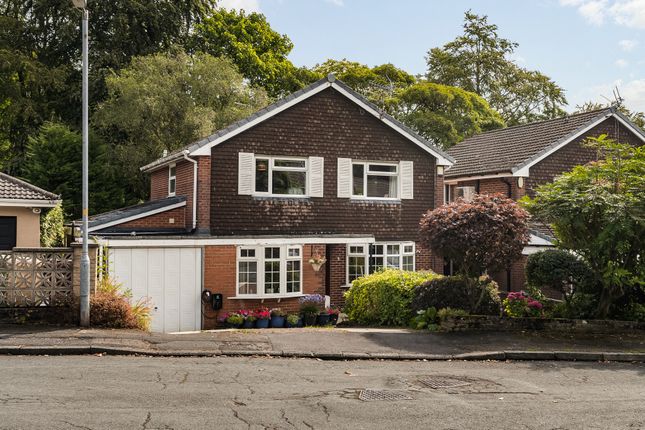
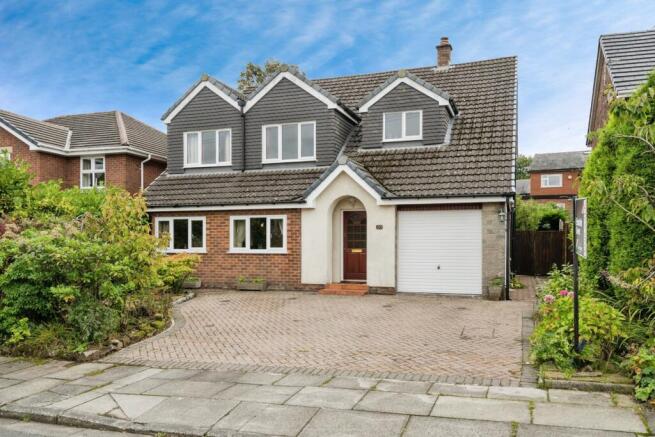
This extended and detached four-bedroom property in Smithills benefits from generous rooms, a well-connected location, and an appealing end plot with private drive, attached garage and gardens.
A brief overview of the house includes a front porch and central hall, two good-sized reception rooms, integrated kitchen, downstairs WC/cloak, four bedrooms with two en-suites, and a family bathroom.
The property is well presented and offers scope for modernisation in places, plus the opportunity to extend above the garage if desired, subject to regulations.
Living Space The house has an attractive traditional feel with a central entrance hall beyond the front porch that connects the downstairs living spaces.
To either side of the hall are two reception rooms which provide plenty of space and offer flexibility for family life.
To the right of the hall is a cosy lounge with bay window to the front, and a chimney breast with fireplace and gas fire, both of which contribute to the homely traditional feel.
On the other side of the hall is a larger room with ample space for both a dining area and a second lounge area, featuring two substantial windows that allow a bright and airy ambience.
At the end of hall, the downstairs WC/cloak is finished to a contemporary standard with tiling to the floor and half tiled walls.
There’s a large closet here which provides a good amount of storage, and for extra practicality there’s also plumbing for the washing machine.
To the rear of the home is a modern integrated kitchen with cottage grey shaker style cabinetry, a stylish contrast wood-effect worktop, tiled splash backs and a complementary grey tiled floor.
Integrated appliances here include a five-plate gas hob with Caple extractor hood, electric oven, Neff microwave and Neff dishwasher, fridge-freezer, and traditional white sink with chrome mixer tap.
Bedrooms & Bathrooms Upstairs a large landing with window continues the spacious, airy feel.
The sleeping and bathing arrangements at this property are well suited for family life, with four well-proportioned bedrooms and three bathrooms.
The two bedrooms at the front provide opportunity for modernisation and are both good sized doubles which benefit from fitted furniture and three-piece en-suites, both including a walk-in shower, wash basin and WC.
The third bedroom to the rear is also a double with fitted furniture, and the fourth is currently used as an office/workroom.
Within the family bathroom is another three-piece suite, comprising a large corner bath, wash basin and WC – this room is a generous size too, and provides scope to modernise to your liking.
Outside Space In addition to the drive and garden at the front, there are gardens at both sides of the house with lawns and mature shrubbery, plus a path leading the whole way round the property, with an external door from the kitchen giving handy access to the bins.
Location The location of this property is very well connected with its proximity to Moss Bank Way, providing easy access across Bolton and to a wide variety of amenities.
Adding to its suitability for family life, there’s also a variety of good schools nearby.
Smithills School and Thornleigh Salesian College are both within walking distance, and the bus stop outside the house has a direct route to Canon Slade.
The retail area of Astley Bridge is just a few minutes’ in the car, giving access to large supermarkets and a wide range of independent shops.
Middlebrook Retail Park is also easy to access from this location, offering a huge array of shops, cafes, restaurants and leisure facilities.
The national motorway network can be accessed within 10 minutes via the A666, in addition to Hall’ith Wood and Bolton train stations.
In addition to all the practical aspects of this location, it also benefits from beautiful countryside nearby, including Smithills Country Estate, while Moss Bank Park and Smithills Open Farm are great for entertaining the kids.
Specifics The tax band is D. The tenure is leasehold with a ground rent of £5.50 per annum. The lease is 999 years from 4th August 1950,925 years remain.
There is gas central heating with a Baxi combi located in the garage. We are advised the boiler is approx. 2.5 years old as of writing.
Value & comps
No previous sales on record.
Returns
Set an offer; the calculator follows it.
We're still gathering serviced-accommodation data for this area.
Archie refurb estimate: a Pro feature
0.0% below asking
This is not financial or investment advice. Prop AI Deals is not authorised by the Financial Conduct Authority (FCA) to provide investment advice.
All investment calculators, property analyses, and AI-generated insights are for informational purposes only. Property investment carries risk and may result in financial loss. All calculations should be independently verified and you should consult with FCA-authorised financial advisers before making any investment decisions.
Past performance does not guarantee future results. Tax implications vary by individual circumstances.
Deal
Properties like this can earn 2–3x BTL yields when converted to HMO, with retrofit costs around £10k/room. Sign in to see the full tier, yield projection, and cost breakdown.
Commercial properties like this can earn 30-50% higher yields when converted to residential under Class MA / Q / P / PA, with prior approval costing ~GBP 96/unit. Sign in to see the recommended route, yield uplift, and cost breakdown.
BRRR-suited properties can recycle 80-100% of investor capital on refi, leaving a high-yielding rental with most of the money out. Sign in to see the refurb cost stack, ARV projection, and refinance maths.
Detached + large garden = sub-division play. Pro tier unlocks the tier badge, plot size, uplift estimate, and regional land benchmark.
Short-lease flats trade at deep discount, but extending under the 1993 Act often costs far less than the discount. Pro tier unlocks the tier badge, premium breakdown, long-lease ARV and arbitrage maths.
See projected short-stay revenue vs a vanilla BTL for this property.
See real sub-let margins (HMO room rates & SA nightly rates) vs the landlord rent.
Area
Agent & docs
FAQ
About 328, Temple Drive, Bolton
Explore nearby