2-bedroom flat · LS24 9HJ
Listing removedListed 105 days · slow let
Opportunity summary
See Archie’s verdict, returns by strategy and what to check before viewing.
About
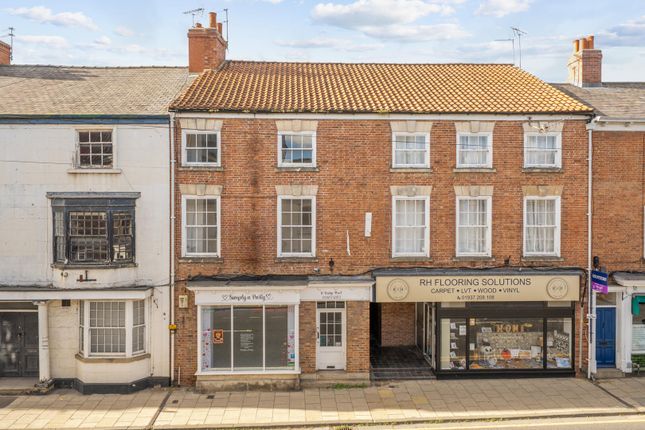
56 STUTTON ROAD, TADCASTER LS24 9HJ A modernised, spacious 2-bedroom FIRST FLOOR FLAT (71m² or 764 sq ft) with a sunny aspect, living room of good size, fitted kitchen with cooker, utility room, gas-fired central heating, uPVC double-glazing, fully tiled bathroom with shower cubicle.
Off-street parking for one car. UNFURNISHED Ref. no.
REN/1913 RENT: £875 pcm exclusive BOND: £1,010 (protected by the Tenancy Deposit Scheme – The Dispute Service Ltd.) Viewing by appointment with the Agents HEADS OF TERMS 1.
The property will be let under an Assured Periodic Tenancy Agreement. Preference will be given to a person or couple who intend to stay for a minimum period of 12 months.
A copy of the Agreement under which the tenancy is offered, together with our statutory permitted charges, is available for inspection at our office. 2.
Rent of £875 per calendar month payable monthly in advance by bank standing order. 3.
A surety deposit in the sum of £1,010 (or 5 weeks’ rent, if greater) will be payable on commencement and refundable on termination provided that the tenant has complied satisfactorily with his/her covenants.
We are a regulated agent for the Tenancy Deposit Scheme, which protects tenants’ deposits in the event of a dispute between landlord and tenant at the end of the tenancy; full details of the scheme are available at 4.
A holding deposit for UK-based residents of £202 (one week’s rent) is payable on reserving the property; until this has been paid, the property will remain on the market.
The deposit will be credited against the first month’s rent. Please refer to the holdings deposit form for further details.
If there is more than one application, the landlord reserves the right to offer the tenancy to another tenant, i.e. it is not on a first-come, first served basis.
In that case, the deposit would be refunded. In some cases, a guarantor may be required. 5. The Tenant will pay for utility company charges and council tax.
North Yorkshire Council - payable 2026/2027 (gross) £1,717.32 - Band 'A' – with 25% discount for single person occupancy. Water & sewerage charges payable in addition (metered supply). 6.
The property is available now and the tenancy may commence on completion of the shorthold lease and payment of the first month's rent and deposit, subject to satisfactory references having been provided.
7. Applicants must complete and return a Tenancy Application Form to the Letting Agent before any tenancy can be considered. References and a Credit Search will be taken up. 8.
Tenants are required to obtain insurance from ‘Homelet’ to include an element of landlord’s property cover, e.g. for water or fire damage caused by negligence.
ROAD DIRECTIONS: Leave Tadcaster town centre and proceed towards Leeds. After the zebra crossing, take the left turning into Stutton Road.
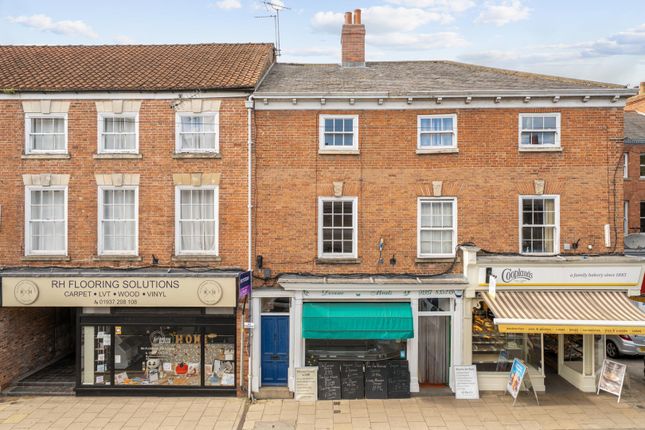
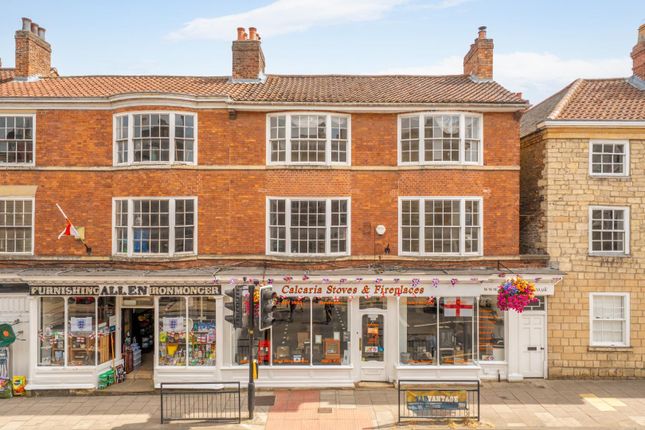
Proceed along Stutton Road until you reach the parade of shops, which stands on the right-hand side. 56 Stutton Road is above the ‘Roast Coffee Shop’ in the middle of the parade.
ENTRANCE LOBBY: Ground floor entrance lobby with private staircase to the first floor. HALL: 3.20m x 2.69m giving access to the living room and bedroom one. Fitted with large cupboards.
Space for a computer station. Grey carpet. LIVING ROOM: 4.80m x 3.70m facing the front (Stutton Road) and enjoying a sunny aspect.
White traditional surround having a marble hearth and backplate Coving to ceiling. Telephone point. DINING AREA: 3.15m x 2.33m adjoining the kitchen. Coving.
KITCHEN: 3.35m x 2.18m having a ceramic tiled floor and fitted with base cupboards with laminated worktops and stainless steel sink. Technix 60cm wide electric cooker with ceramic hob.
Coving to ceiling. UTILITY ROOM: 2.13m x 1.90m fitted with a corner base cupboard, ceramic tiled floor, electric light, and staircase to the ground floor. Plumbed for tenant’s washing machine.
BATHROOM: 3.30m x 1.80m fitted with a white suite of panelled bath, pedestal basin and lavatory, and an enclosed shower cubicle fitted with a boiler-fed shower appliance.
Ceramic tiled floor and walls. Bathroom wall-mounted cabinet. BEDROOM 1: 3.73m x 3.09m with window to the front. Coving to ceiling. BEDROOM 2: 4.21m x 2.76m with window to rear.
Cupboard containing the central heating boiler. CENTRAL HEATING: Central heating by radiators and domestic hot water are provided by the Worcester Bosch gas-fired combination boiler.
FLOOR COVERINGS: Fitted carpets have been laid recently in the hall, living room and bedrooms. Ceramic tiled floors to the kitchen, bathroom, inner lobby and rear entrance porch.
SERVICES: All main services are connected to the property.
Electricity meter in front entrance lobby; gas meter at rear of building in external cabinet; water meter in lavatory of the Roast Coffee Shop. REN/1913 30/6/2026
Value & comps
No previous sales on record.
Rental comparables are shown in the Rental section below. Sold comparables remain for area capital context only.
Returns
We're still gathering serviced-accommodation data for this area.
This is not financial or investment advice. Prop AI Deals is not authorised by the Financial Conduct Authority (FCA) to provide investment advice.
All investment calculators, property analyses, and AI-generated insights are for informational purposes only. Property investment carries risk and may result in financial loss. All calculations should be independently verified and you should consult with FCA-authorised financial advisors before making any investment decisions.
Past performance does not guarantee future results. Tax implications vary by individual circumstances.
Deal
Properties like this can earn 2–3x BTL yields when converted to HMO, with retrofit costs around £10k/room. Sign in to see the full tier, yield projection, and cost breakdown.
Commercial properties like this can earn 30-50% higher yields when converted to residential under Class MA / Q / P / PA, with prior approval costing ~GBP 96/unit. Sign in to see the recommended route, yield uplift, and cost breakdown.
BRRR-suited properties can recycle 80-100% of investor capital on refi, leaving a high-yielding rental with most of the money out. Sign in to see the refurb cost stack, ARV projection, and refinance maths.
Detached + large garden = sub-division play. Pro tier unlocks the tier badge, plot size, uplift estimate, and regional land benchmark.
Short-lease flats trade at deep discount, but extending under the 1993 Act often costs far less than the discount. Pro tier unlocks the tier badge, premium breakdown, long-lease ARV and arbitrage maths.
See projected short-stay revenue vs a vanilla BTL for this property.
See real sub-let margins (HMO room rates & SA nightly rates) vs the landlord rent.
Area
Agent & docs
FAQ
About 56, Stutton Road, Tadcaster
Explore nearby