6-bedroom terraced house · NR33 0BG
For saleListed 21 days
Opportunity summary
See Archie’s verdict, returns by strategy and what to check before viewing.
About
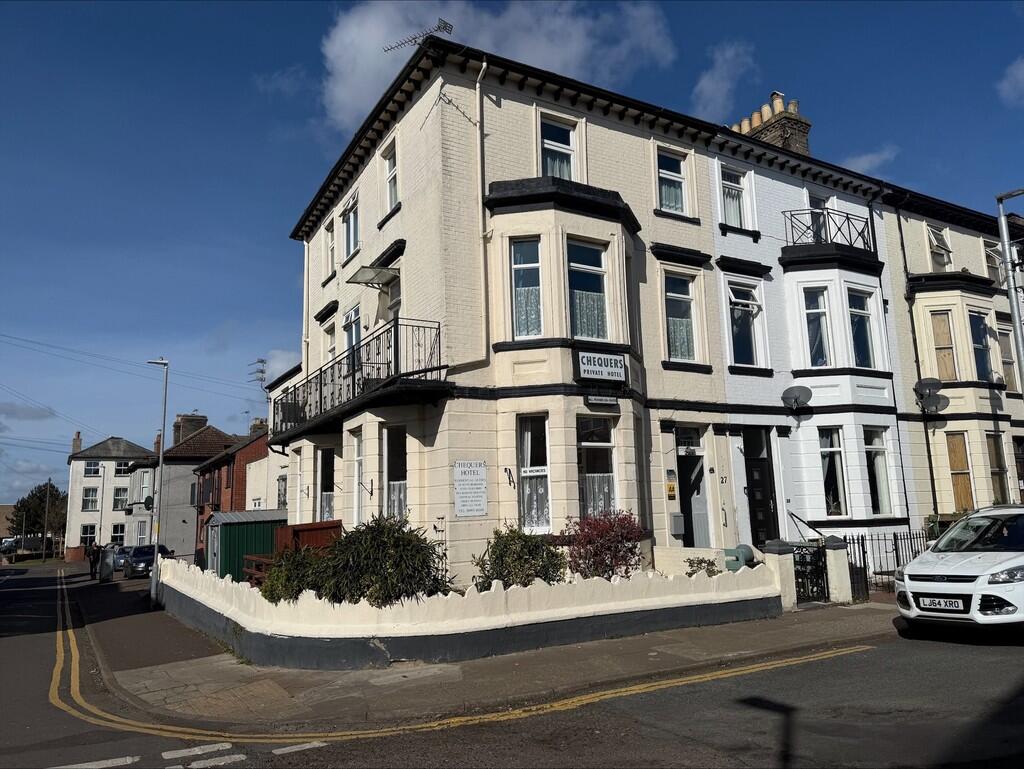
This characterful, chain-free period property offers an impressive six sizeable bedrooms arranged over three floors, with a wealth of original period features throughout, including feature fireplaces, picture rails, dado rails and ceiling roses.
The ground floor provides a welcoming entrance hall, spacious sitting room with bay window and adjoining separate dining room, alongside a fitted kitchen with useful adjoining utility space and cloakroom.
The property also benefits from a basement offering excellent additional storage and potential, while gas central heating is provided by a recently fitted three-year-old combination boiler.
Externally, the property enjoys a south-facing rear courtyard garden with paved seating area, outside tap, lighting and gated rear access, together with a useful brick-built outbuilding with power and lighting.
Ideally situated within walking distance of the award-winning beach, this substantial and versatile home combines generous accommodation, period charm and excellent storage throughout Location - Lowestoft This home is situated in the Heart of an English Coastal Town nestled in the most easterly point of the British Isles.
With award-winning sandy beaches and breath-taking Victorian seafront gardens. Explore the Royal Plain Fountains, two piers, and a variety of independent eateries that will tantalise your taste buds.
Education is a top priority here, with excellent schools for all ages. Commuting is a breeze with a bus station and train station that offer regular services to Norwich and surrounding areas.
Located just 110 miles north-east of London, 38 miles north-east of Ipswich, and 22 miles south-east of Norwich.
Entrance Hall A period timbre entrance door leads into the entrance hall with tiled flooring, radiator, cupboard housing the consumer unit, doors leading to the sitting room, dining room and kitchen.
With stairs leading up to the first floor landing. Decorative period features throughout including a dado rail, picture rail, and ceiling rose.
Sitting Room (4.90 x 4.04 max (16'0" x 13'3" max)) Timbre double glazed sash bay window to the front aspect, laminate flooring, 2 x radiators, picture rail, decorative cast iron fireplace and sliding doors leading into the dining room.
Dining Room (3.84 x 3.72 (12'7" x 12'2")) UPVC double glazed window to the rear aspect, radiator, laminate flooring, picture rail, original feature fireplace and door leading to entrance hall.
Kitchen (4.78 x 3.22 (15'8" x 10'6")) UPVC double glazed window to the side aspect, tiled flooring and part tiled walls, radiator, units above and below, laminate work surfaces, double inset stainless steel sink and drainer with mixer tap, spaces for a dishwasher, fridge freezer and range master style cooker (negotiable to stay) With doors leading to utility room and basement.
Utility Room (1.78 x 1.55 (5'10" x 5'1")) UPVC double glazed window to the rear aspect, tiled flooring, fitted combi boiler, space for a washing machine/tumble dryer and timbre period door leading to courtyard garden and internal door to the cloakroom.
Cloak Room (1.78 x 1.59 (5'10" x 5'2")) Vinyl flooring, heated towel rail, wash basin inset to a vanity unit with mixer tap, tiled walls and toilet.
Basement (5.29 x 4.97 max (17'4" x 16'3" max)) Timer stairs leading down to a hall space with tiled flooring, electrical sockets, UPVC double glazed window to the rear aspect, 2x timbre doors separating a storage cupboard and a larger room with ample opportunity.
Stairs Leading To The First Floor Landing Fitted carpet, and doors leading to bedrooms 1,2,3 and family shower room. Feature Velux window and dado rail.
Bedroom 1 (5,33 x 3.97 max (16'4", 108'3" x 13'0" max)) Timbre frame UPVC bay fronted sash window and additional window to the front aspect, laminate flooring, radiator, picture rail and an original feature fireplace within a traditional wood carved surround.
Bedroom 2 (3.69 x 3.77 (12'1" x 12'4")) UPVC double glazed window to the rear aspect, laminate flooring, radiator, picture rail and original feature fireplace.
Along with door opening to built in storage cupboard. Bedroom 3 (3.25 x 2.81 (10'7" x 9'2")) UPVC double glazed window to the rear aspect, original exposed floorboards throughout and radiator.
Shower Room (2.69 x 1.83 max (8'9" x 6'0" max)) Obscure UPVC double glazed window to the side aspect, laminate flooring, aqua board panelled walls, heated towel rail, large walk in mains fed shower with both handheld and rainfall heads, toilet and wash basin inset to a vanity unit.
Stairs Leading To 2nd Floor Landing Fitted carpet, UPVC double glazed window to the rear aspect, doors leading to bedrooms 4,5,6 and access to the loft hatch with dado rail.
Bedroom 4 (3.87 x 3.76 max (12'8" x 12'4" max)) UPVC double glazed window to the rear aspect, Fitted carpet, radiator, built in wardrobe and original feature fireplace.
Bedroom 5 (4.11 x 3.29 (13'5" x 10'9")) Timbre framed UPVC double glazed sash window to the front aspect, fitted carpet, radiator and original feature fireplace.
Bedroom 6 (3.08 x 2.93 (10'1" x 9'7")) Timbre framed UPVC double glazed sash window to the front aspect, fitted carpet and radiator.
Outbuilding Brick built outbuilding perfect for storage with electric and lighting set off the back of the utility/cloakroom.
Outside Front To the front of the property, brick walls enclose the garden, with a metal gate providing access to the original pathway leading to the entrance door.
To one side of the pathway is a raised, landscaped area featuring decorative stone, rubber chippings and a selection of established plants.
Rear To the rear of the property is a south-facing courtyard garden, comprising a paved seating area enclosed by brick walls and recently fitted panelled fencing.
The garden benefits from an outside tap and lighting, with additional areas providing excellent space for potted plants, shrubs and trees. Gated access leads conveniently to the rear alleyway.
Financial Services If you would like to know if you can afford this property and how much the monthly repayments would be, Paul Hubbard Estate Agents can offer you recommendations on financial/mortgage advisors, who will search for the best current deals for first time buyers, buy to let investors, upsizers and relocators.
Call or email in today to arrange your free, no obligation quote.
Value & comps
No previous sales on record.
Returns
Set an offer; the calculator follows it.
We're still gathering serviced-accommodation data for this area.
Archie refurb estimate: a Pro feature
0.0% below asking
This is not financial or investment advice. Prop AI Deals is not authorised by the Financial Conduct Authority (FCA) to provide investment advice.
All investment calculators, property analyses, and AI-generated insights are for informational purposes only. Property investment carries risk and may result in financial loss. All calculations should be independently verified and you should consult with FCA-authorised financial advisors before making any investment decisions.
Past performance does not guarantee future results. Tax implications vary by individual circumstances.
Deal
Properties like this can earn 2–3x BTL yields when converted to HMO, with retrofit costs around £10k/room. Sign in to see the full tier, yield projection, and cost breakdown.
Commercial properties like this can earn 30-50% higher yields when converted to residential under Class MA / Q / P / PA, with prior approval costing ~GBP 96/unit. Sign in to see the recommended route, yield uplift, and cost breakdown.
BRRR-suited properties can recycle 80-100% of investor capital on refi, leaving a high-yielding rental with most of the money out. Sign in to see the refurb cost stack, ARV projection, and refinance maths.
Detached + large garden = sub-division play. Pro tier unlocks the tier badge, plot size, uplift estimate, and regional land benchmark.
Short-lease flats trade at deep discount, but extending under the 1993 Act often costs far less than the discount. Pro tier unlocks the tier badge, premium breakdown, long-lease ARV and arbitrage maths.
See projected short-stay revenue vs a vanilla BTL for this property.
See real sub-let margins (HMO room rates & SA nightly rates) vs the landlord rent.
Area
Agent & docs
FAQ
About 304, London Road South, Lowestoft
Explore nearby