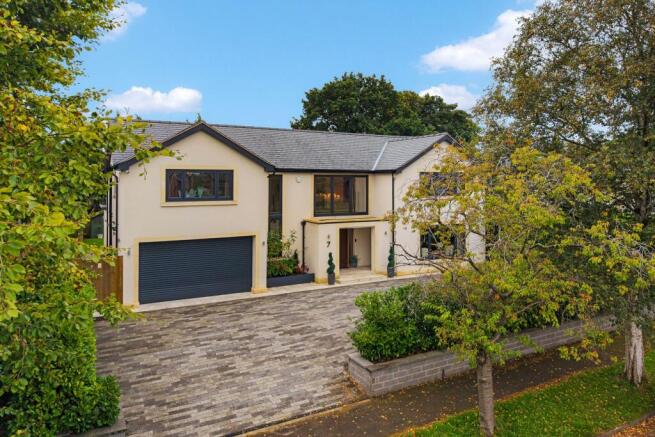
5-bedroom detached house · SK9 7RB
To rentListed 23 days
Opportunity summary
See Archie’s verdict, returns by strategy and what to check before viewing.
About
Occupying a prime position just a short stroll from the centre of Alderley Edge village, 3 Sutton Road is an exceptional detached residence that has been comprehensively remodelled, extended and refurbished to an exacting standard.
Extending to over 2,600 sq.ft., the property combines striking contemporary design with practical family living.
A bright and welcoming reception hall with a contemporary floating staircase leads to a generous living room, separate study and the spectacular 34ft open-plan living dining kitchen.
Beautifully appointed with bespoke cabinetry, quartz worktops, Siemens integrated appliances and a large central island, this impressive space is flooded with natural light through expansive sliding doors opening onto the south-facing terrace and landscaped garden.
A utility room, cloakroom/WC and additional storage complete the ground floor. To the first floor are five well-proportioned bedrooms.
The principal suite benefits from a dressing area and luxurious en-suite shower room, whilst a second bedroom also enjoys en-suite facilities.
Three further double bedrooms are served by a stylish family bathroom.
Externally, the property offers a generous driveway providing ample off-road parking and a private rear garden with a large porcelain terrace, ideal for outdoor dining and entertaining.
Located in one of Cheshire's most sought-after villages, the property is within walking distance of Alderley Edge's excellent restaurants, cafés, boutique shops and railway station, with Manchester city centre and the airport both easily accessible.
Having been completely transformed with brand new internal fittings throughout, 3 Sutton Road offers a rare opportunity to acquire an exceptional turnkey family home in a highly desirable location.
Important Information Council Tax – Cheshire East – Band G EPC Rating – C (78/81) Tenure – Freehold Heating: Gas Fired Central Heating Services: Mains Gas, Electric, Water & Drainage Parking: Driveway What 3 Words – ///ledge.broker.nods Flood Risk*: Very low risk of flooding Broadband**: Ultrafast Broadband available.
Mobile Coverage**: Mobile coverage with main providers (EE, O2, Three & Vodafone) limited coverage indoors. * Information provided by GOV.UK **Information provided by Ofcom checker.
EPC Rating: E Parking - Driveway Disclaimer These particulars are prepared with care to provide a fair overview of the property but do not constitute an offer or contract.
All descriptions, dimensions, floor plans and images are given in good faith and believed correct at publication, though accuracy is not guaranteed.
Purchasers should rely on their own inspections, surveys and professional advice. Measurements are approximate and floor plans are not to scale.
Photography may include wide-angle lenses or digital enhancement. Services, systems, appliances and planning or building regulation matters have not been tested or verified.
Fixtures and fittings are excluded unless specifically agreed in writing.
We comply with the Consumer Protection from Unfair Trading Regulations 2008 and the Business Protection from Misleading Marketing Regulations 2008, and advise all parties to satisfy themselves as to all aspects before proceeding.
Value & comps
No previous sales on record.
Rental comparables are shown in the Rental section below. Sold comparables remain for area capital context only.
Returns
We're still gathering serviced-accommodation data for this area.
This is not financial or investment advice. Prop AI Deals is not authorised by the Financial Conduct Authority (FCA) to provide investment advice.
All investment calculators, property analyses, and AI-generated insights are for informational purposes only. Property investment carries risk and may result in financial loss. All calculations should be independently verified and you should consult with FCA-authorised financial advisers before making any investment decisions.
Past performance does not guarantee future results. Tax implications vary by individual circumstances.
Deal
Properties like this can earn 2–3x BTL yields when converted to HMO, with retrofit costs around £10k/room. Sign in to see the full tier, yield projection, and cost breakdown.
Commercial properties like this can earn 30-50% higher yields when converted to residential under Class MA / Q / P / PA, with prior approval costing ~GBP 96/unit. Sign in to see the recommended route, yield uplift, and cost breakdown.
BRRR-suited properties can recycle 80-100% of investor capital on refi, leaving a high-yielding rental with most of the money out. Sign in to see the refurb cost stack, ARV projection, and refinance maths.
Detached + large garden = sub-division play. Pro tier unlocks the tier badge, plot size, uplift estimate, and regional land benchmark.
Short-lease flats trade at deep discount, but extending under the 1993 Act often costs far less than the discount. Pro tier unlocks the tier badge, premium breakdown, long-lease ARV and arbitrage maths.
See projected short-stay revenue vs a vanilla BTL for this property.
See real sub-let margins (HMO room rates & SA nightly rates) vs the landlord rent.
Area
Agent & docs

FAQ
About 3, Sutton Road, Alderley Edge, SK9
Explore nearby