3-bedroom semi-detached house · BD2 3FY
Sold STCReduced £5k (−2.1%) on 17 JunListed 379 days
Opportunity summary
See Archie’s verdict, returns by strategy and what to check before viewing.
About
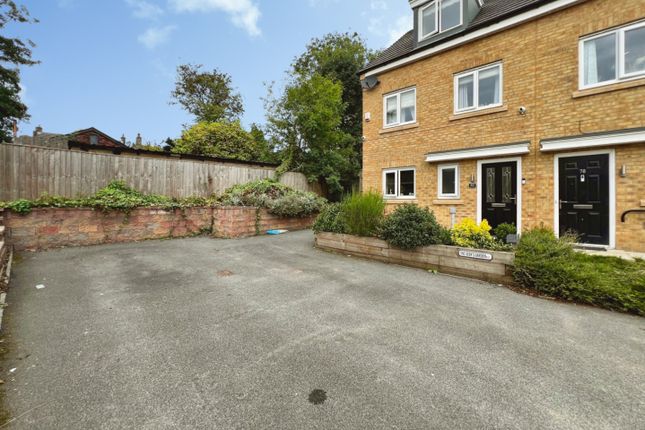
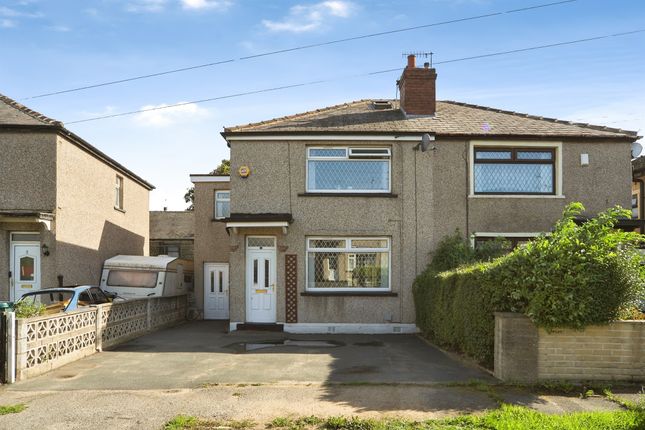
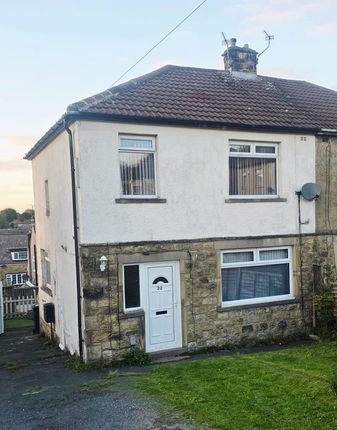
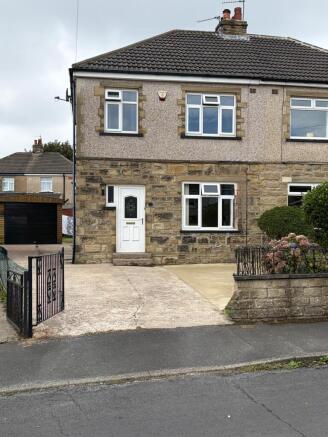
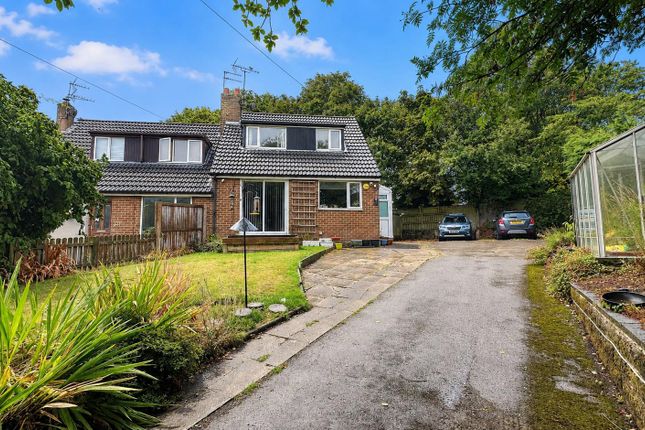
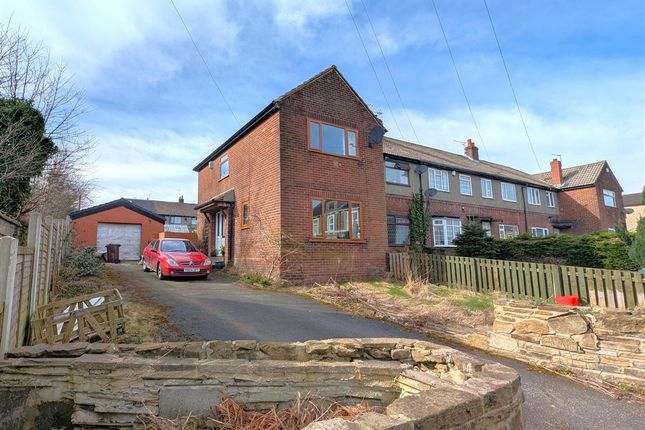
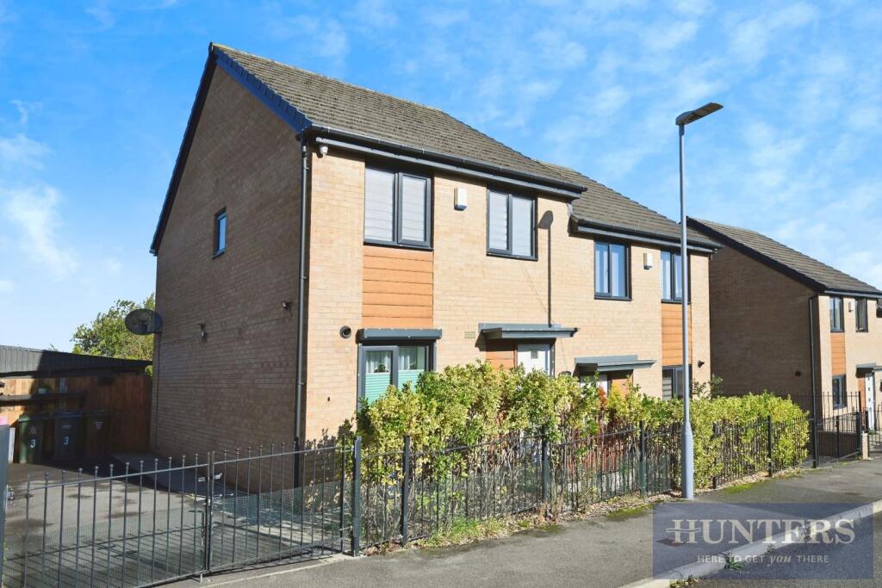
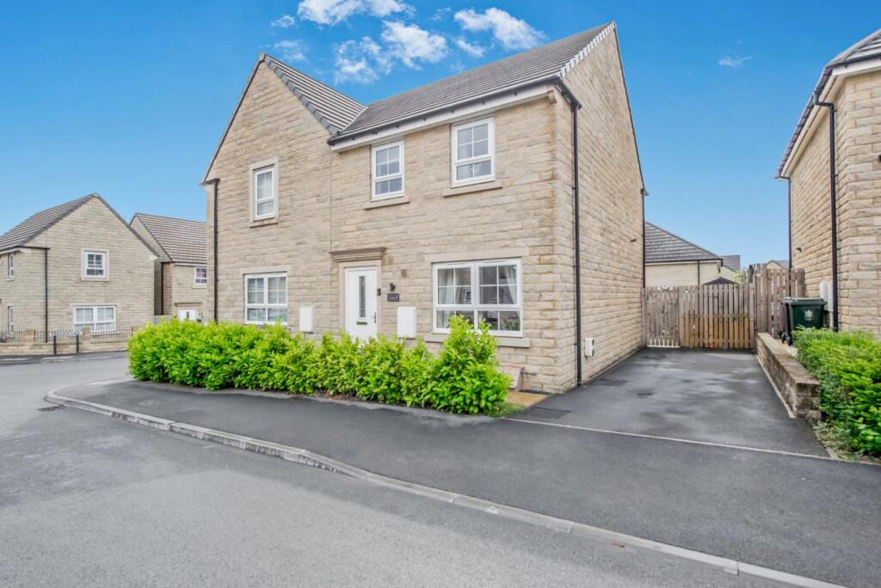
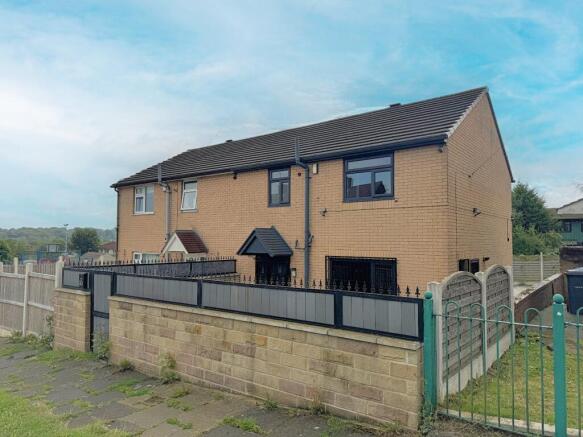
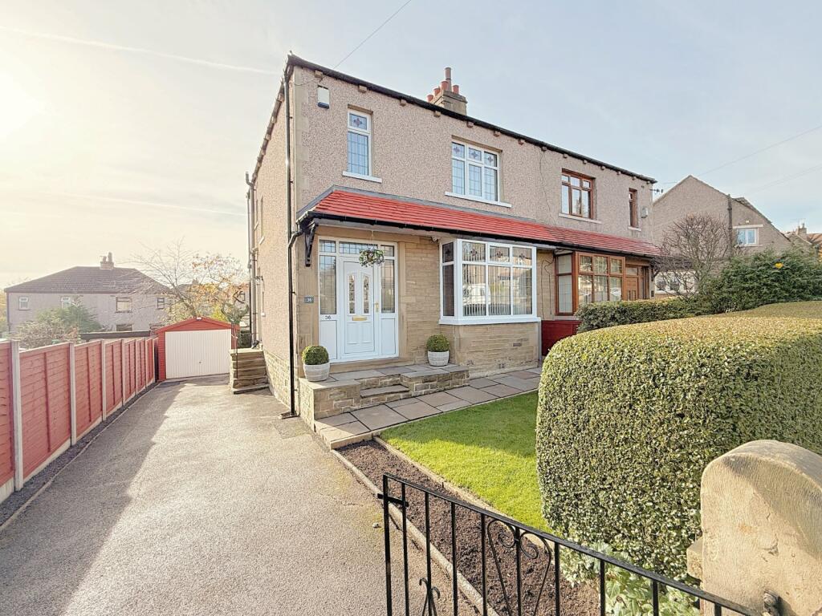
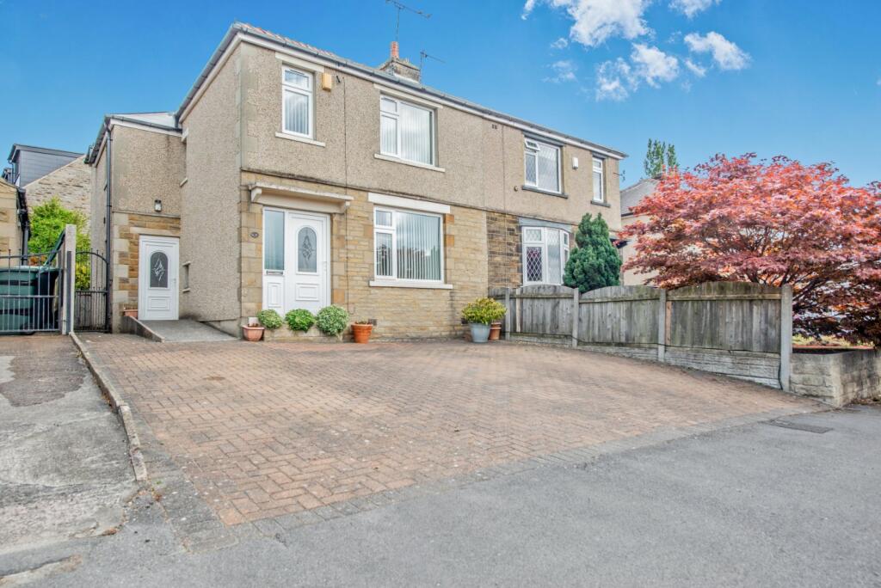
An excellent family home, offering well-appointed living spaces. The exterior features a classic brick construction with a practical driveway providing off-road parking.
Upon entering, the ground floor offers a welcoming flow. The entrance hall, leads to the main living areas, ground floor WC and stairs to he first floor.
The contemporary kitchen/diner is a central feature, equipped with sleek light grey wall and base units, integrated oven and hob, and ample space for a family dining table.
Its flooring provides a practical yet stylish finish.
To the rear, the spacious living room is a comfortable family hub, featuring soft carpeting and bright patio doors that open directly onto the garden, ideal for indoor-outdoor living and children's play.
A convenient downstairs WC, fitted with a white pedestal basin and WC, completes the ground floor.
The first floor hosts the bedrooms and family bathroom, accessed via a carpeted staircase and landing with white balustrades.
The property comprises three bedrooms, all finished with neutral decor and soft carpeting, offering versatile spaces for family members.
The main bedroom is particularly appealing, benefiting from mirrored fitted wardrobes, enhancing both storage and light.
The family bathroom features a modern white three-piece suite, including a bath with an overhead shower, a pedestal basin, and a WC, all complemented by clean tiled surrounds and practical tiling.
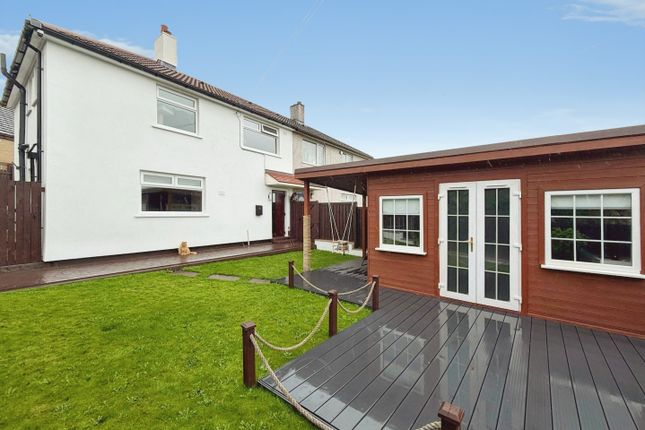
The bright and airy ambiance throughout the house, combined with the spacious and easily maintained rear garden with its artificial lawn, creates a perfect environment for family life.
Parking is provided by a driveway to the side. The property's design ensures comfortable, functional living suitable for a growing family.
Ground Floor - Hallway - 1.04m x 2.01m (3'4" x 6'7") - Lounge - 4.49m x 3.55m (14'8" x 11'7") - Kitchen Diner - 3.29m x 4.08m (10'9" x 13'4") - W.C.
- 1.50m x 0.84m (4'11" x 2'9") - First Floor - Landing - 1.79m x 2.58m (5'10" x 8'5") - Bedroom 1 - 3.86m x 2.94m (12'7" x 9'7") - Bedroom 2 - 2.56m x 2.94m (8'4" x 9'7") - Bedroom 3 - 1.82m x 2.01m (5'11" x 6'7") - Bathroom - 2.50m x 1.63m (8'2" x 5'4") - External - Rear Garden - Driveway - Local Amenities The area offers a practical range of amenities to its residents.
For everyday essentials, you'll find a selection of local shops, including convenience stores and independent retailers scattered throughout the area.
Larger supermarkets are easily accessible in neighbouring areas, ensuring a comprehensive shopping experience.
When it comes to dining, it has a modest but welcoming collection of takeaways and local eateries, offering a variety of cuisines for those nights when you don't feel like cooking.
For leisure and recreation, there are local parks and green spaces, providing opportunities for walks, children's play, and enjoying the outdoors.
While teh area itself might not boast large leisure centres, the wider Bradford area offers numerous facilities including gyms, swimming pools, and sports complexes, all within easy reach.
Schools Families considering the area will find several educational options.
The area is home to a number of primary schools that serve the local community, known for their commitment to early years education.
For secondary education, there are various schools in the area and the surrounding Bradford area. These institutions offer a broad curriculum and cater to a diverse student body.
Prospective parents are always encouraged to research individual school reports and catchment areas to ensure the best fit for their children.
Transport The area benefits from decent transport links, making it a well-connected area within Bradford.
While there isn't a train station directly in Eccleshill, Bradford Forster Square and Bradford Interchange stations are a short bus or car journey away, offering regular services to Leeds, Manchester, and beyond, including direct trains to London King's Cross.
The area is well-served by local bus routes, providing frequent connections to Bradford city centre and other surrounding districts, making daily commutes and errands convenient.
For those who drive, Eccleshill provides good access to major road networks, including the A658 and A647, which connect to the M606 and M62 motorways, facilitating travel across West Yorkshire and further afield.
Character of the Area The area presents itself as a well-established residential area with a strong community feel.
It offers a blend of housing types, from traditional terraced homes to semi-detached properties, catering to a range of homebuyers.
The general vibe is one of a friendly, family-orientated neighbourhood, where local parks and community events often bring residents together.
While not a bustling urban centre, its proximity to Bradford city centre means residents can easily access a wider array of cultural, dining, and retail experiences.
Eccleshill provides a comfortable and convenient living environment, appealing to those seeking a balanced lifestyle within a supportive community in West Yorkshire.
Value & comps
No previous sales on record.
Returns
Set an offer; the calculator follows it.
We're still gathering serviced-accommodation data for this area.
Archie refurb estimate: a Pro feature
0.0% below asking
This is not financial or investment advice. Prop AI Deals is not authorised by the Financial Conduct Authority (FCA) to provide investment advice.
All investment calculators, property analyses, and AI-generated insights are for informational purposes only. Property investment carries risk and may result in financial loss. All calculations should be independently verified and you should consult with FCA-authorised financial advisers before making any investment decisions.
Past performance does not guarantee future results. Tax implications vary by individual circumstances.
Deal
Properties like this can earn 2–3x BTL yields when converted to HMO, with retrofit costs around £10k/room. Sign in to see the full tier, yield projection, and cost breakdown.
Commercial properties like this can earn 30-50% higher yields when converted to residential under Class MA / Q / P / PA, with prior approval costing ~GBP 96/unit. Sign in to see the recommended route, yield uplift, and cost breakdown.
BRRR-suited properties can recycle 80-100% of investor capital on refi, leaving a high-yielding rental with most of the money out. Sign in to see the refurb cost stack, ARV projection, and refinance maths.
Detached + large garden = sub-division play. Pro tier unlocks the tier badge, plot size, uplift estimate, and regional land benchmark.
Short-lease flats trade at deep discount, but extending under the 1993 Act often costs far less than the discount. Pro tier unlocks the tier badge, premium breakdown, long-lease ARV and arbitrage maths.
See projected short-stay revenue vs a vanilla BTL for this property.
See real sub-let margins (HMO room rates & SA nightly rates) vs the landlord rent.
Area
Agent & docs
FAQ
About Fagley Bank Bradford, West Yorkshire, BD2 3FY
Explore nearby