6-bedroom house · YO21 3HE
For saleListed 147 days
Opportunity summary
See Archie’s verdict, returns by strategy and what to check before viewing.
About
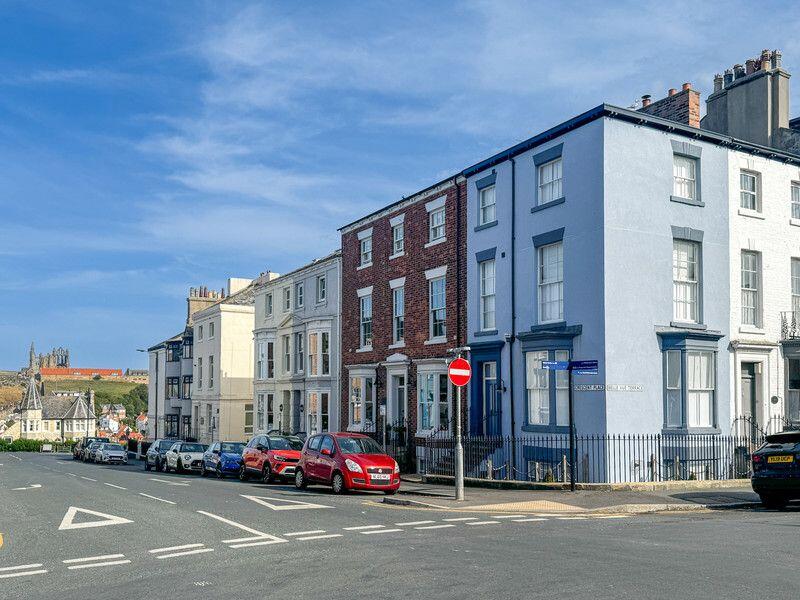
PARTICULARS OF SALE No. 4 Crescent Place is a handsome mid-terrace townhouse dating from 1853, ‘built’ by George Corner as part of the development of the town when the railway arrived.
Set in the heart of Whitby’s desirable West Cliff Conservation area, the house lies within a short stroll of the town’s many amenities including cafés, shops, harbour and beach.
The updating of 4 Crescent Place includes the installation of woodgrain effect uPVC sliding sash windows and a new heating system.
The original house has retained traditional panelled doors with architraves, dado rails, cornicing, fireplaces and bay windows with panelling below.
The hallway features the original staircase with polished mahogany handrail. No. 4 Crescent Place was designed for a family. Its versatile living and bedroom space is arranged over five floors.
On the ground floor is an elegant dining room with an ornate fireplace housing an electric fire.
The kitchen/breakfast room faces south, has plenty of space to accommodate a table and features an original fireplace with cast-iron grate.
There are modern kitchen units and a range-style cooker with gas hob. Beyond lies a smaller room ideal as a study.
On the lower ground floor, there is a sitting room with a large walk-in store and a fireplace housing an electric fire.
The adjacent games room is a versatile room with an electric stove big enough for a pool table; it gives access to a shower/cloakroom, a fitted utility room and a series of stores/boot rooms with an external door opening to the rear yard.
The 5/6 bedrooms are arranged over the three upper floors.
The 4 double rooms have traditional bedroom fireplaces and en-suite bathrooms; There are separate WCs on the first and second floor half landings.
On the top floor is a large and versatile room that rises into the roof space with Velux windows and doors opening to a balcony with glass balustrade offering panoramic views across the rooftops to the harbour and up the river Esk to the moors.
Outside At the front, the house is set behind wrought iron railings and a flight of stone steps ascends to the entrance.
At the rear is a walled and paved courtyard with brick outbuilding with stable door. This is connected to power and plumbing, and is currently used as a laundry.
There is vehicular access at the rear, off Wellington Terrace. GENERAL REMARKS AND STIPULATIONS Viewing: Viewings by appointment.
All interested parties should discuss any specific issues that might affect their interest, with the agents prior to travelling or making an appointment to view this property.
Method of Sale: The property is being offered for sale with the business to include the commercial inventory or goodwill and bookings, if required.
Directions: From our offices, head up Bagdale, away from the town centre and turn right at the mini-roundabout onto Chubb Hill up the side of the park.
At the top of the hill take the second exit off the roundabout onto Upgang Lane and the turn right onto Crescent Avenue after about 50 yards.
Drive along to the cliff top and then turn right following around past the Royal Hotel around to Crescent Place where you will find No.4 on your left hand side. See also location plan.
Services: The property is understood to be connected to mains gas, electricity, water and drainage. Central heating and hot water are provided by electric heaters.
Local Taxation: The property is currently taxed jointly with the neighbouring property. They have a joint rateable value of £14,000 pa and therefor rates of approx.
£6,986 are payable for 2026-27 before reliefs. The owners accommodation is band A for Council Tax - approx. £1,615 is payable for 2026-27. North Yorkshire Council. Tel: .
Postcode: YO21 3HE Tenure: Freehold IMPORTANT NOTICE Richardson and Smith have prepared these particulars in good faith to give a fair overall view of the property based on their inspection and information provided by the vendors.
Nothing in these particulars should be deemed to be a statement that the property is in good structural condition or that any services or equipment are in good working order as these have not been tested.
Purchasers are advised to seek their own survey and legal advice.
Value & comps
No previous sales on record.
Returns
Set an offer; the calculator follows it.
We're still gathering serviced-accommodation data for this area.
Archie refurb estimate: a Pro feature
0.0% below asking
This is not financial or investment advice. Prop AI Deals is not authorised by the Financial Conduct Authority (FCA) to provide investment advice.
All investment calculators, property analyses, and AI-generated insights are for informational purposes only. Property investment carries risk and may result in financial loss. All calculations should be independently verified and you should consult with FCA-authorised financial advisers before making any investment decisions.
Past performance does not guarantee future results. Tax implications vary by individual circumstances.
Deal
Properties like this can earn 2–3x BTL yields when converted to HMO, with retrofit costs around £10k/room. Sign in to see the full tier, yield projection, and cost breakdown.
Commercial properties like this can earn 30-50% higher yields when converted to residential under Class MA / Q / P / PA, with prior approval costing ~GBP 96/unit. Sign in to see the recommended route, yield uplift, and cost breakdown.
BRRR-suited properties can recycle 80-100% of investor capital on refi, leaving a high-yielding rental with most of the money out. Sign in to see the refurb cost stack, ARV projection, and refinance maths.
Detached + large garden = sub-division play. Pro tier unlocks the tier badge, plot size, uplift estimate, and regional land benchmark.
Short-lease flats trade at deep discount, but extending under the 1993 Act often costs far less than the discount. Pro tier unlocks the tier badge, premium breakdown, long-lease ARV and arbitrage maths.
See projected short-stay revenue vs a vanilla BTL for this property.
See real sub-let margins (HMO room rates & SA nightly rates) vs the landlord rent.
Area
Agent & docs
FAQ
About 4, Crescent Place, Whitby, North Yorkshire
Explore nearby