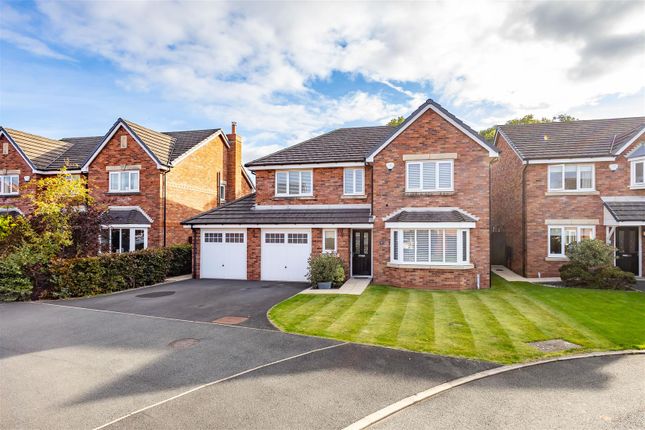
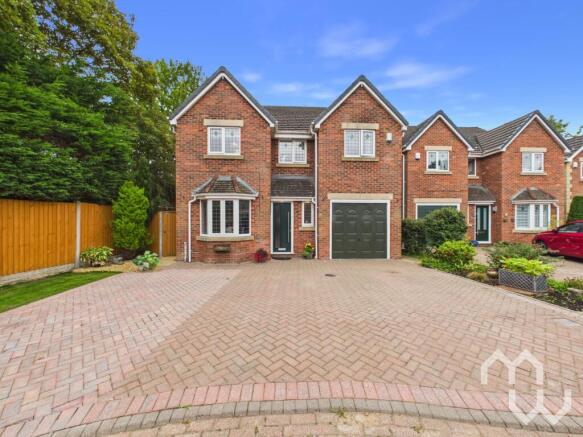
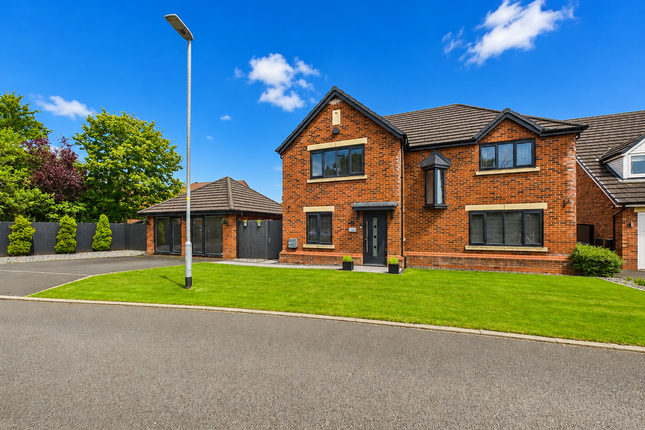
5-bedroom semi-detached house · PR4 4AA
For saleListed 41 days
Opportunity summary
See Archie’s verdict, returns by strategy and what to check before viewing.
About
Some homes are simply somewhere to live. Others offer the space, character and setting that make everyday family life feel a little more special.
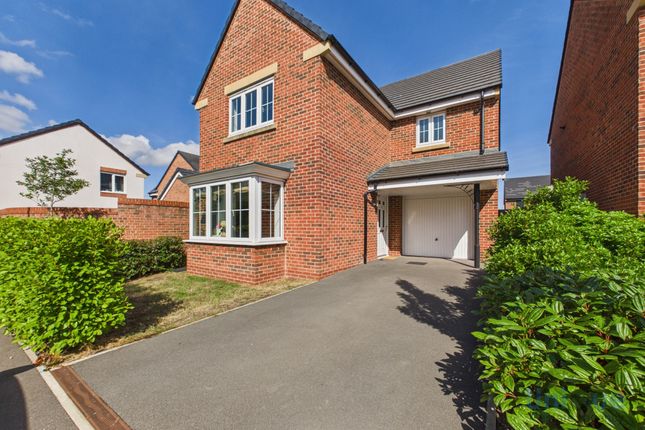
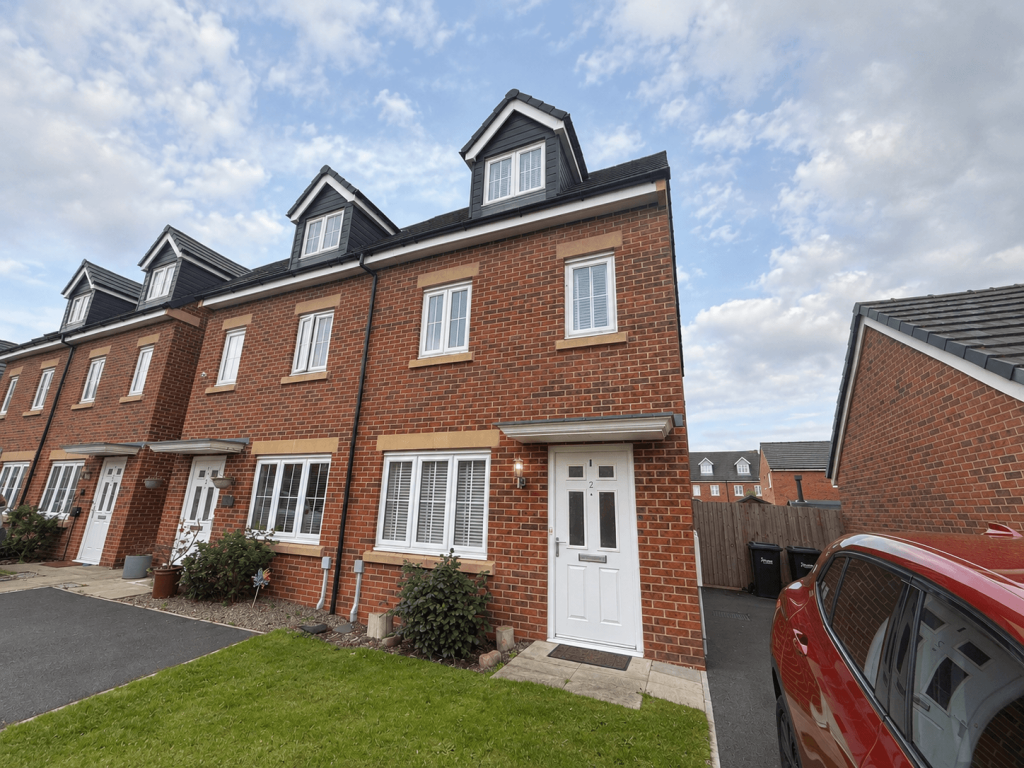
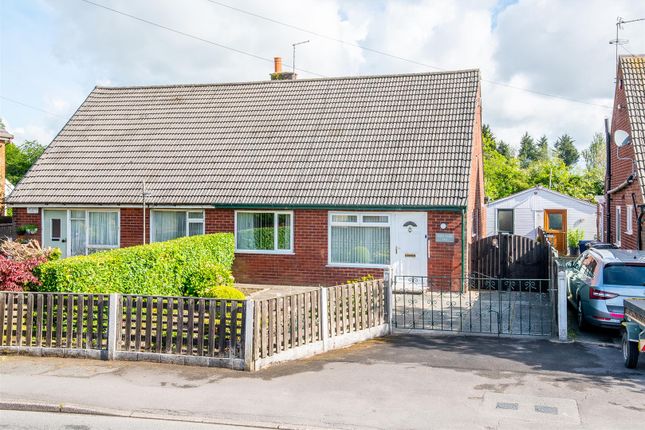
Set along Chapel Lane in the heart of New Longton, this substantial Edwardian semi-detached home offers an impressive 2,337 sq ft of accommodation, with five bedrooms, three reception spaces and a generous garden.
Best of all, its position makes village life wonderfully easy, with the park and cricket club less than a minute from the front door and New Longton Primary School within walking distance.
From the moment you step inside, the character of the home is immediately apparent.
An original tiled floor and beautiful stained-glass detailing create a warm first impression, leading into a welcoming hallway with useful under-stairs storage.
At the heart of the home is a stunning, generous kitchen, dining and family space a room designed around the way families actually live.
The kitchen is fitted with a good range of solid wood cabinetry, an acrylic worktop, breakfast bar and integrated dishwasher, with space for an American-style fridge freezer and freestanding five-ring gas Range Cooker.
Beyond the kitchen, the open-plan family room provides a natural gathering space, with dining and lounge area brought together beneath two Velux windows.
Bi-fold doors open onto the garden, creating an effortless connection between inside and out.
Picture family breakfasts before the school run, children gathered around the table after a busy day or friends enjoying a relaxed evening with the garden beyond.
For quieter moments, the separate living room offers a more traditional retreat.
Wall panelling, a cast iron fireplace and stone hearth bring a wonderful sense of character, while the stained-glass window to the front adds another distinctive Edwardian touch.
A further snug or living room sits towards the rear, providing another versatile space that can adapt to whatever family life requires.
A children's playroom, quiet reading space, home office or simply somewhere to escape when the main living areas are busy the choice is yours.
Practicality has been carefully considered too, with a useful utility area with downstairs WC providing valuable everyday convenience.
Upstairs, five bedrooms provide the flexibility that growing families need.
The principal bedroom is particularly special on the second floor, forming part of an open-plan master suite with space and plumbing for a freestanding bath and separate shower, creating the opportunity for a private retreat at the end of a busy day.
Windows to both the front and rear bring plenty of natural light into the space.
Three further large bedrooms provide excellent flexibility for children, guests or additional home working, while the fifth bedroom is currently used as an office .
The family bathroom offers a four-piece suite including a roll-top bath with waterfall shower over. Outside, the huge garden provides an extension of the home itself.
An Indian stone patio creates a natural setting for outdoor dining and summer gatherings, while the large lawn provides plenty of room for children to play.
A further central Indian stone patio adds another focal point, creating different areas to enjoy throughout the garden. And then there is the location.
Few things make family life easier than having the places you use most within easy reach.
Here, the local park and cricket club are less than a minute's walk away, while New Longton Primary School is also within walking distance.
Whether it is an impromptu trip to the park, watching the cricket or the simplicity of the school run, these everyday moments are all part of the lifestyle this home offers.
Combining Edwardian character with generous and flexible accommodation, a substantial garden and an enviable village position, this is a home that offers far more than five bedrooms and 2,337 sq ft.
It offers space to grow, rooms to adapt and a setting where family life can be enjoyed both inside and out. In need of some further cosmetic enhancement in some rooms.
EPC Rating: D Porch Original tiled floor. Door to front with stained glass window leading to Hallway with under stairs storage.
Utility and WC Two piece suite comprising of; vanity wash hand basin and WC. Fully tiled walls. Feature heated towel rail. Space for washing machine and dryer. Window to side and door.
Kitchen Excellent range of eye and low level solid wood units. 1 1/2 stainless steel sunken basins. Integrated appliances include dishwasher. Free standing Range Gas 5 ring cooker.
Acrylic worktop. Space for American style fridge freezer. Breakfast bar. Window to side. Family Room Dining and lounge area open plan to kitchen. Bi-fold doors to rear garden.
Corner wood burner. Two velux windows in the roof. Living Room Wall panelling. Cast iron fireplace and stone hearth. Stained glass window to front and window to side.
Snug / Living Room Window to side and rear. Master Bedroom and en-suite Open plan Master suite comprising of; vanity wash hand basin, WC and plumbed for free standing bath.
Window to front and rear Bedroom Double bedroom. Window to rear. En-suite Three piece suite comprising of; vanity wash hand basin, mains shower cubicle and WC. Fully tiled walls.
Window to side. Bedroom Double bedroom. Window to rear. Bedroom Window to front.
Bathroom Four piece suite comprising of; pedestal wash hand basin, roll top bath with waterfall shower over and WC. Fully tiled walls. Feature heated towel rail.
Access to tall storage cupboard. Window to side. Bedroom / Office Currently used as an office. Window to front.
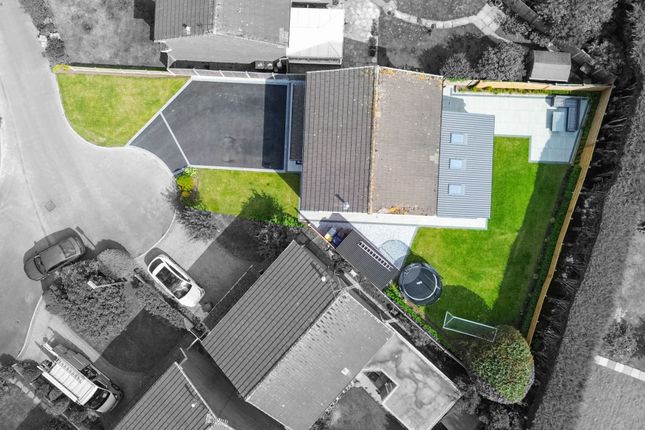
Garden Yorkshire stone patio, large garden mainly laid to lawn with additional Indian stone centre patio. Parking - Driveway
Value & comps
No previous sales on record.
Returns
Set an offer; the calculator follows it.
We're still gathering serviced-accommodation data for this area.
Archie refurb estimate: a Pro feature
0.0% below asking
This is not financial or investment advice. Prop AI Deals is not authorised by the Financial Conduct Authority (FCA) to provide investment advice.
All investment calculators, property analyses, and AI-generated insights are for informational purposes only. Property investment carries risk and may result in financial loss. All calculations should be independently verified and you should consult with FCA-authorised financial advisors before making any investment decisions.
Past performance does not guarantee future results. Tax implications vary by individual circumstances.
Deal
Properties like this can earn 2–3x BTL yields when converted to HMO, with retrofit costs around £10k/room. Sign in to see the full tier, yield projection, and cost breakdown.
Commercial properties like this can earn 30-50% higher yields when converted to residential under Class MA / Q / P / PA, with prior approval costing ~GBP 96/unit. Sign in to see the recommended route, yield uplift, and cost breakdown.
BRRR-suited properties can recycle 80-100% of investor capital on refi, leaving a high-yielding rental with most of the money out. Sign in to see the refurb cost stack, ARV projection, and refinance maths.
Detached + large garden = sub-division play. Pro tier unlocks the tier badge, plot size, uplift estimate, and regional land benchmark.
Short-lease flats trade at deep discount, but extending under the 1993 Act often costs far less than the discount. Pro tier unlocks the tier badge, premium breakdown, long-lease ARV and arbitrage maths.
See projected short-stay revenue vs a vanilla BTL for this property.
See real sub-let margins (HMO room rates & SA nightly rates) vs the landlord rent.
Area
Agent & docs
FAQ
About Chapel Lane, New Longton, PR4
Explore nearby