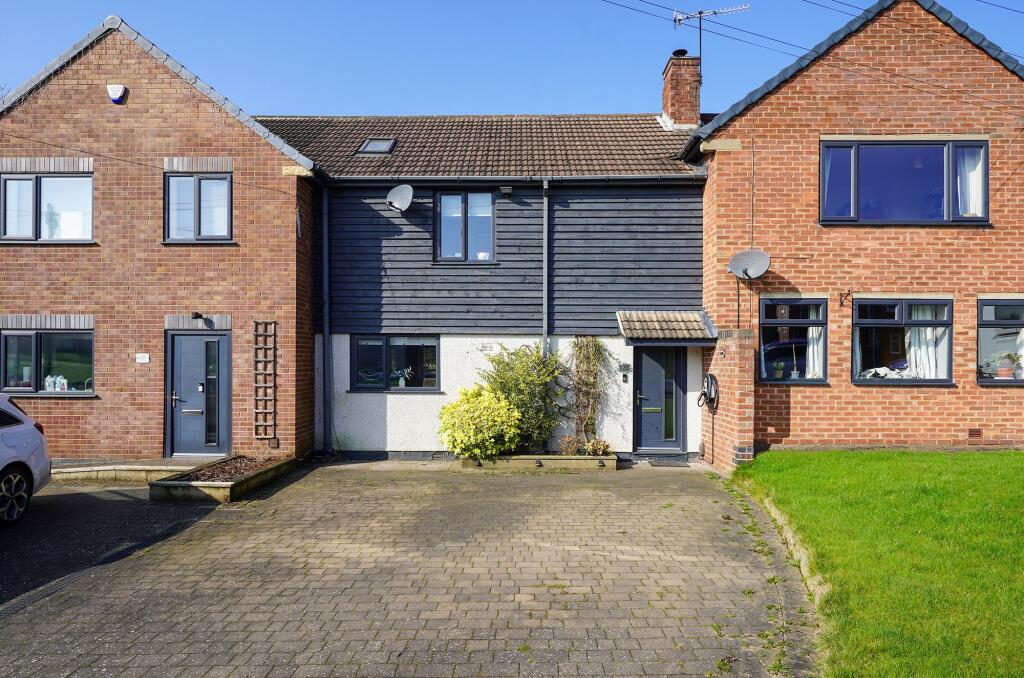
2-bedroom bungalow · S40 4NZ
For saleListed 69 days
Opportunity summary
See Archie’s verdict, returns by strategy and what to check before viewing.
About
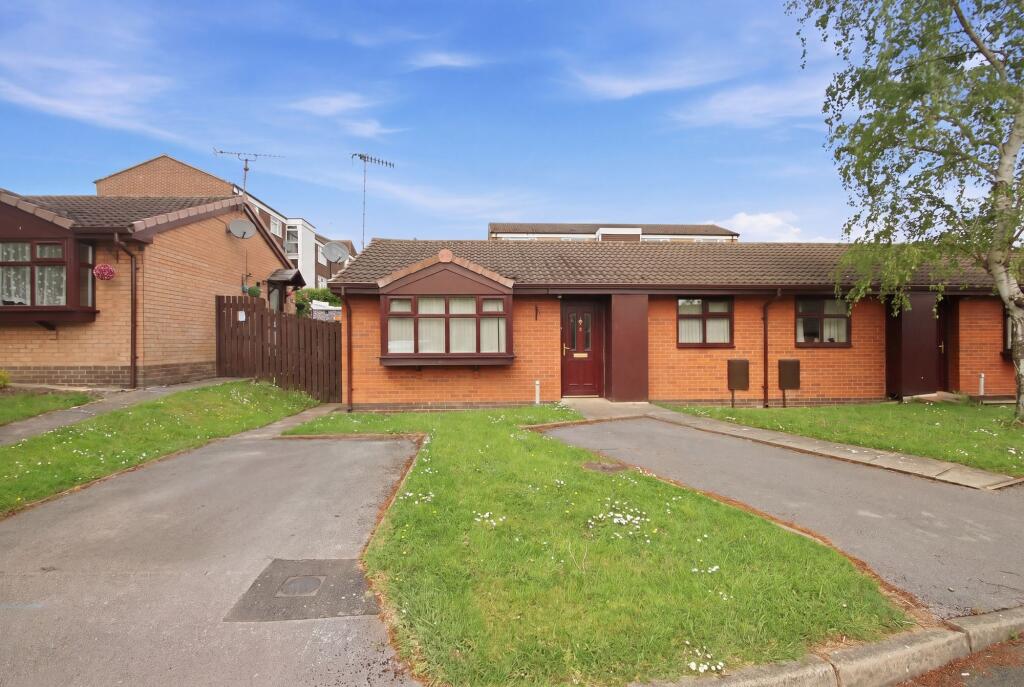
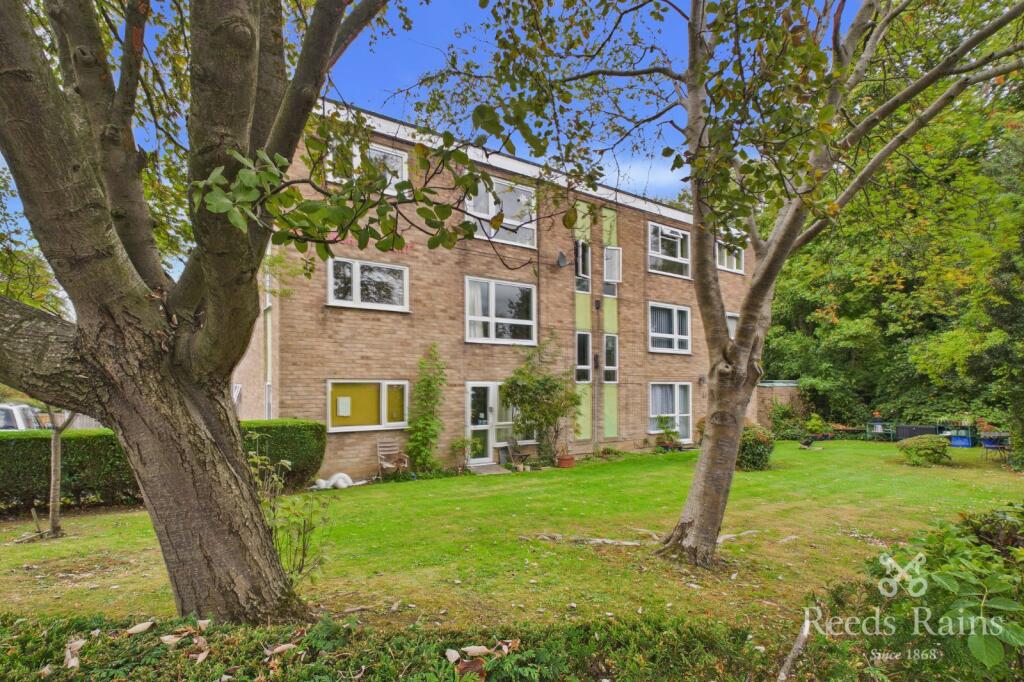
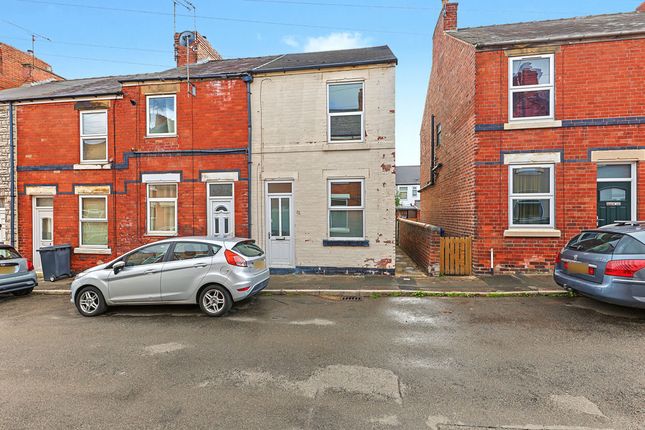
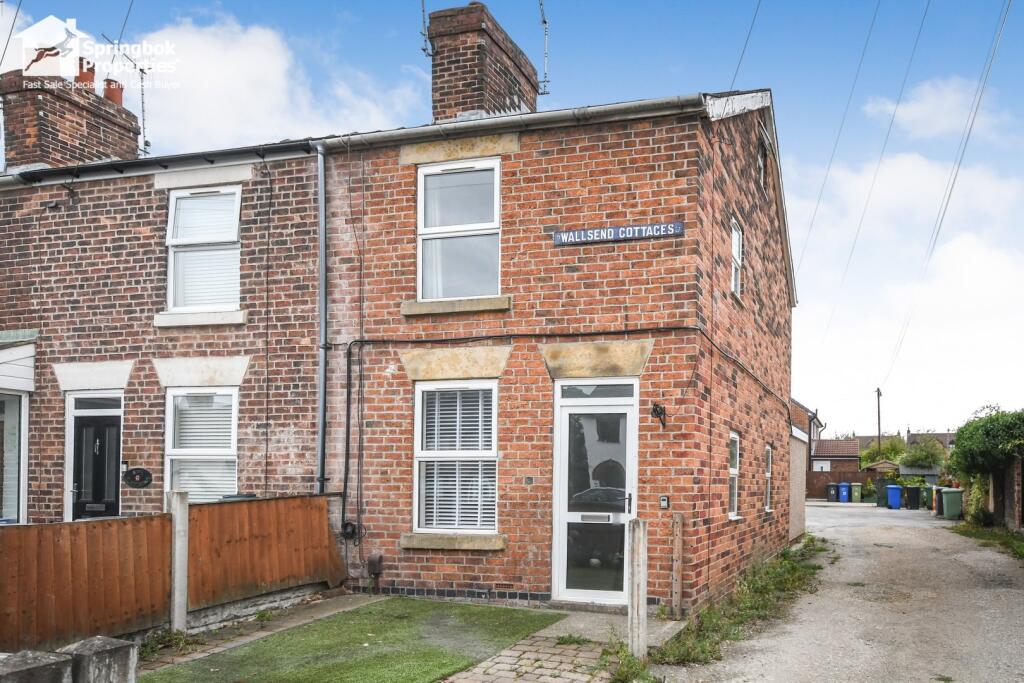
OVER 55'S RETIREMENT BUNGALOW - 70% SHARED OWNERSHIP - CUL-DE-SAC LOCATION Situated in a desirable cul-de-sac, this well presented bungalow offers comfortable and practical accommodation, ideal for those seeking single level living.
The property features a generous dual aspect living room, a fitted kitchen, two double bedrooms, and a shower room/WC. Externally, residents can enjoy communal gardens and parking.
The property is well placed for the local amenities in Newbold Village and for access to Holmebrook Valley Park.
EPC Rating: D General Gas central heating (Combi Boiler) uPVC double glazed windows and doors Gross internal floor area - 59.9 s.qm./645 sq.ft.
Council Tax Band - A Tenure - Leasehold (Paragraph) uPVC double glazed French entrance doors open into a ... Entrance Porch Having a tiled floor and a useful built-in store cupboard.
A composite door gives access into the ... 'L' Shaped Entrance Hall Having a built-in airing cupboard cupboard and loft access hatch.
Living Room 3.05m x 5.16m A generous dual aspect reception room with sliding patio doors overlooking and opening onto the rear of the property.
This room also has an electric fire suite.
Kitchen 2.39m x 4.14m Being part tiled and fitted with a range of white hi-gloss wall, drawer and base units with complementary work surfaces over.
Inset single drainer stainless steel sink with mixer tap. Space and plumbing is provided for a washing machine, and there is space for a freestanding cooker and an under counter fridge and freezer.
Useful built-in storage cupboard. Tile effect laminate flooring. Bedroom One 3.18m x 3.89m A good sized rear facing double bedroom.
Bedroom Two 2.92m x 3.0m A rear facing double bedroom.
Shower Room Being part tiled and fitted with a white 3-piece suite comprising a corner shower cubicle with electric shower, pedestal wash hand basin and a low flush WC.
Chrome heated towel rail. Vinyl flooring. Additional Information The property is subject to an Over 55 age restriction.
Any prospective purchaser will be required to complete an application form and provide proof of age for the approval of the Guinness Partnership.
The property is Leasehold and the service charge is £139.03 per calendar month payable to The Guinness Housing Partnership, which covers On Site Warden Service and Careline, window cleaning, exterior building maintenance, buildings insurance and grounds maintenance.
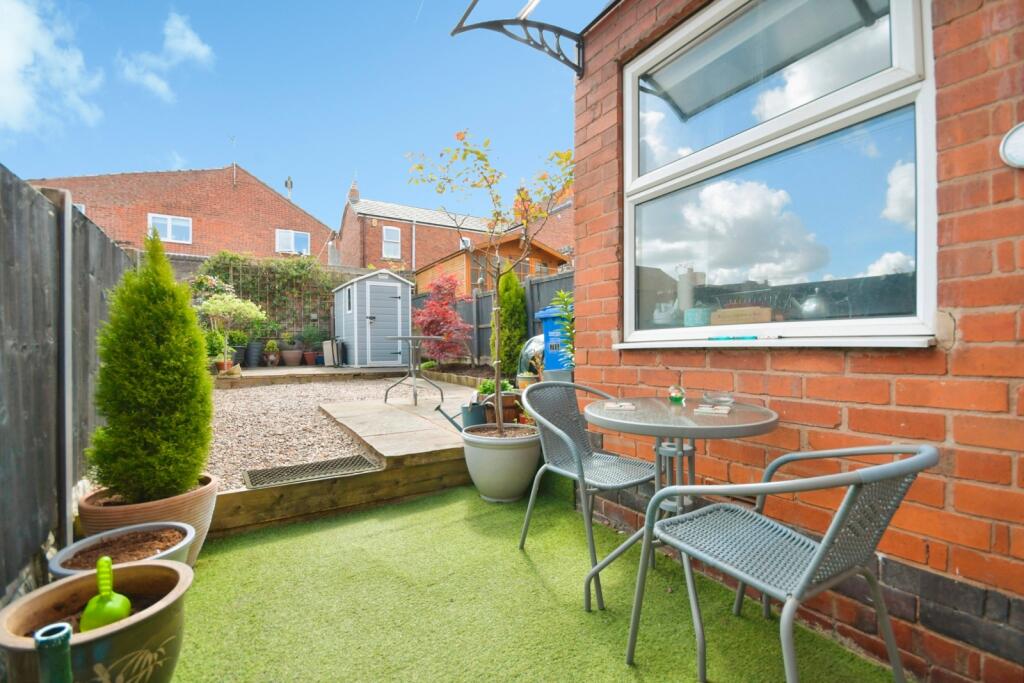
Garden To the front of the property there is a small courtyard and communal parking. To the rear of the property there is a paved seating area and communal gardens.
Disclaimer PROPERTY PARTICULARS DISCLAIMER These particulars are provided as a guide only and do not form part of any offer, contract, or warranty.
Whilst believed to be accurate, their accuracy cannot be guaranteed.
Services, systems, and appliances referred to have not been tested, and purchasers should satisfy themselves as to their condition and operation.
Any reconnection costs for disconnected services will be the responsibility of the purchaser. All measurements are approximate and any floorplan is intended to be used for illustrative purposes only.
All offers are subject to financial verification. Purchasers may be asked to provide proof of funds and/or mortgage arrangements to confirm their ability to proceed with the purchase.
We cannot confirm that all alterations or improvements to the property have obtained the required statutory approvals. Purchasers should rely on their own investigations and legal enquiries.
The property is believed to be within the shown catchment area for...
Value & comps
No previous sales on record.
Returns
Set an offer; the calculator follows it.
We're still gathering serviced-accommodation data for this area.
Archie refurb estimate: a Pro feature
0.0% below asking
This is not financial or investment advice. Prop AI Deals is not authorised by the Financial Conduct Authority (FCA) to provide investment advice.
All investment calculators, property analyses, and AI-generated insights are for informational purposes only. Property investment carries risk and may result in financial loss. All calculations should be independently verified and you should consult with FCA-authorised financial advisors before making any investment decisions.
Past performance does not guarantee future results. Tax implications vary by individual circumstances.
Deal
Properties like this can earn 2–3x BTL yields when converted to HMO, with retrofit costs around £10k/room. Sign in to see the full tier, yield projection, and cost breakdown.
Commercial properties like this can earn 30-50% higher yields when converted to residential under Class MA / Q / P / PA, with prior approval costing ~GBP 96/unit. Sign in to see the recommended route, yield uplift, and cost breakdown.
BRRR-suited properties can recycle 80-100% of investor capital on refi, leaving a high-yielding rental with most of the money out. Sign in to see the refurb cost stack, ARV projection, and refinance maths.
Detached + large garden = sub-division play. Pro tier unlocks the tier badge, plot size, uplift estimate, and regional land benchmark.
Short-lease flats trade at deep discount, but extending under the 1993 Act often costs far less than the discount. Pro tier unlocks the tier badge, premium breakdown, long-lease ARV and arbitrage maths.
See projected short-stay revenue vs a vanilla BTL for this property.
See real sub-let margins (HMO room rates & SA nightly rates) vs the landlord rent.
Area
Agent & docs

FAQ
About Cheedale Close, Chesterfield, S40
Explore nearby