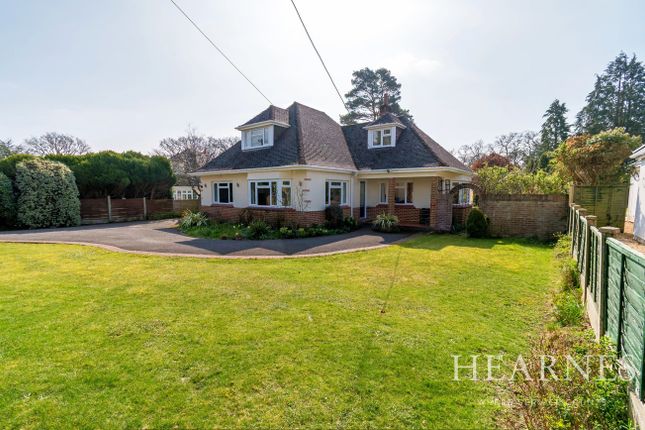
4-bedroom bungalow · BH22 8PF
For saleListed 257 days
Opportunity summary
See Archie’s verdict, returns by strategy and what to check before viewing.
About
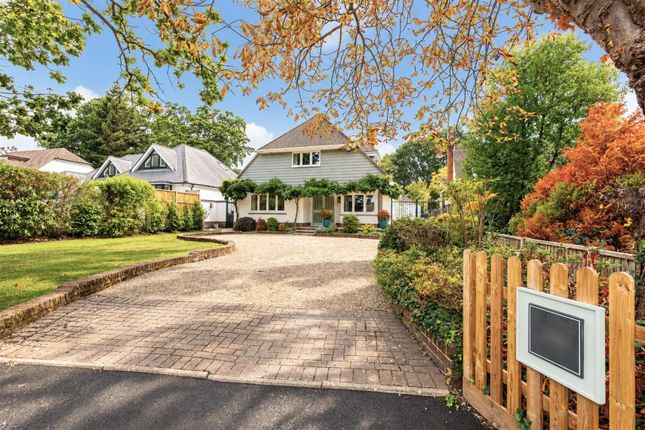
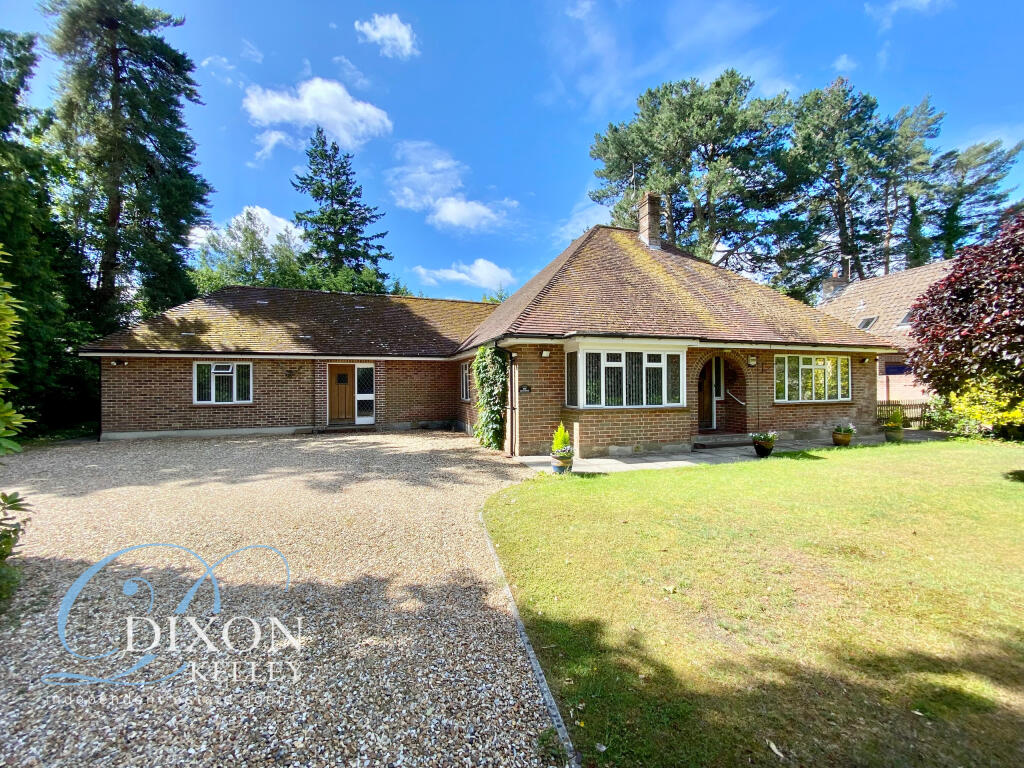
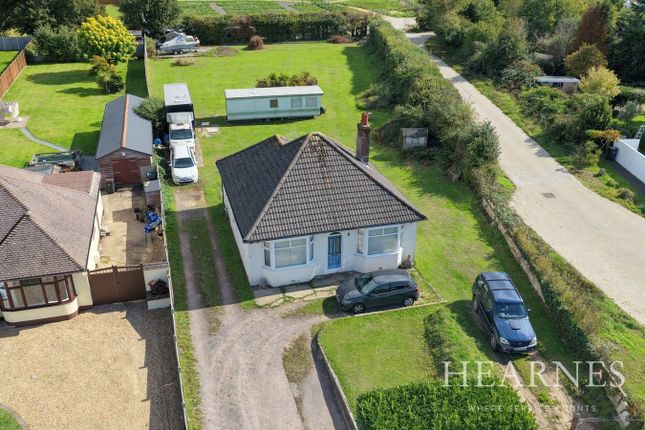
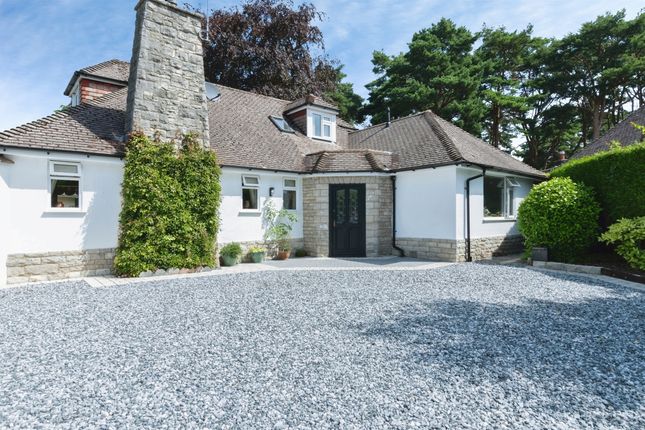
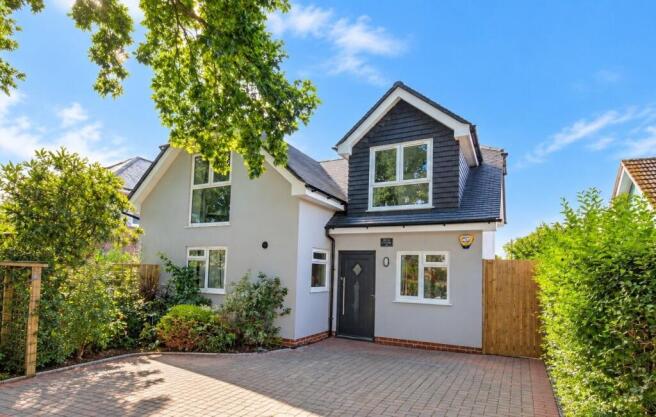
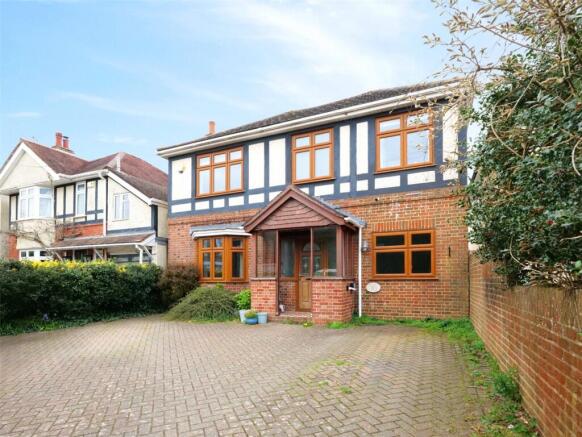
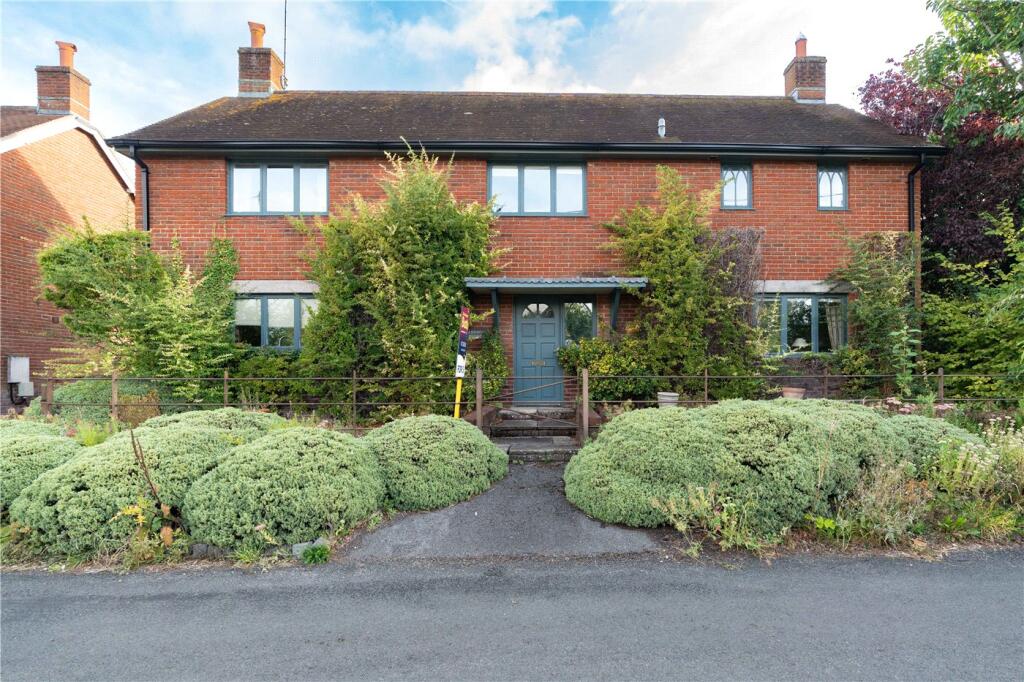
Well Presented 4-Bedroom, 2-Reception House on Large Plot Tenure: Freehold Approx 142 sq meters (1528 sq ft) Spacious Hall Lounge with decorative fireplace Dining Room Kitchen/Breakfast Room & Laundry 4-Good Bedrooms Modern Bathroom & Shower Room Spacious Landing with Study Area Exceptional ‘Off-Road Parking & Garage Delightful Mature Garden Ideal Location near to amenities & protected walks Spacious, well presented 4-bedroom detached chalet bungalow, occupying a mature location near to local amenities at parley crossroads & just steps from Parley Common Nature Reserve with protected walks.
West Parley is a thriving community with an active parish council.
Good road connections provide easy access to nearby towns such as Ferndown, Ringwood & Wimborne together with the seaside resorts of Bournemouth & Poole.
The bungalow offers well-planned, flexible accommodation with generous room dimensions including a large lounge, generous dining room & an impressive kitchen/breakfast room.
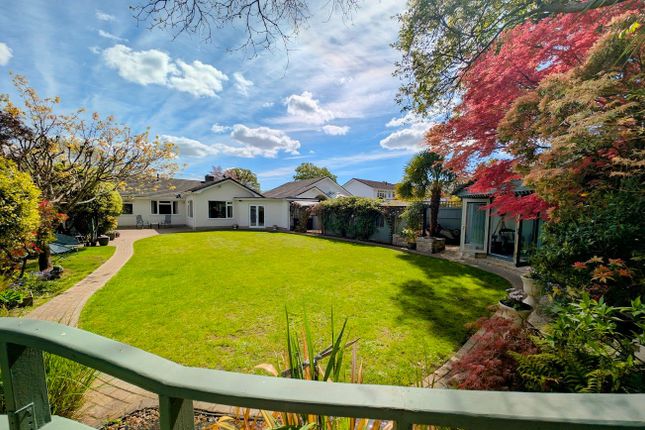
Outside, the property has exceptional ‘off-road’ parking, a garage & good-sized rear garden enjoying an excellent degree of privacy & sunshine.
Occupied & cherished by the present owner for over 25 years. Viewing recommended! Accommodation with Brief Description: Spacious Hall: Cloaks cupboard. Stairs to first floor.
Lounge: A good-sized room with decorative Victorian style fireplace & square bay window. Dining Room: A bright double aspect room with ample space for dining suite. Laminate flooring.
Kitchen/Breakfast Room: An impressive room & the hub of the home. Good range of floor and wall cupboards & central island unit. High level double oven, gas hob & cooker hood above.
Space for dishwasher & tall fridge/freezer. Deep larder cupboard. Ceramic tiled floor. Laundry: Space for washing machine & tumble dryer. Door to garden.
Bedroom 1: Generous double bedroom with double aspect windows. Bedroom 4: A single sized bedroom with window to rear aspect. Modern Bathroom: Double ended bath with mixer tap.
Pedestal wash basin & WC. Linen cupboard. FIRST FLOOR Landing: Fitted display shelving. Hatch to insulated roof space. Ideal space for Study Area with window overlooking front aspect.
Bedroom 2: Large double bedroom with window overlooking front aspect. Built-in wardrobe & storage cupboard. Bedroom 3: Large double bedroom with window overlooking front aspect.
Shower Room: Large walk-in shower with rain head and hand held shower. Pedestal wash basin & WC.
Gas Central Heating (system untested) & PVCu Double-Glazing Block Driveway providing exceptional ‘off-road’ parking. Detached Garage: Up & over door & side door to garden. Power & light.
Rear Garden: Mature rear garden predominantly laid to lawn with a paved patio to the rear of the house. In all, enjoying a good degree of privacy. Outside tap. Side gate.
Council Tax: ’E’ Energy Rating: ’D’ IMPORTANT NOTE: These particulars are believed to be correct but their accuracy is not guaranteed.
They do not form part of any contract .Nothing in these particulars shall be deemed to be a statement that the property is in good structural condition or otherwise, nor that any of the services, appliances, equipment or facilities are in good working order or have been tested.
Purchasers should satisfy themselves on such matters prior to purchase. Ref W05032
Value & comps
No previous sales on record.
Returns
Set an offer; the calculator follows it.
We're still gathering serviced-accommodation data for this area.
Archie refurb estimate: a Pro feature
0.0% below asking
This is not financial or investment advice. Prop AI Deals is not authorised by the Financial Conduct Authority (FCA) to provide investment advice.
All investment calculators, property analyses, and AI-generated insights are for informational purposes only. Property investment carries risk and may result in financial loss. All calculations should be independently verified and you should consult with FCA-authorised financial advisors before making any investment decisions.
Past performance does not guarantee future results. Tax implications vary by individual circumstances.
Deal
Properties like this can earn 2–3x BTL yields when converted to HMO, with retrofit costs around £10k/room. Sign in to see the full tier, yield projection, and cost breakdown.
Commercial properties like this can earn 30-50% higher yields when converted to residential under Class MA / Q / P / PA, with prior approval costing ~GBP 96/unit. Sign in to see the recommended route, yield uplift, and cost breakdown.
BRRR-suited properties can recycle 80-100% of investor capital on refi, leaving a high-yielding rental with most of the money out. Sign in to see the refurb cost stack, ARV projection, and refinance maths.
Detached + large garden = sub-division play. Pro tier unlocks the tier badge, plot size, uplift estimate, and regional land benchmark.
Short-lease flats trade at deep discount, but extending under the 1993 Act often costs far less than the discount. Pro tier unlocks the tier badge, premium breakdown, long-lease ARV and arbitrage maths.
See projected short-stay revenue vs a vanilla BTL for this property.
See real sub-let margins (HMO room rates & SA nightly rates) vs the landlord rent.
Area
Agent & docs
FAQ
About Oakland Walk, West Parley, Ferndown, Dorset
Explore nearby