3-bedroom house · DL8 3EQ
For saleListed 156 days
Opportunity summary
See Archie’s verdict, returns by strategy and what to check before viewing.
About
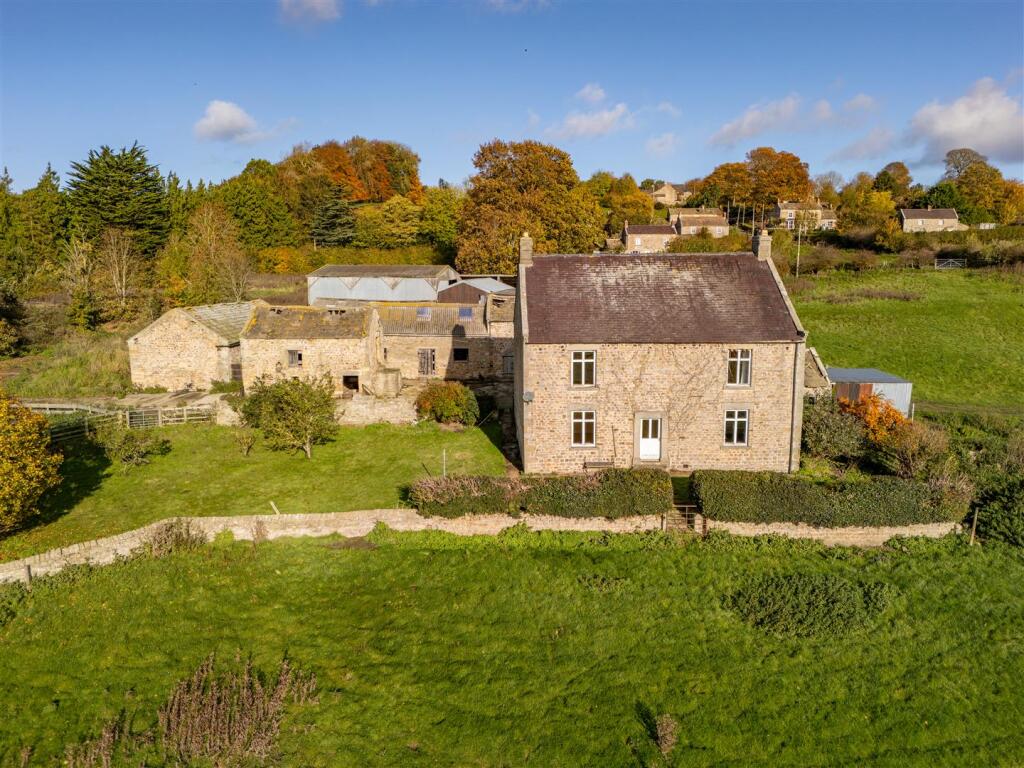
Positioned in the heart of Wensleydale and the Yorkshire Dales National Park, Brough House offers buyers the opportunity to create and update the existing accommodation and also extend into the attached barn.
The property is positioned on the fringe of the village of Bainbridge and has an additional detached barn and adjacent grazing/paddock land which extends to 1.2 Acres (0.485 Ha).
Brough House is positioned on the fringe of the picturesque village of Bainbridge and offers an opportunity for a self-build or developer to create a spacious family home from the existing house and extending into the adjoining barn which now has the benefit of full planning permission to convert into additional accommodation.
In addition to these two properties there is a separate barn / workshop/ garage and an established paddock which sits directly in front of the accommodation and has a separate roadside access.
The property in all, extends to 1.43 acres (0.57 Ha). Brough House is an attractive double fronted stone period cottage which has been taken to a ‘first fix’ stage by the current owners.
The property has been extensively refurbished and now has the benefit of new wiring and plumbing, a damp proof course and updated heating and drainage systems.
The rooms have been skimmed and therefore the property presents as a blank canvas for any buyer to put their own stamp on finishing the accommodation to their own personal tastes.
The main house requires a kitchen and bathroom to be fitted to complete the programme of works. The accommodation, in brief comprises of a living room, dining room, kitchen area and a pantry.
The first floor is accessed via original stone steps and the accommodation comprises of three bedrooms and a bathroom.
Much consideration has been given to maintaining original features and retaining the original character of the building.
Planning permission for the adjoining barn has been granted in R/52/20/A Additional information regarding the planning permission can be found at planning.agileapplication.co.uk/yorkshiredales/application-details/40473 The attached stone barn extends to 1270sqft / 118sqm and has a mezzanine level.
There are window openings, an entrance door and double doors which open out into the front courtyard.
In addition to Brough House and the attached barn there is a further stone detached barn/garage/workshop. This building has wooden doors and an integral workshop and area for parking.
There is an attached conservatory which looks out onto the paddock beyond. This barn is located on the side of the road and is an ideal building for storage and parking.
Externally, the property is approached via a hard standing area.
There is a wrought iron hand gate which opens out into the formal garden area which has a raised beds for plants and a flagged pathways that leads to the front door of the property.
A low stone wall encloses the garden and enjoys lovely views over the paddock land beyond.
The grassed paddock land extends to 1.2 Acres (0.485 Ha) and is enclosed by fencing and is ideal for grazing livestock although could also lend itself to alternative uses, subject to the necessary consents.
This paddock has a separate access via a five bar gate from the A684. Please Note The wooden detached barn adjacent to this access point is not included in the sale.
As identified on the plan, adjacent to the river bank is a section of land which is currently on lease with 26 years remaining.
This area of land has a weir and a Archimedean Screw Turbine which generates hydroelectricity to homes in the village.
There is a small gate which leads to a building which houses the mechanics of the Screw.
The current owner of the property benefit from a rebate of the electricity generated and this is approximately £1500 per annum dependant on rainfall/river levels.
Tenure & Possession Freehold EPC Rating The property is not currently compliant for an EPC Local Authority North Yorkshire Council The property is currently exempt from paying council tax Utilities The property is connected to mains water, electricity and drainage.
Broadband is not currently available, however there are various providers in the area.
Mobile coverage is available, in both cases, interested parties are advised to perform their own due diligence in respect of availability Parking There is a hard standing area to the front of the property which would allow for off street parking.
what3words Every three metre square of the world has been given a unique combination of three words.
///sparkles.planet.pokes Viewings Viewings are strictly by prior appointment with GFW Bainbridge is a popular village with set between the larger towns of Leyburn and Hawes.
Its located in the heart of the Yorkshire Dales National Park and is popular destination for tourists. Local amenities include a village shop, public house and a garage.
The larger towns of Leyburn and Hawes provide additional everyday facilities which include independent shops and a variety of cafes and public houses.
There are primary and secondary schools in Leyburn as well as a sixth form college.
The nearest train station is located in Northallerton approximately 30 miles away with a regular service on the east coast main line to York, Newcastle, London or Edinburgh.
A1/M1The motorway network is easily accessed via Bedale and the A1/M1 which is approximately 23 miles away.
Value & comps
No previous sales on record.
Returns
Set an offer; the calculator follows it.
We're still gathering serviced-accommodation data for this area.
Archie refurb estimate: a Pro feature
0.0% below asking
This is not financial or investment advice. Prop AI Deals is not authorised by the Financial Conduct Authority (FCA) to provide investment advice.
All investment calculators, property analyses, and AI-generated insights are for informational purposes only. Property investment carries risk and may result in financial loss. All calculations should be independently verified and you should consult with FCA-authorised financial advisors before making any investment decisions.
Past performance does not guarantee future results. Tax implications vary by individual circumstances.
Deal
Properties like this can earn 2–3x BTL yields when converted to HMO, with retrofit costs around £10k/room. Sign in to see the full tier, yield projection, and cost breakdown.
Commercial properties like this can earn 30-50% higher yields when converted to residential under Class MA / Q / P / PA, with prior approval costing ~GBP 96/unit. Sign in to see the recommended route, yield uplift, and cost breakdown.
BRRR-suited properties can recycle 80-100% of investor capital on refi, leaving a high-yielding rental with most of the money out. Sign in to see the refurb cost stack, ARV projection, and refinance maths.
Detached + large garden = sub-division play. Pro tier unlocks the tier badge, plot size, uplift estimate, and regional land benchmark.
Short-lease flats trade at deep discount, but extending under the 1993 Act often costs far less than the discount. Pro tier unlocks the tier badge, premium breakdown, long-lease ARV and arbitrage maths.
See projected short-stay revenue vs a vanilla BTL for this property.
See real sub-let margins (HMO room rates & SA nightly rates) vs the landlord rent.
Area
Agent & docs
FAQ
About Bainbridge, Leyburn, North Yorkshire, DL8
Explore nearby