5-bedroom house · BS25 1LL
For saleReduced £20k (−2.6%) on 21 JunListed 244 days
Opportunity summary
See Archie’s verdict, returns by strategy and what to check before viewing.
About
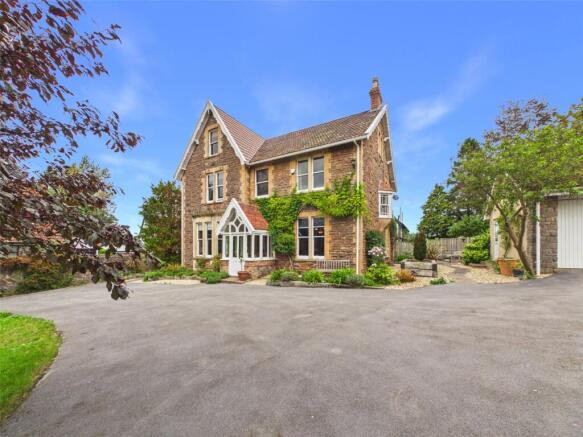
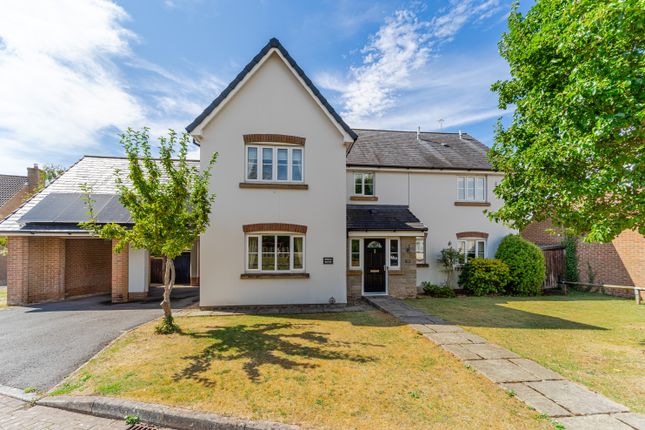
Fantastic, spacious five bedroom detached residence in a prominent position within Observatory Field, providing views of the Mendip Hills, generous living rooms, a detached double garage, double width carport and a sublime en suite bathroom to the principle bedroom.
Call now to arrange a viewing. Location Situated in a popular position within walking distance of Winscombe village amenities and local schools.
The village offers a full range of facilities and amenities, including: Various Retail Outlets and Professional Practices, a Public House/Restaurant as well as Doctor, Dental and Veterinary Practices.
There is a village market on Thursdays located at the Community Centre and for those with hobbies and interests, there are many clubs and organisations running in the village too.
Winscombe is surrounded by the beautiful Somerset countryside and Mendip Hills, much of which is designated as an area of outstanding natural beauty and in fact there are 13 km of cycling/walking track (the old strawberry line) accessed just a short distance from the property.
Winscombe is also ideally situated for those travelling further afield and is served by a local bus service with mainline railway connections at Weston-super-Mare, Yatton and Backwell.
Entrance Porch Upvc double glazed windows and door to front. Radiator. Double doors to: Entrance Hall Upvc double glazed window. Carpeted flooring and stairwell to landing.
Doors to: Downstairs W.C WC. Wash basin. Tiled flooring. Radiator. Study (2.92m x 2.59m (9' 07" x 8' 06")) Upvc double glazed window. Carpeted flooring. Radiator.
Living Room (5.74m x 4.19m (18' 10" x 13' 09")) Generous principle living room with dual aspect windows and French doors to the garden. Carpeted flooring. Two radiators. Feature fireplace.
Dining Room (3.61m x 3.48m (11' 10" x 11' 05")) Elegant formal dining room with a upvc double glazed window, carpeted flooring, radiator.
Kitchen & Family Room (7.32m x 3.89m (24' 0" x 12' 09")) Excellent open plan kitchen and family room, with an extensive fitted kitchen, island, range of upvc double glazed windows and doors to the garden.
Utility Room Range of base units with work surface and sink over. Space for appliances. Door to carport. Landing Upvc double glazed window.
Galleried landing with double cupboard housing the gas boiler and hot water cylinder. Loft access. Radiator.
Doors to: Bedroom 1 (4.93m x 3.53m (16' 02" x 11' 07")) French doors access the stunning principle bedroom, dressing area and en suite bathroom.
Dual aspect upvc double glazed windows, extensive range of built-in wardrobes, two radiators, carpeted flooring, door to: En Suite (5.26m x 2.90m (17' 03" x 9' 06")) Spacious, opulent bathroom with nothing but luxury and tranquility in mind.
Large walk in shower, free standing bath, two pedestal wash basins, WC, radiator, heated towel radiator, four Velux skylight windows, panelled walls, eaves and loft storage access.
Bedroom 2 (4.17m x 3.68m (13' 08" x 12' 01")) Excellent double bedroom with two Upvc double glazed windows, built-in triple wardrobe, radiator, carpeted flooring, door to: En-Suite Shower Room Upvc double glazed window.
Double shower cubicle. WC. Pedestal wash basin. Radiator. Bedroom 3 (3.63m x 3.45m (11' 11" x 11' 04")) Double bedroom with upvc double glazed window to front providing a lovely view of the Mendips.
Radiator. Carpeted flooring. Built-in range of wardrobes. Bedroom 4 (3.05m x 3.00m (10' 0" x 9' 10")) Upvc double glazed window. Built-in double wardrobe. Carpeted flooring. Radiator.
Bedroom 5 (4.22m x 2.34m (13' 10" x 7' 08")) Upvc double glazed window to front. Radiator. Carpeted flooring. Bathroom Bath. WC. Pedestal wash basin. Radiator.
Carport Double width carport suitable for four vehicles with lighting. Double Garage (5.51m x 5.36m (18' 01" x 17' 07")) Electric up and over twin doors. Power and light.
Gardens Attractively landscaped tiered rear garden, with a stone paved seating areas adjoining the property and at the rear of the garden to soak up the last of the day's sunshine. Summerhouse.
Gated access to carport and garage. Material Information Awaiting vendor comment.
Value & comps
No previous sales on record.
Returns
Set an offer; the calculator follows it.
We're still gathering serviced-accommodation data for this area.
Archie refurb estimate: a Pro feature
0.0% below asking
This is not financial or investment advice. Prop AI Deals is not authorised by the Financial Conduct Authority (FCA) to provide investment advice.
All investment calculators, property analyses, and AI-generated insights are for informational purposes only. Property investment carries risk and may result in financial loss. All calculations should be independently verified and you should consult with FCA-authorised financial advisors before making any investment decisions.
Past performance does not guarantee future results. Tax implications vary by individual circumstances.
Deal
Properties like this can earn 2–3x BTL yields when converted to HMO, with retrofit costs around £10k/room. Sign in to see the full tier, yield projection, and cost breakdown.
Commercial properties like this can earn 30-50% higher yields when converted to residential under Class MA / Q / P / PA, with prior approval costing ~GBP 96/unit. Sign in to see the recommended route, yield uplift, and cost breakdown.
BRRR-suited properties can recycle 80-100% of investor capital on refi, leaving a high-yielding rental with most of the money out. Sign in to see the refurb cost stack, ARV projection, and refinance maths.
Detached + large garden = sub-division play. Pro tier unlocks the tier badge, plot size, uplift estimate, and regional land benchmark.
Short-lease flats trade at deep discount, but extending under the 1993 Act often costs far less than the discount. Pro tier unlocks the tier badge, premium breakdown, long-lease ARV and arbitrage maths.
See projected short-stay revenue vs a vanilla BTL for this property.
See real sub-let margins (HMO room rates & SA nightly rates) vs the landlord rent.
Area
Agent & docs
FAQ
About 16, Observatory Field, Winscombe
Explore nearby