4-bedroom detached house · PH22 1QF
Under offerReduced £25k (−5.3%) on 25 AugListed 339 days
Opportunity summary
See Archie’s verdict, returns by strategy and what to check before viewing.
About
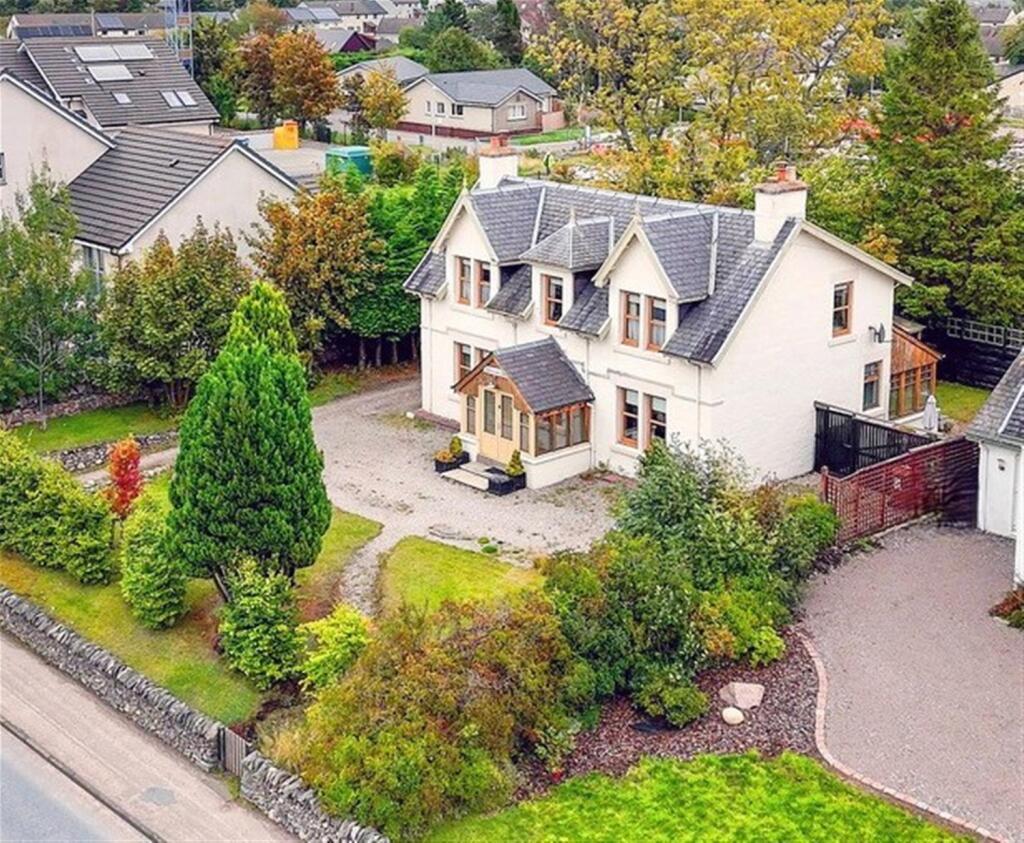
19 Dalfaber Park is an incredibly spacious four bedroom detached villa constructed in the late 90s.
There is a bright entrance hall from which you can access the main living areas as well as the large garage.
There are three double bedrooms with ensuite shower rooms, which also benefit from built-in wardrobes. A further large fourth bedroom above the garage is accessed from a second stairway.
There is also access from here to a floored attic space for extra storage. A room currently used as a TV room/library off the third bedroom would also make an excellent study.
The kitchen benefits from multiple units, integrated Neff appliances and a breakfast bar with space for dining table. An adjoining sunroom is currently used for dining.
There is a utility room off the kitchen with a back door to the rear garden area and deep cupboard housing a hot water tank and laundry items.
The main hallway features a pine staircase which leads to the double aspect lounge, family bathroom and main principal bedroom.
The breathtaking lounge area is finished with wooden panelling and includes a feature wood burning stove.
There are French doors to a beautiful chalet style balcony which offers great views over local woodland and to the hills beyond.
The property benefits from oil fired central heating controlled by a Hive smart heating system and double glazing.
Domestic hot water is provided by the solar panels and supplemented by an electric immersion attached to the 'Megaflow' hot water thermal store which is located in a cupboard off the utility room.
The large integrated garage has two up and over automatic doors and space for one vehicle as well as a work bench, windows and storage shelves.
Aviemore is a bustling village situated within the Cairngorms National Park. It is on the main rail line from Inverness/London and is just off the A9 giving easy access to all parts of the UK.
Inverness Airport is approximately 40 miles away with regular daily flights to London and other UK destinations.
Aviemore village itself offers many amenities, including a primary school, shops, restaurants, hotels and bars, amongst other attractions.
There is a leisure and conference centre, funicular railway on Cairngorm Mountain, Strathspey steam railway and the championship Spey Valley Golf Course at Dalfaber, all of which have contributed to enhancing the area and creating an all year-round centre of tourism excellence.
Dalfaber Park is one of Aviemore’s most prestigious and sought-after residential locations, celebrated for its tranquil setting, generous plot sizes, and spectacular views across the Cairngorm Mountains and Spey Valley.
The development is characterised by an attractive mix of high-quality, detached homes, many of which enjoy panoramic views over the Spey Valley Championship Golf Course.
Wide tree-lined avenues, landscaped gardens, and a sense of space create an appealing blend of privacy and community.
In short, Dalfaber Park is the perfect choice for those seeking an exclusive address in the heart of the Highlands, combining natural beauty, recreational opportunities, and a welcoming community atmosphere.
19 Dalfaber Park, Aviemore Offers Over £500,000 19 Dalfaber Park is an incredibly spacious four bedroom detached villa constructed in the late 90s.
There is a bright entrance hall from which you can access the main living areas as well as the large garage.
There are three double bedrooms with ensuite shower rooms, which also benefit from built-in wardrobes. A further large fourth bedroom above the garage is accessed from a second stairway.
There is also access from here to a floored attic space for extra storage. A room currently used as a TV room/library off the third bedroom would also make an excellent study.
The kitchen benefits from multiple units, integrated Neff appliances and a breakfast bar with space for dining table. An adjoining sunroom is currently used for dining.
There is a utility room off the kitchen with a back door to the rear garden area and deep cupboard housing a hot water tank and laundry items.
The main hallway features a pine staircase which leads to the double aspect lounge, family bathroom and main principal bedroom.
The breathtaking lounge area is finished with wooden panelling and includes a feature wood burning stove.
There are French doors to a beautiful chalet style balcony which offers great views over local woodland and to the hills beyond.
The property benefits from oil fired central heating controlled by a Hive smart heating system and double glazing.
Domestic hot water is provided by the solar panels and supplemented by an electric immersion attached to the 'Megaflow' hot water thermal store which is located in a cupboard off the utility room.
The large integrated garage has two up and over automatic doors and space for one vehicle as well as a work bench, windows and storage shelves.
Outside The front garden has an open monoblocked driveway with parking for numerous cars. Access to the garage. The surrounding garden is laid to lawn with a low-level stone dyke wall.
The rear garden can be accessed through gates from the side of the property. There is a slabbed patio to the rear which offers space for garden furniture. Oil tank. Tap for external use in the garage.
Included Fitted floor coverings, curtains, blinds and light fittings. Some furniture may be available on separate negotiation. Services Mains electricity, water, and drainage. Telephone and internet.
Council tax Currently Band G (£3991.20 p/a) including water rates. Discounts are available for single occupancy. Price Offers Over £500,000 are invited for this property.
The seller reserves the right to accept or refuse a suitable offer at any time.
Home report A Home Report is available by using the following link: Postcode: PH22 1QF Energy Performance Certificate Rating: Band B Home Report Value: £500,000 Offers Formal offers should be submitted to our office in Aviemore.
Viewing Viewing is by appointment only through the Selling Agents.
Consumer protection from unfair trading regulations 2008 The above particulars, although believed to be correct, are not guaranteed, and any measurements stated therein are approximate only.
Purchasers should note that the Selling Agents have not tested any of the electrical items or mechanical equipment (e.g. Oven, central heating system etc.) included in the sale.
Any photographs used are purely illustrative and may demonstrate only the surrounds.
They are not therefore to be taken as indicative of the extent of the property, or that the photographs are taken from within the boundaries of the property, or what is included in the sale.
Value & comps
Land Registry doesn’t cover Scotland or Northern Ireland, so previous sales may not be on record.
Returns
Set an offer; the calculator follows it.
Short-let restrictions apply
We're still gathering serviced-accommodation data for this area.
Archie refurb estimate: a Pro feature
0.0% below asking
This is not financial or investment advice. Prop AI Deals is not authorised by the Financial Conduct Authority (FCA) to provide investment advice.
All investment calculators, property analyses, and AI-generated insights are for informational purposes only. Property investment carries risk and may result in financial loss. All calculations should be independently verified and you should consult with FCA-authorised financial advisers before making any investment decisions.
Past performance does not guarantee future results. Tax implications vary by individual circumstances.
Deal
Properties like this can earn 2–3x BTL yields when converted to HMO, with retrofit costs around £10k/room. Sign in to see the full tier, yield projection, and cost breakdown.
Commercial properties like this can earn 30-50% higher yields when converted to residential under Class MA / Q / P / PA, with prior approval costing ~GBP 96/unit. Sign in to see the recommended route, yield uplift, and cost breakdown.
BRRR-suited properties can recycle 80-100% of investor capital on refi, leaving a high-yielding rental with most of the money out. Sign in to see the refurb cost stack, ARV projection, and refinance maths.
Detached + large garden = sub-division play. Pro tier unlocks the tier badge, plot size, uplift estimate, and regional land benchmark.
Short-lease flats trade at deep discount, but extending under the 1993 Act often costs far less than the discount. Pro tier unlocks the tier badge, premium breakdown, long-lease ARV and arbitrage maths.
See projected short-stay revenue vs a vanilla BTL for this property.
See real sub-let margins (HMO room rates & SA nightly rates) vs the landlord rent.
Area
Agent & docs
FAQ
About 19, Dalfaber Park, Aviemore
Explore nearby