3-bedroom flat · GL8 8AQ
For saleListed 34 days
Opportunity summary
See Archie’s verdict, returns by strategy and what to check before viewing.
About
A truly exceptional, split-level penthouse in the heart of Tetbury with three bedrooms, two bathrooms, combining impressive period architecture with sophisticated contemporary interiors, right in the centre of Tetbury.
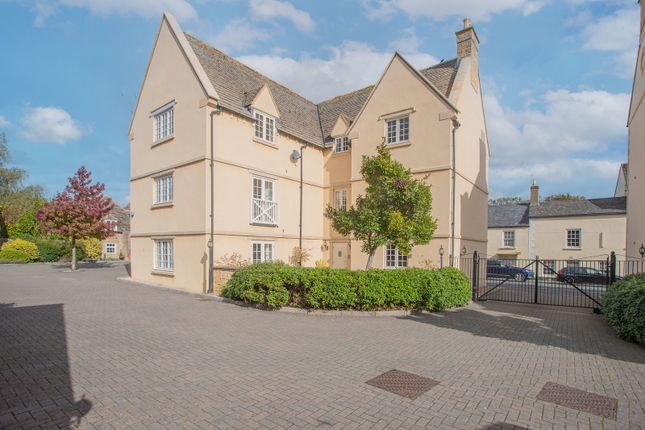
Set within an eye-catching historic Grade II Listed building, this spacious and individual home offers an exceptional blend of character, style and modern luxury.
The current owners have thoughtfully enhanced the accommodation during their five-year ownership, creating a home that feels both elegant and welcoming.
Improvements include underfloor heating, a high-end kitchen, commercial-grade rubber flooring, natural Crucial Trading seagrass flooring, LED lighting throughout and extensively redesigned ‘Neptune’ charcoal joinery.
The Counting House is a conversion of nine individual apartments, originally completed in 2008.
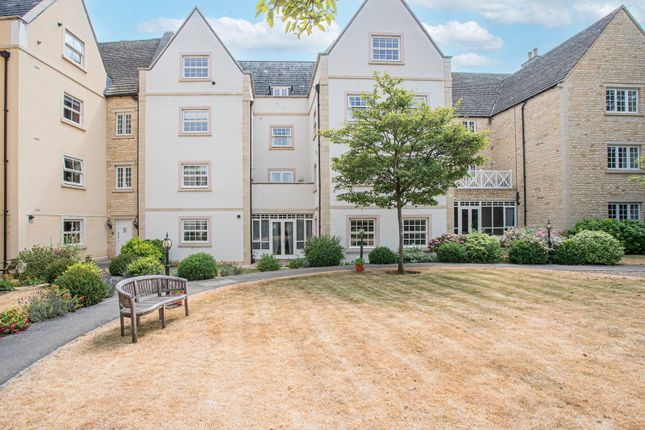
Lift access and beautifully maintained communal walled gardens are both noteworthy features of the building, along with the deep-set, wide turned staircase that rises through the communal entrance hallway.
The apartment's front door opens into a welcoming entrance hall, with useful coat storage, shelving and a separate cupboard housing the electricity meter.
From here, doors lead to the kitchen and spacious sitting room, while stairs rise to the upper level.
The impressive sitting room occupies a generous space overlooking Long Street through two large traditional sash windows, which also fill the room with natural light.
A striking, full-length panelled wall creates a dramatic focal point, while original beams, high ceilings and contemporary decoration combine beautifully to create a sophisticated yet comfortable entertaining space.
The kitchen is a particular highlight, designed in a sophisticated ‘Neptune’ charcoal Shaker style with granite worktops and upstands.
Integrated appliances include a fridge/freezer and dishwasher, plus a ‘Smeg’ electric range cooker with induction hob which will remain at the property, complemented by a stainless-steel splashback and wide extractor hood.
A discreet built-in cupboard provides plumbing and space for a washing machine, while oak floating shelves add warmth and character.
Durable flooring and underfloor heating make the room as practical as it is stylish.
Across the rear of the room is a bespoke fitted unit, cleverly combining a home bar with dresser-style crockery storage.
The staircase rises from the hallway to a spacious landing, where the property's bedroom accommodation is found.
Bedroom one is a particularly atmospheric room, featuring numerous original ceiling beams and two rooflight windows, which create a wonderfully light and airy feel.
The luxurious en-suite has been finished in a contemporary style, with a large double walk-in shower, wash hand basin, mirrored cabinet, thermostatic controlled underfloor heating and WC.
Bedroom two is another generous double bedroom, again with its own beautifully appointed en-suite bathroom, featuring a freestanding bath, vanity-mounted basin and WC, complemented by a distinctive white Turnbull & Scott floor-mounted radiator.
Bespoke carpentry has created a substantial walk-in wardrobe and dressing area, providing excellent storage. Beside this is a large additional storage room containing the hot water cylinder.
Both principal bedrooms, together with one of the en-suites, benefit from the property's distinctive Turnbull & Scott floor-mounted radiators, an unusual and characterful design detail.
A third bedroom is also located off the landing, offering versatile accommodation and currently used as a study and additional wardrobe area.
It could readily become a guest bedroom, dedicated home office or more conventional third bedroom.
Throughout the upper floor, natural seagrass flooring continues from the staircase into the bedrooms, complemented by LED lighting and the property's signature charcoal-grey joinery and doors.
To the rear is a beautifully manicured communal walled garden, providing an unexpectedly peaceful retreat despite the property's wonderfully central position.
The garden comprises a southerly facing patio terrace, lawn and several planted beds and borders, together with two mature trees.
There is also a substantial timber storage shed at the rear of the garden, providing useful additional space for wheelie bins, garden furniture and other household items.
A rear gate provides access to Close Gardens. The property is connected to mains electricity, water and drainage. Council Tax Band D (Cotswold District Council).
The property is leasehold, with a 150-year lease commencing in 2008. There is a monthly service charge of £410, together with an annual ground rent of £150. We are advised that pets are permitted.
EPC – D (61). Tetbury is a historic wool town situated within the Cotswolds National Landscape.
The town is well known for its royal association with hm King Charles III, whose private residence, Highgrove House, is situated nearby.
It is also home to the highly anticipated and well-attended annual Woolsack Races, held each May on Gumstool Hill.
The charming and quintessential town centre offers an excellent range of amenities, including cafés, boutiques, pubs and restaurants, while everyday facilities including supermarkets, primary and secondary schools are also available within the town.
Kemble Station, providing direct mainline services to London Paddington, is approximately seven miles to the north.
The M4 and M5 are accessible to the south and west respectively, providing convenient road links to Bath, Bristol, London and the wider motorway network.
Please note: In accordance with Anti-Money Laundering regulations, all purchasers are required to undergo identity verification checks once an offer has been accepted.
A non-refundable fee of £24 per named buyer applies for these aml checks.
Value & comps
No previous sales on record.
Returns
Set an offer; the calculator follows it.
We're still gathering serviced-accommodation data for this area.
Archie refurb estimate: a Pro feature
0.0% below asking
This is not financial or investment advice. Prop AI Deals is not authorised by the Financial Conduct Authority (FCA) to provide investment advice.
All investment calculators, property analyses, and AI-generated insights are for informational purposes only. Property investment carries risk and may result in financial loss. All calculations should be independently verified and you should consult with FCA-authorised financial advisors before making any investment decisions.
Past performance does not guarantee future results. Tax implications vary by individual circumstances.
Deal
Properties like this can earn 2–3x BTL yields when converted to HMO, with retrofit costs around £10k/room. Sign in to see the full tier, yield projection, and cost breakdown.
Commercial properties like this can earn 30-50% higher yields when converted to residential under Class MA / Q / P / PA, with prior approval costing ~GBP 96/unit. Sign in to see the recommended route, yield uplift, and cost breakdown.
BRRR-suited properties can recycle 80-100% of investor capital on refi, leaving a high-yielding rental with most of the money out. Sign in to see the refurb cost stack, ARV projection, and refinance maths.
Detached + large garden = sub-division play. Pro tier unlocks the tier badge, plot size, uplift estimate, and regional land benchmark.
Short-lease flats trade at deep discount, but extending under the 1993 Act often costs far less than the discount. Pro tier unlocks the tier badge, premium breakdown, long-lease ARV and arbitrage maths.
See projected short-stay revenue vs a vanilla BTL for this property.
See real sub-let margins (HMO room rates & SA nightly rates) vs the landlord rent.
Area
Agent & docs
FAQ
About Flat 7, 10-12,The Counting House, Long Street, Tetbury
Explore nearby