4-bedroom house · TA6 4SP
Listing removedListed 185 days
Opportunity summary
See Archie’s verdict, returns by strategy and what to check before viewing.
About
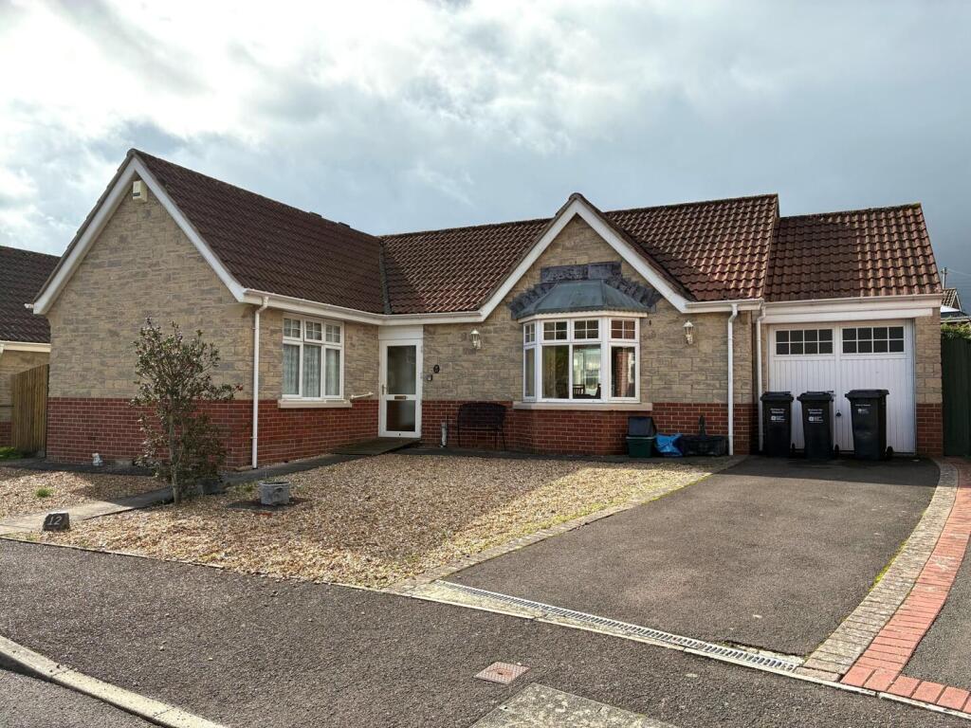
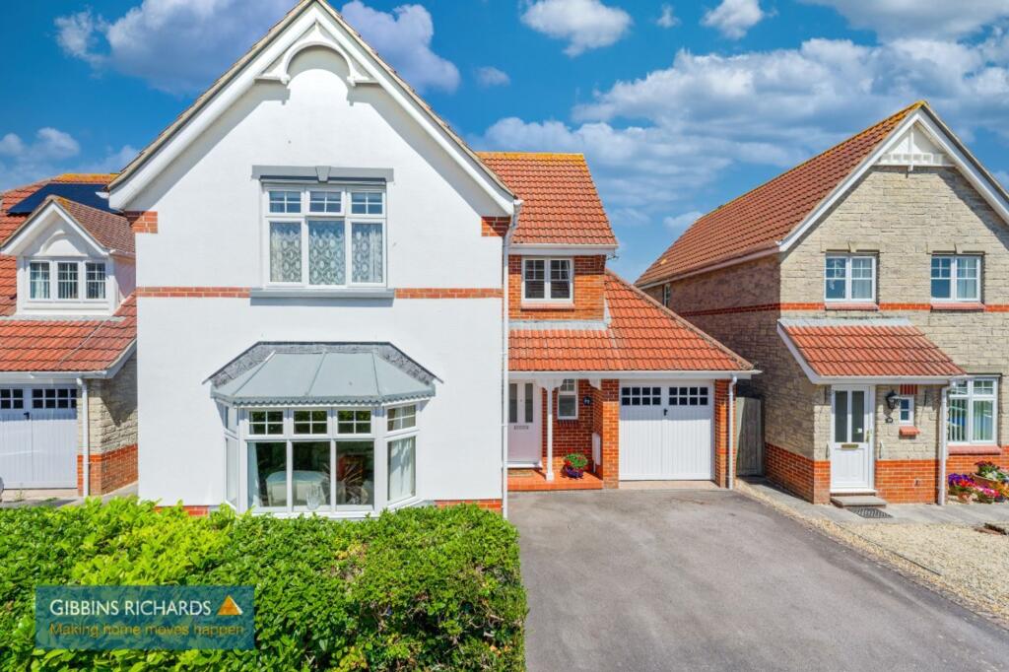
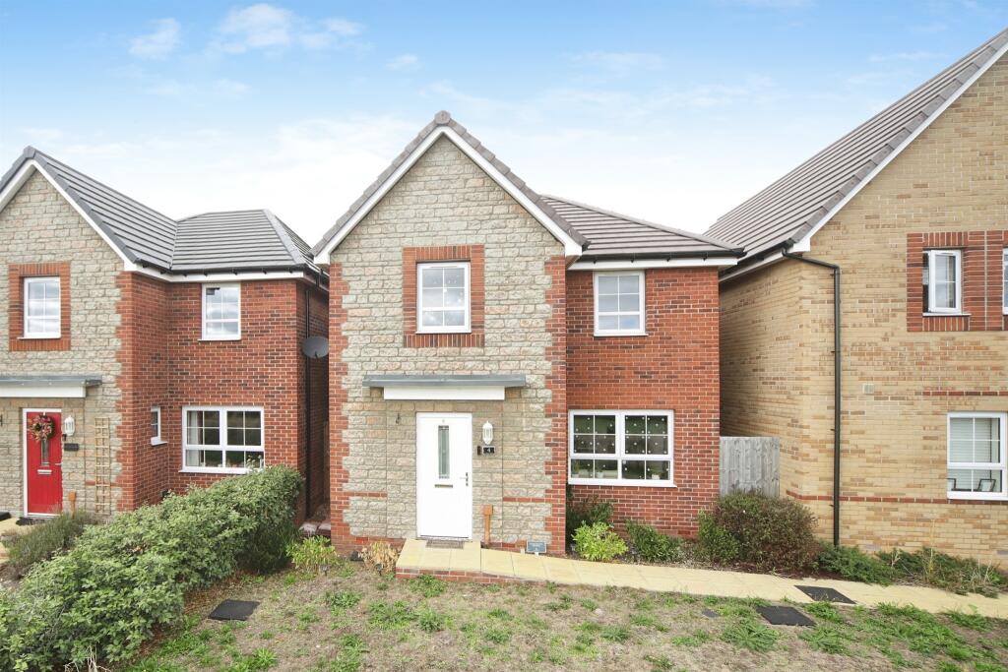
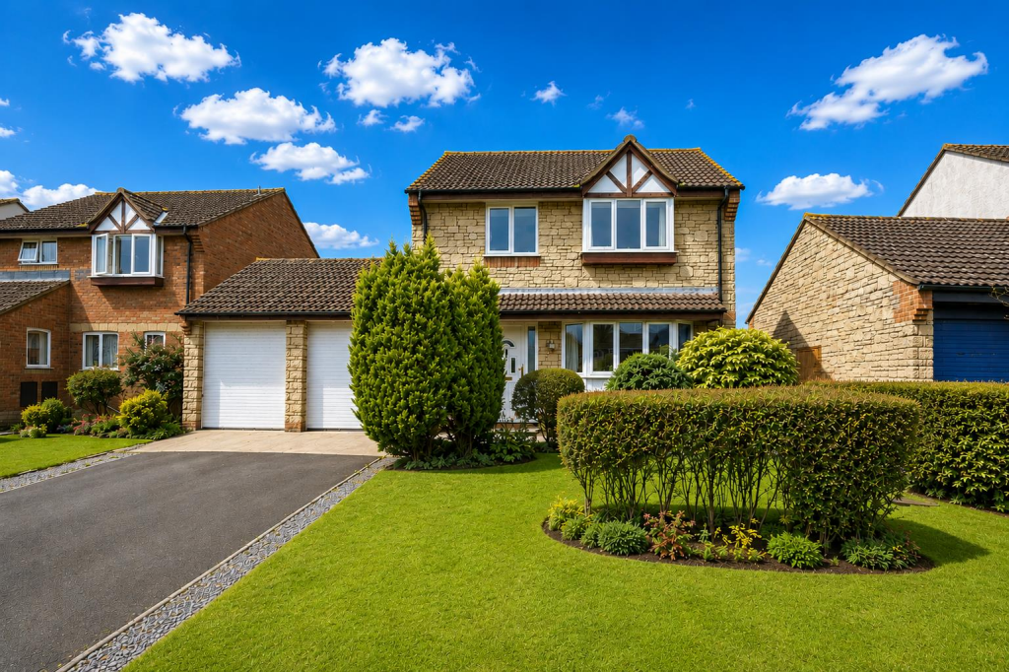
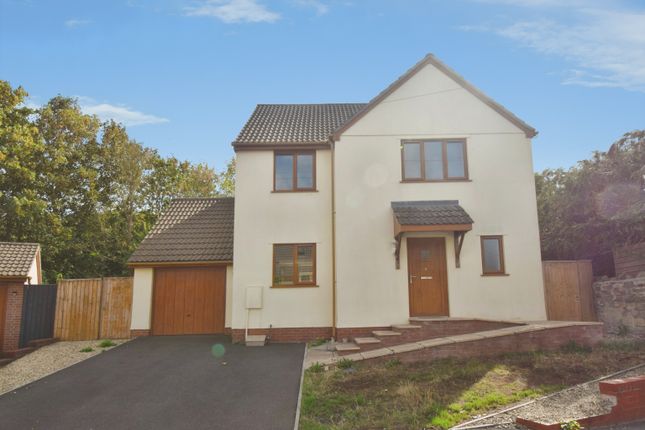
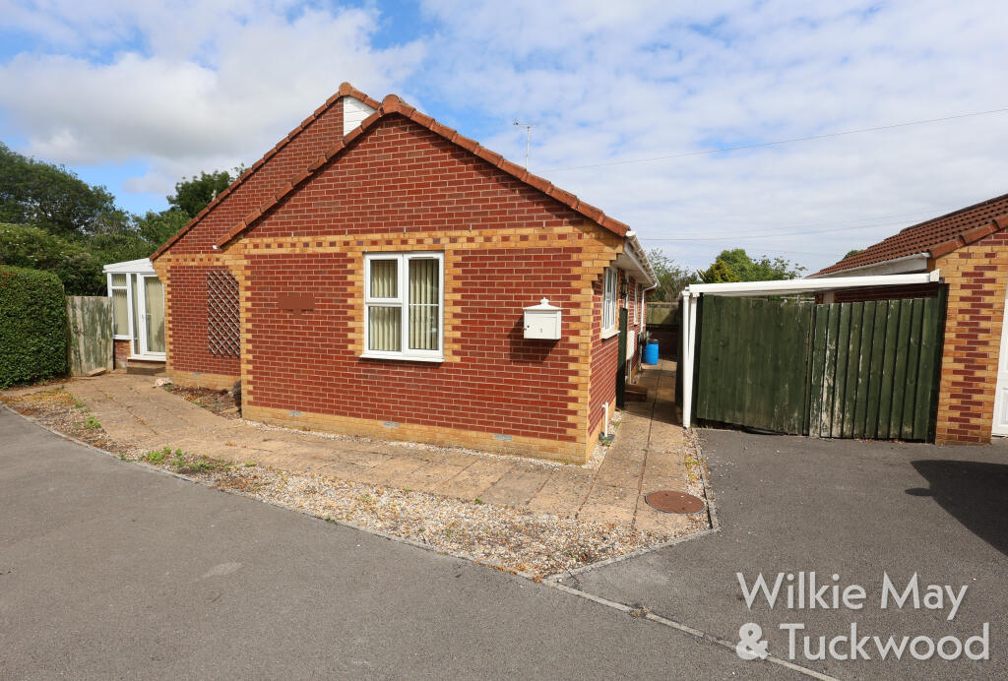
We are pleased to bring to market this modern 4-bedroom detached home situated at the head of the cul-de-sac in Pawlett and being offered with the distinct advantage of having *no onward chain*.
The village of Pawlett offers various facilities and is positioned well for access to both Bridgwater and Burnham-on-Sea.
Inside, you’ll find two spacious reception rooms ideal for entertaining guests or enjoying relaxed family evenings.
The generously sized kitchen serves as the heart of the home, perfectly suited to meet all your culinary needs with ease.
Upstairs, four well-proportioned bedrooms provide ample space for family living or accommodating guests, complemented by two modern and well-equipped bathrooms for added convenience.
This remarkable detached home seamlessly blends classic charm with contemporary features, creating a warm and inviting atmosphere throughout.
The property presents a fantastic opportunity for buyers seeking a home they can move into and make their own. With its impressive design and generous layout this 4-bedroom home is not to be missed.
Arrange a viewing today and experience all that this outstanding property has to offer. EPC: E51 (24.June25) Council Tax Band: E £2,958.22 2026/27.
Building Safety Non Reported Mobile Signal Ofcom shows predicted mobile coverage, nPerf shows real-world signal strength. Existing Planning Permission None listed. Coalfield Or Mining N/A.
Storm Porch: Ornamental tiled floor and outside light. Entrance Hall: Part double glazed entrance door, double glazed side panel. Radiator in a radiator case.
Cloakroom: Low level w/c, pedestal hand wash basin, tiled splash back, radiator and double glazed window.
Lounge: 4.85m x 3.18m (15' 11" x 10' 5") Double glazed bay window, two radiators, coved ceiling and wood laminate flooring. Double glazed door to dining room.
Dining Room: 3.24m x 2.65m (10' 8" x 8' 8") Wood laminate flooring, coved ceiling, radiator and double glazed double doors having double glazed side panels leading to the conservatory.
Kitchen: 4.35m x 2.51m (14' 3" x 8' 3") Range of modern base, wall and drawer units with roll top working surfaces, one and a half bowl single drainer sink unit with a mixer tap.
Integrated 'Zanussi' gas for ring hob with overhead cooker hood. Integrated 'New World' electric oven. Plumbing for an automatic washing machine and dishwasher.
Double glazed window, part tiled walls, four spotlights and two downlights. 'Viessmann' gas fired boiler providing domestic hot water and central heating.
Landing: Airing cupboard housing the insulated copper hot water tank. Access to the insulated loft space. Bedroom One: 3.43m x 3.17m (11' 3" x 10' 5") Double glazed window and radiator.
En-Suite Shower Room: White suite with a shower cubicle, vanity unit with inset hand wash basin, integrated low level w/c, heated towel rail, cabinet with light and shaver point.
Double glazed window, part tiled walls including mirrored tiles. Bedroom Two: 3.61m x 2.65m (11' 10" x 8' 8") Double glazed window, radiator and built in cupboard.
Bedroom Three: 3.19m x 2.70m (10' 6" x 8' 10") Double glazed window and radiator. Bedroom Four: 3.02m x 2.21m (9' 11" x 7' 3") Double glazed window and radiator.
Bathroom: White suite comprising a panelled bath with a shower over, shower screen, pedestal hand wash basin, low level w/c, heated towel rail, light with shaver point.
Double glazed window and part tiled walls. Conservatory: 3.75m x 2.73m (12' 4" x 8' 11") Double glazed windows, double glazed double doors leading to the rear garden and tiled floor.
Outside: Tarmacadam driveway providing car parking. The front garden is laid to lawn.
Side pedestrian access to the rear garden which is laid to lawn and is attractively laid out with areas of chippings together with flower and shrub eds and borders and adjoining paved patio.
Outside water tap. Garage: 5.12m x 2.56m (16' 10" x 8' 5") Up and over door, fluorescent strip light and power on a concrete base. Rear personal door.
Services: Mains electricity, water and drainage are connected. Propane gas. Tenure: *No Onward Chain* Vacant possession on completion. Freehold.
Value & comps
No previous sales on record.
Returns
Set an offer; the calculator follows it.
We're still gathering serviced-accommodation data for this area.
Archie refurb estimate: a Pro feature
0.0% below asking
This is not financial or investment advice. Prop AI Deals is not authorised by the Financial Conduct Authority (FCA) to provide investment advice.
All investment calculators, property analyses, and AI-generated insights are for informational purposes only. Property investment carries risk and may result in financial loss. All calculations should be independently verified and you should consult with FCA-authorised financial advisers before making any investment decisions.
Past performance does not guarantee future results. Tax implications vary by individual circumstances.
Deal
Properties like this can earn 2–3x BTL yields when converted to HMO, with retrofit costs around £10k/room. Sign in to see the full tier, yield projection, and cost breakdown.
Commercial properties like this can earn 30-50% higher yields when converted to residential under Class MA / Q / P / PA, with prior approval costing ~GBP 96/unit. Sign in to see the recommended route, yield uplift, and cost breakdown.
BRRR-suited properties can recycle 80-100% of investor capital on refi, leaving a high-yielding rental with most of the money out. Sign in to see the refurb cost stack, ARV projection, and refinance maths.
Detached + large garden = sub-division play. Pro tier unlocks the tier badge, plot size, uplift estimate, and regional land benchmark.
Short-lease flats trade at deep discount, but extending under the 1993 Act often costs far less than the discount. Pro tier unlocks the tier badge, premium breakdown, long-lease ARV and arbitrage maths.
See projected short-stay revenue vs a vanilla BTL for this property.
See real sub-let margins (HMO room rates & SA nightly rates) vs the landlord rent.
Area
Agent & docs

FAQ
About 23, Monmouth Farm Close, Bridgwater
Explore nearby