5-bedroom detached house · CM1 3FF
For saleListed 37 days
Opportunity summary
See Archie’s verdict, returns by strategy and what to check before viewing.
About
Imposing five-bedroom family home with approx. 3,597 sq ft of accommodation.
Description An imposing family home, thoughtfully designed for modern living, occupying a private setting within this peaceful modern development.
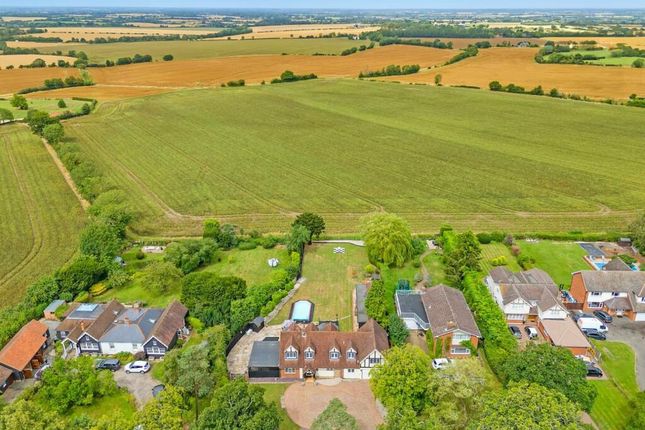
The property combines attractive traditional design with spacious and adaptable accommodation, extending to approximately 3,597 sq ft, together with an attached double garage and a landscaped garden, incorporating protected woodland.
Built in 2016 the house occupies a private gated setting in the peaceful hamlet of Edney Common, to the west of Chelmsford, offering convenient access to the A414, and open countryside.
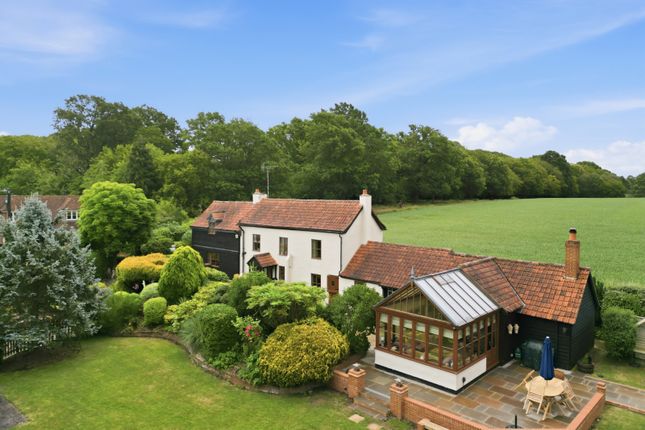
The house has been beautifully finished with many bespoke features, and views from the rear over the adjoining garden and woodland beyond.
The house is approached via a generous entrance leading into a welcoming reception hall, providing an impressive introduction to the property.
The ground floor has been particularly well configured for both family life and entertaining, with a substantial kitchen/family room forming the heart of the home.
This is complemented by a separate dining room, an elegant sitting room, utility room and cloakroom. The first floor provides a selection of bedrooms.
There are four bedrooms on this level, including the principal bedroom, together with a number of en suite facilities.
A particularly useful sun/day room, opening out to a balcony, provides an adaptable additional reception space, while a separate study offers a home space. A further shower room serves the floor.
The second floor provides a fifth bedroom, which benefits from its own en suite shower room, together with a landing area, providing an excellent degree of flexibility for family members or guests.
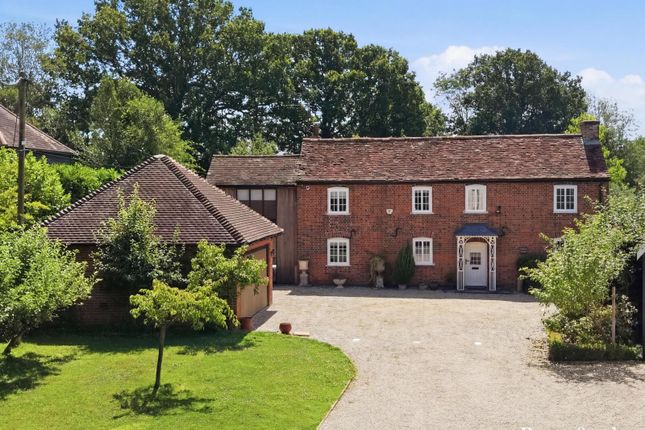
Outside The property is approached via a block-paved driveway, with an attached double garage to the side.
Gated access leads through to the beautifully landscaped rear garden, which immediately leads to a substantial terrace, providing an excellent area for outdoor entertaining and dining.
Steps lead down to an expanse of lawn, beyond which is a decked area with hot tub, together with a sunken terrace seating area. A pergola provides cover to an outdoor kitchen space.
The garden has been thoughtfully designed and planted with a varied selection of specimen trees, shrubs and established planting. A nature trail leads through the protected woodland.
There is also a delightful timber-built outhouse, ideally suited to children's play or as a useful additional recreational space. The whole extends to about 0.71 of an acre.
Services All mains services connected. Service charge There is a communal service charge of approximately £500 (for electric gate and woodland management).
Location Chelmsford: 4.8 miles, Ingatestone: 5 miles, Brentwood: 10.2 miles, Epping: 13.9 miles, Stansted Airport: 13.2 miles. All distances approximate, source: Google maps.
The property occupies an exclusive modern development comprising mainly larger family homes, set amongst open countryside and protected woodland.
The property enjoys a private and discreet setting within the corner of the development. Edney Common, Highwood lies some 4 miles to the west of Chelmsford between Roxwell and Ingatestone.
Highwood has a C of E primary school which is within walking distance of the house.
To the south, Ingatestone has a thriving village centre with many shops, restaurants and further schooling including the renowned Anglo European School.
At Ingatestone there is direct access on to the A12 and also a mainline railway station with a service to London Liverpool Street.
The surrounding countryside around Highwood is some of the most attractive in Essex with many cycle and bridleways connecting the villages to the north towards Dunmow and Bishop's Stortford, and to the south through Navestock towards Brentwood.
Brentwood School, King Edward VI Grammar School in Chelmsford, Chelmsford County High School for Girls and New Hall School are within easy reach.
Square Footage: 3,597 sq ft Directions What3words: ///column.rationing.chainsaw
Value & comps
No previous sales on record.
Returns
Set an offer; the calculator follows it.
We're still gathering serviced-accommodation data for this area.
Archie refurb estimate: a Pro feature
0.0% below asking
This is not financial or investment advice. Prop AI Deals is not authorised by the Financial Conduct Authority (FCA) to provide investment advice.
All investment calculators, property analyses, and AI-generated insights are for informational purposes only. Property investment carries risk and may result in financial loss. All calculations should be independently verified and you should consult with FCA-authorised financial advisers before making any investment decisions.
Past performance does not guarantee future results. Tax implications vary by individual circumstances.
Deal
Properties like this can earn 2–3x BTL yields when converted to HMO, with retrofit costs around £10k/room. Sign in to see the full tier, yield projection, and cost breakdown.
Commercial properties like this can earn 30-50% higher yields when converted to residential under Class MA / Q / P / PA, with prior approval costing ~GBP 96/unit. Sign in to see the recommended route, yield uplift, and cost breakdown.
BRRR-suited properties can recycle 80-100% of investor capital on refi, leaving a high-yielding rental with most of the money out. Sign in to see the refurb cost stack, ARV projection, and refinance maths.
Detached + large garden = sub-division play. Pro tier unlocks the tier badge, plot size, uplift estimate, and regional land benchmark.
Short-lease flats trade at deep discount, but extending under the 1993 Act often costs far less than the discount. Pro tier unlocks the tier badge, premium breakdown, long-lease ARV and arbitrage maths.
See projected short-stay revenue vs a vanilla BTL for this property.
See real sub-let margins (HMO room rates & SA nightly rates) vs the landlord rent.
Area
Agent & docs
FAQ
About 14, Woodland Way, Chelmsford
Explore nearby