3-bedroom terraced house · MK6 2PG
Under offerListed 149 days
Opportunity summary
See Archie’s verdict, returns by strategy and what to check before viewing.
About
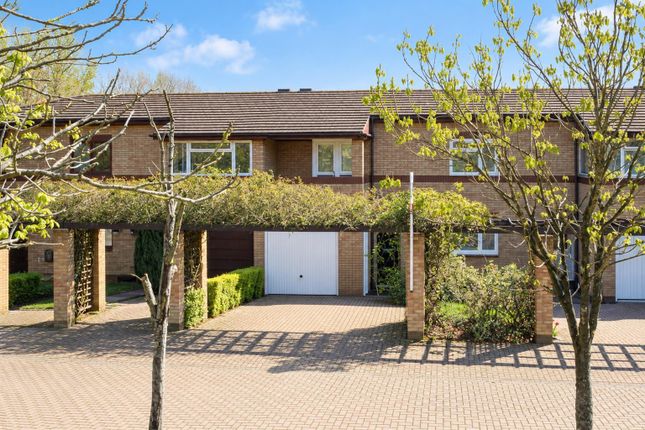
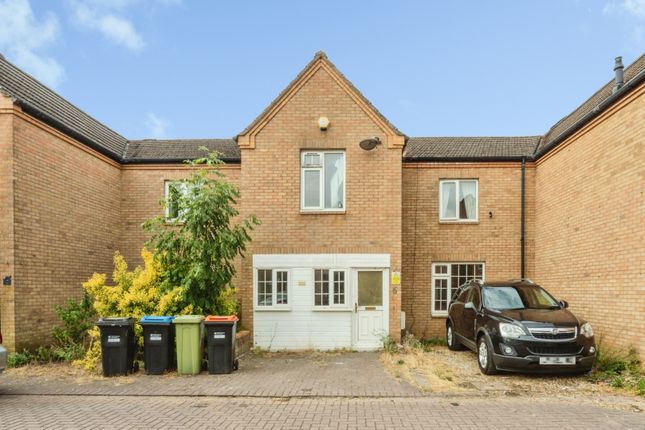
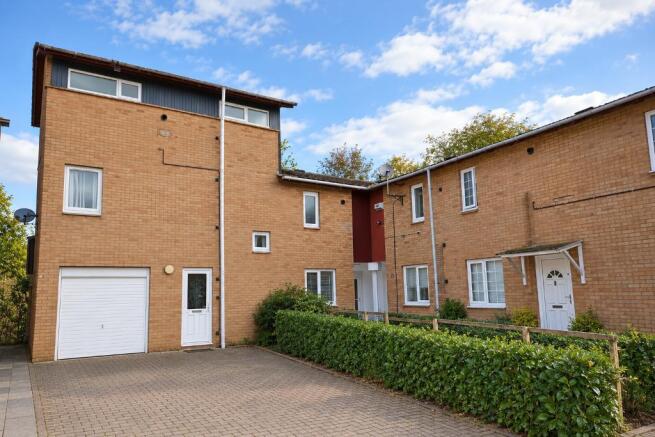
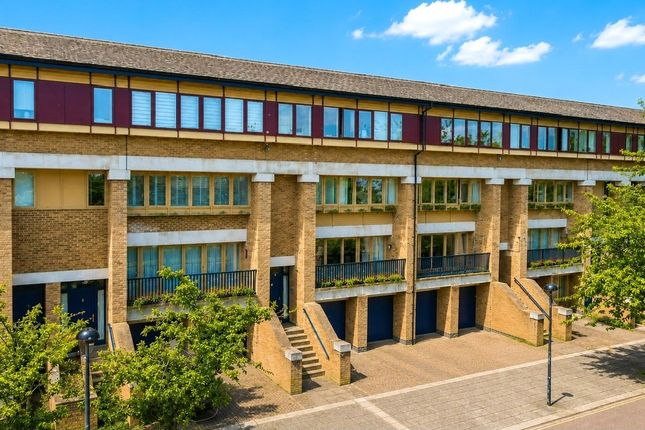
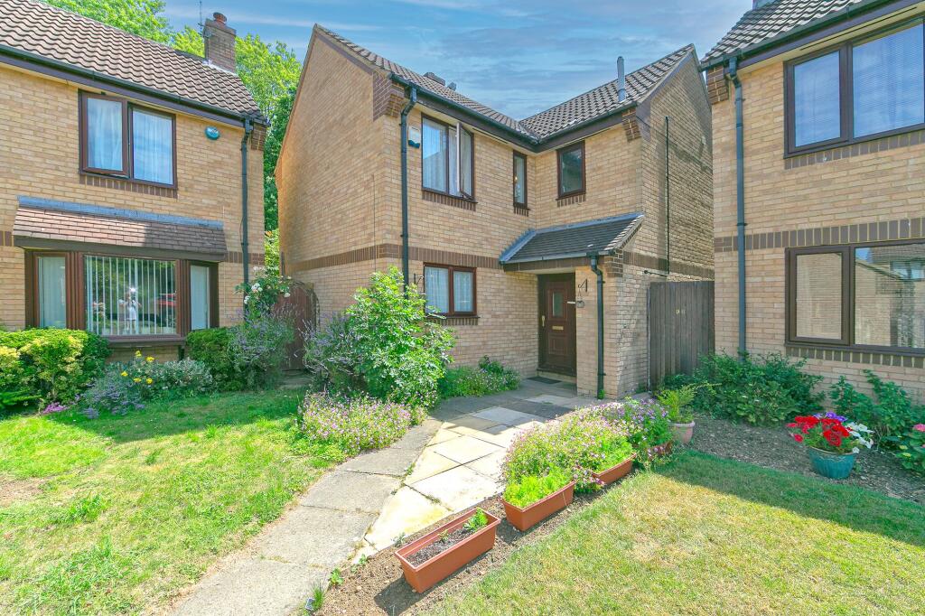
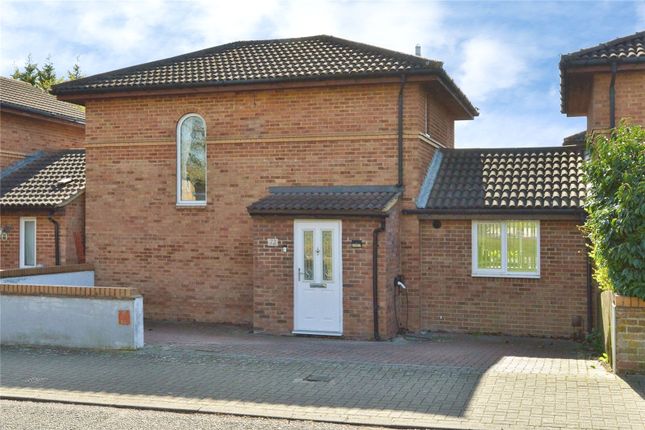
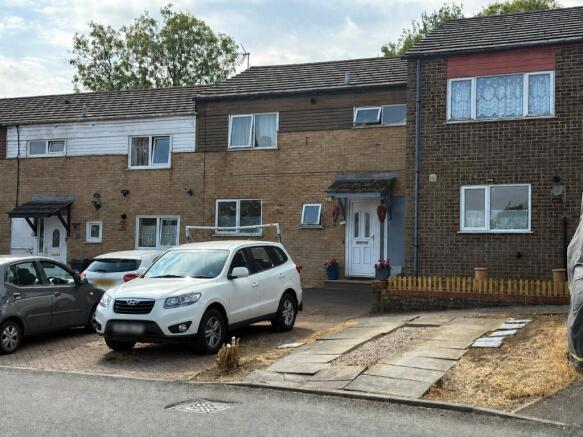
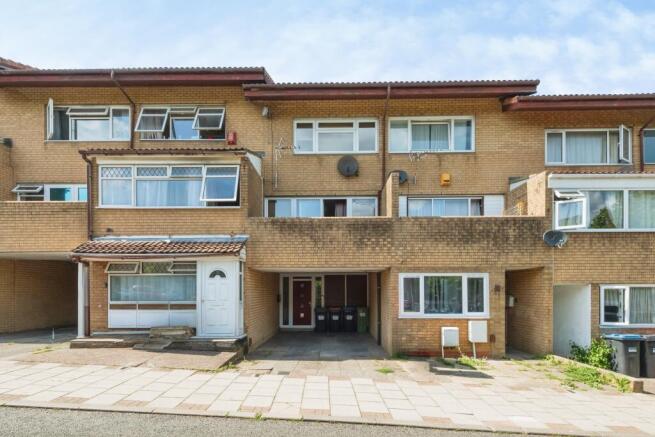
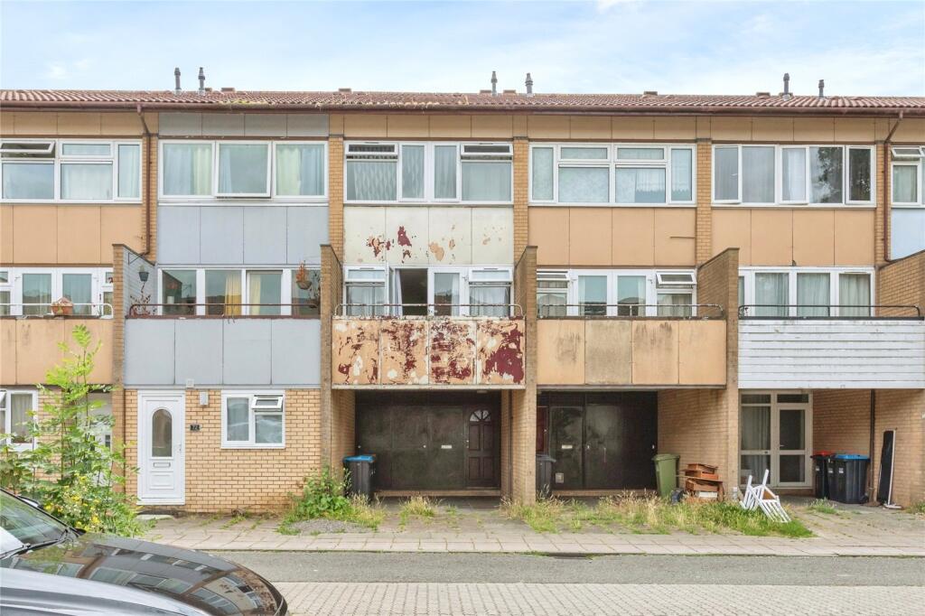
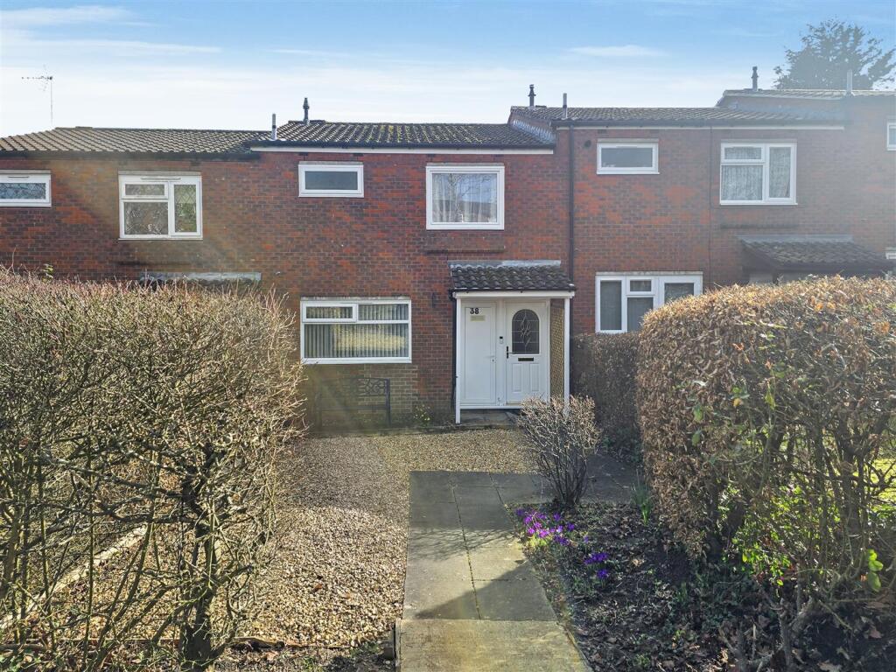
Positioned within one of Milton Keynes’ most established and well-connected residential areas, this spacious three-bedroom mid-terraced home presents an exciting opportunity to create a truly exceptional home tailored to your own style and vision, while also offering strong appeal as a high-yield investment in an area of consistently high demand.
Behind its attractive brick façade and modern double-glazed windows lies a property filled with natural light, generous proportions, and endless potential.
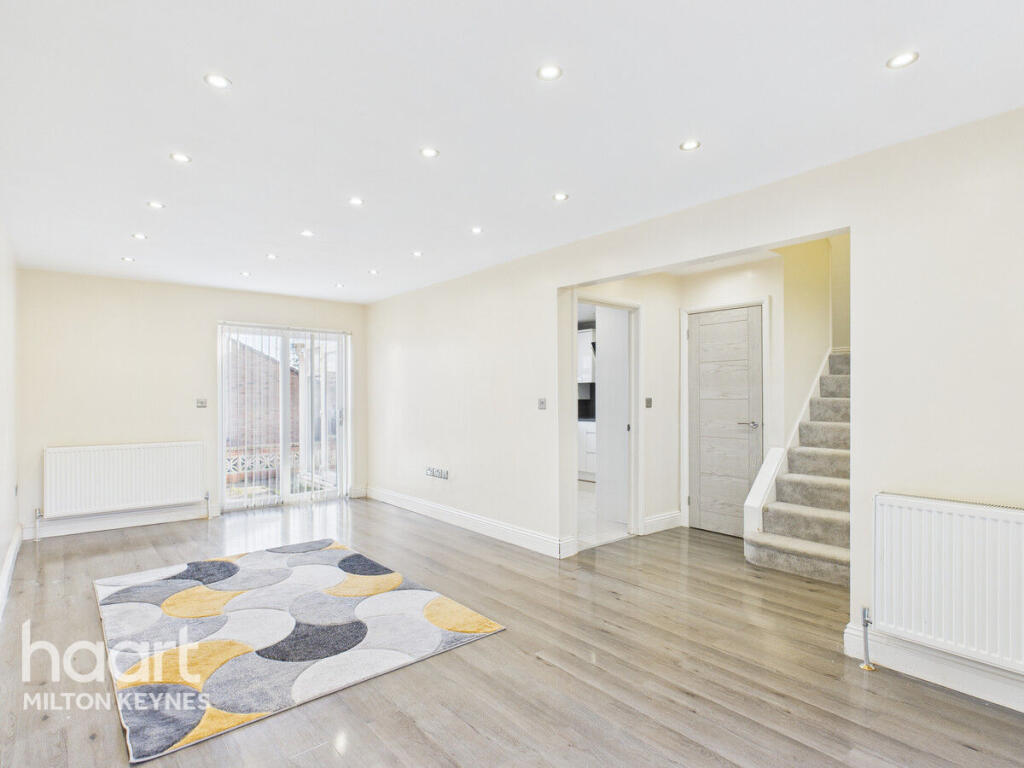
The welcoming entrance hall leads into a bright and airy open-plan living and dining space, where large windows and French doors effortlessly connect the indoors with the private rear garden.
Whether you are looking to modernise, redesign, or simply personalise, the layout provides the perfect blank canvas for contemporary family living and entertaining.
The kitchen is well-proportioned and functional, offering extensive cabinetry, ample worktop space, and exciting scope to create a stunning modern culinary hub.
Upstairs, three spacious bedrooms provide flexibility for growing families, home working, or guest accommodation, all complemented by large windows that frame attractive green outlooks and flood the rooms with natural light throughout the day.
The shower room has already been stylishly updated with a sleek walk-in shower, contemporary fittings, and elegant tiling, giving buyers an excellent starting point for further enhancement throughout the home.
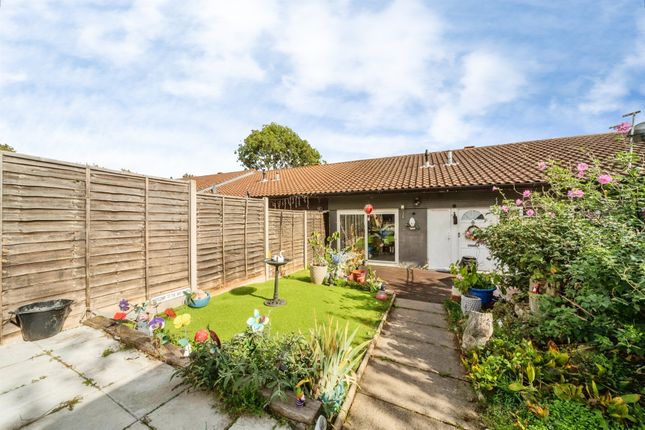
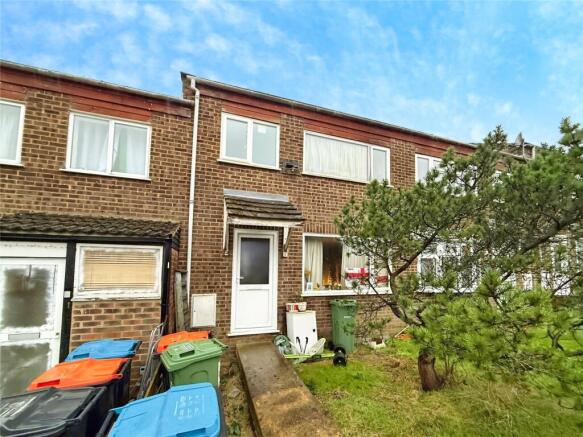
Externally, the property continues to impress with a private rear garden featuring decked seating areas and low-maintenance sections, creating the ideal setting for outdoor dining, entertaining, or future landscaping projects.
The scenic outlook across mature trees and open greenery adds a rare sense of tranquillity, while the integral garage and generous off-road parking provide practical convenience rarely found at this price point.
Perfectly suited for buyers seeking a project with outstanding potential, this home offers the opportunity to create something truly special in a thriving Milton Keynes location.
Equally, investors will recognise the strong rental demand, excellent transport connections, and long-term growth potential that make this an incredibly attractive addition to any portfolio.
Combining space, location, flexibility, and future opportunity, this is a property bursting with potential and ready for its next exciting chapter.
Please Note: These particulars are provided as a general guide and do not form part of any offer or contract.
All measurements, floor plans and property details are supplied for guidance only and may be subject to variation.
Prospective purchasers are advised to verify all measurements and satisfy themselves as to the accuracy of the information before incurring any costs.
Haig Property Professionals has not tested any appliances, equipment, fixtures, fittings or services.
Buyers should ensure they check the condition and functionality of any such items prior to exchange of contracts.
Anti Money Laundering & Financial Qualification Notice: In line with current UK Anti Money Laundering (AML) regulations, all prospective purchasers will be required to provide satisfactory proof of identity and address before an offer can be formally accepted.
To ensure affordability and proceed-ability, all buyers must also be financially qualified by an independent mortgage broker.
If you already have a broker in place, their full contact details must be provided to Haig Property Professionals so that we can verify affordability directly.
These checks are mandatory for all purchasers and help ensure a secure and compliant sales process.
Entrance Hall 2.0m x 7.09m The welcoming entrance hall creates an excellent first impression, offering a bright and inviting approach to the home.
Featuring a secure uPVC double glazed front door, neutral décor, soft carpeting, and modern lighting, the space provides access to the principal ground floor accommodation whilst enhancing the property's warm and well maintained feel.
Additional features include useful under stairs storage and a practical layout that adds to the home's overall functionality.
Kitchen 2.87m x 3.53m The kitchen has been thoughtfully designed to offer both practicality and modern style, featuring a comprehensive range of matching wall and base mounted units with complementary work surfaces and tiled splashbacks.
The room provides ample preparation and storage space alongside room for freestanding appliances. A useful breakfast bar creates an informal dining area, ideal for everyday living and entertaining.
Finished with contemporary flooring, neutral décor, radiator heating, and a front aspect window allowing for excellent natural light, this spacious kitchen offers a bright and functional heart to the home.
Lounge/Dining Room 3.43m x 5.61m A bright and generously proportioned dual-purpose lounge/diner offering an excellent space for both relaxing and entertaining.
The room benefits from neutral décor and soft carpeting throughout, creating a warm and welcoming atmosphere.
A large rear aspect patio door floods the room with natural light while providing direct access onto the garden, seamlessly connecting indoor and outdoor living.
There is ample space for a full range of lounge furniture alongside a dedicated dining area, making it perfectly suited to modern family living.
Additional features include radiator heating and rear aspect window views across the garden aswell as patio doors leading into garden.
WC 0.92m x 1.47m A well-presented ground floor cloakroom fitted with a low-level WC and wall-mounted wash basin with chrome fittings.
The room benefits from neutral décor, practical flooring, and a frosted rear aspect window allowing for natural light while maintaining privacy.
An ideal and convenient addition for guests and everyday family living. Landing A spacious first floor landing providing access to all first floor accommodation.
The area benefits from neutral décor and fitted carpeting, creating a bright and welcoming feel throughout.
Additional features include a useful built-in storage cupboard, loft access, and staircase rising from the ground floor with fitted carpet and handrail.
The landing also offers a practical circulation space with doors leading to the bedrooms and family bathroom.
Shower Room 1.57m x 2.39m A stylishly refitted shower room finished to a modern standard and featuring a fully tiled interior.
The suite comprises a spacious walk-in shower enclosure with glazed screen and electric shower, low-level WC with concealed cistern, and contemporary vanity wash hand basin with useful storage beneath.
Additional benefits include a heated chrome towel rail, extractor fan, and frosted rear aspect window providing natural light and ventilation.
Finished with modern flooring and neutral décor throughout, creating a sleek and practical space ideal for everyday use.
Bedroom 2 3.38m x 3.86m A spacious and well-presented double bedroom offering an abundance of natural light and generous proportions throughout.
The room benefits from neutral décor and fitted carpeting, creating a bright and comfortable atmosphere ready for immediate occupation.
A rear aspect window provides pleasant outlooks and further enhances the airy feel of the room, while ample floor space allows for a full range of bedroom furniture including wardrobes and additional storage.
Additional benefits include radiator heating and a practical layout ideally suited for family living, guests, or a home working space.
Principal Bedroom 3.61m x 3.84m An impressive and exceptionally spacious principal bedroom offering a bright and inviting retreat, beautifully presented with neutral décor and fitted carpeting throughout.
This generous double bedroom provides ample space for a king-size bed alongside a full range of bedroom furniture, while the attractive feature wall adds a stylish focal point to the room.
A door leading through to the Solarium provides an abundance of natural light to flood the space, creating a warm and airy atmosphere.
Further benefits include radiator heating and excellent proportions, making this a superb principal suite ideal for modern living.
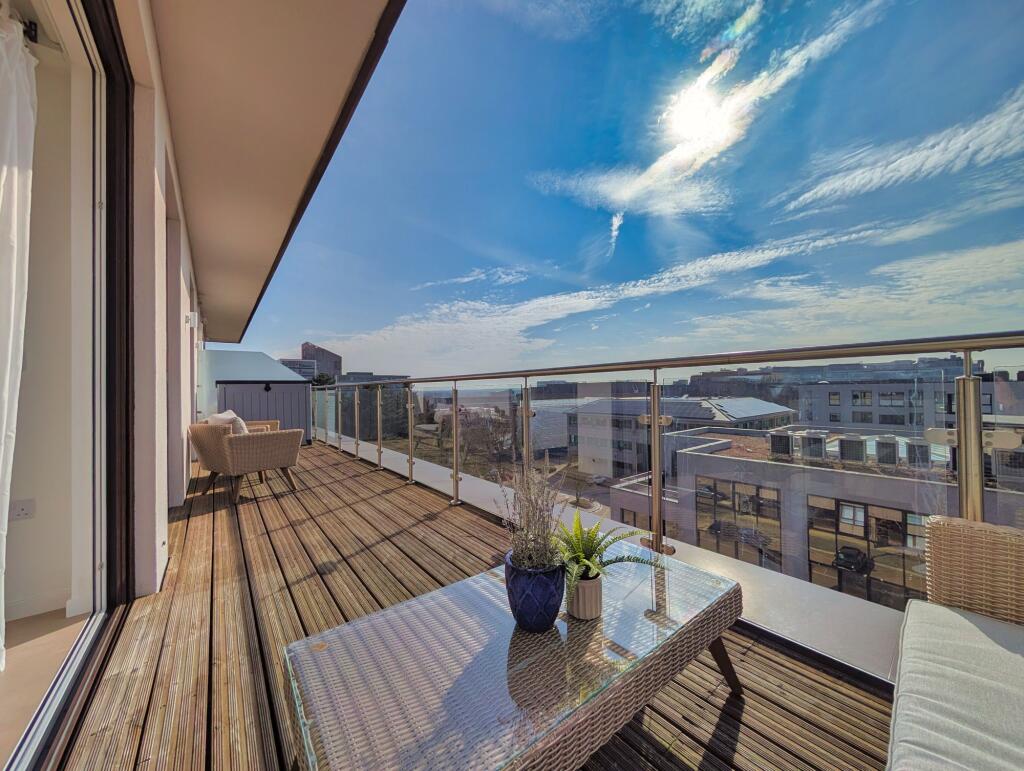
Solarium 3.18m x 1.09m A bright and versatile solarium offering an excellent additional space to relax and enjoy elevated views across the surrounding greenery and open parkland.
Flooded with natural light through wraparound windows, this charming area creates a peaceful retreat ideal for reading, morning coffee, or a home workspace.
Positioned directly off the principal bedroom, the solarium enhances the sense of space and provides a unique feature to the property, while enjoying pleasant outlooks and an abundance of natural sunlight throughout the day.
Bedroom 3 2.46m x 2.67m Bedroom Three is a well-proportioned and versatile room, ideal for use as a guest bedroom, nursery, dressing room, or home office.
Beautifully presented with neutral décor and fitted carpeting, the room enjoys a pleasant outlook through the front aspect window, allowing plenty of natural light to flow throughout the space.
Further benefits include radiator heating and ample room for a range of layouts, making this a practical and flexible addition to the home.
Garden The rear garden has been thoughtfully landscaped to create a stylish yet low-maintenance outdoor space, perfect for both relaxing and entertaining.
A generous raised decked terrace provides an ideal setting for outdoor dining and summer gatherings, with steps leading down to a private gravelled garden bordered by mature trees and established greenery.
Fully enclosed fencing enhances the sense of privacy and security, while the open outlook and leafy surroundings create a peaceful and secluded atmosphere.
The garden enjoys a wonderful balance of sunshine and shade, offering an inviting extension of the living accommodation throughout the warmer months.
Parking - Garage A private driveway and integral garage provide excellent parking facilities, comfortably accommodating up to three vehicles, with the added benefit of additional on-street parking available for guests and visitors.
This generous parking provision offers both practicality and convenience for modern family living.
Disclaimer Please Note: These particulars are for general guidance only and do not form part of any offer or contract.
All measurements, floor plans and property details may vary, and prospective purchasers should verify all information before incurring any costs.
Haig Property Professionals has not tested any appliances, fixtures, fittings or services, and buyers should check their condition and functionality prior to exchange.
AML & Financial Qualification: In line with UK Anti Money Laundering regulations, all purchasers must provide proof of identity and address before an offer can be accepted.
Buyers must also be financially qualified by an independent mortgage broker. If you already have a broker, their full contact details must be provided so affordability can be verified.
These checks are mandatory to ensure a secure and compliant sales process.
Value & comps
No previous sales on record.
Returns
Set an offer; the calculator follows it.
We're still gathering serviced-accommodation data for this area.
Archie refurb estimate: a Pro feature
0.0% below asking
This is not financial or investment advice. Prop AI Deals is not authorised by the Financial Conduct Authority (FCA) to provide investment advice.
All investment calculators, property analyses, and AI-generated insights are for informational purposes only. Property investment carries risk and may result in financial loss. All calculations should be independently verified and you should consult with FCA-authorised financial advisers before making any investment decisions.
Past performance does not guarantee future results. Tax implications vary by individual circumstances.
Deal
Properties like this can earn 2–3x BTL yields when converted to HMO, with retrofit costs around £10k/room. Sign in to see the full tier, yield projection, and cost breakdown.
Commercial properties like this can earn 30-50% higher yields when converted to residential under Class MA / Q / P / PA, with prior approval costing ~GBP 96/unit. Sign in to see the recommended route, yield uplift, and cost breakdown.
BRRR-suited properties can recycle 80-100% of investor capital on refi, leaving a high-yielding rental with most of the money out. Sign in to see the refurb cost stack, ARV projection, and refinance maths.
Detached + large garden = sub-division play. Pro tier unlocks the tier badge, plot size, uplift estimate, and regional land benchmark.
Short-lease flats trade at deep discount, but extending under the 1993 Act often costs far less than the discount. Pro tier unlocks the tier badge, premium breakdown, long-lease ARV and arbitrage maths.
See projected short-stay revenue vs a vanilla BTL for this property.
See real sub-let margins (HMO room rates & SA nightly rates) vs the landlord rent.
Area
Agent & docs

FAQ
About Boycott Avenue, Oldbrook, MK6
Explore nearby