5-bedroom house · SA3 1BA
For saleListed 779 days
Opportunity summary
See Archie’s verdict, returns by strategy and what to check before viewing.
About
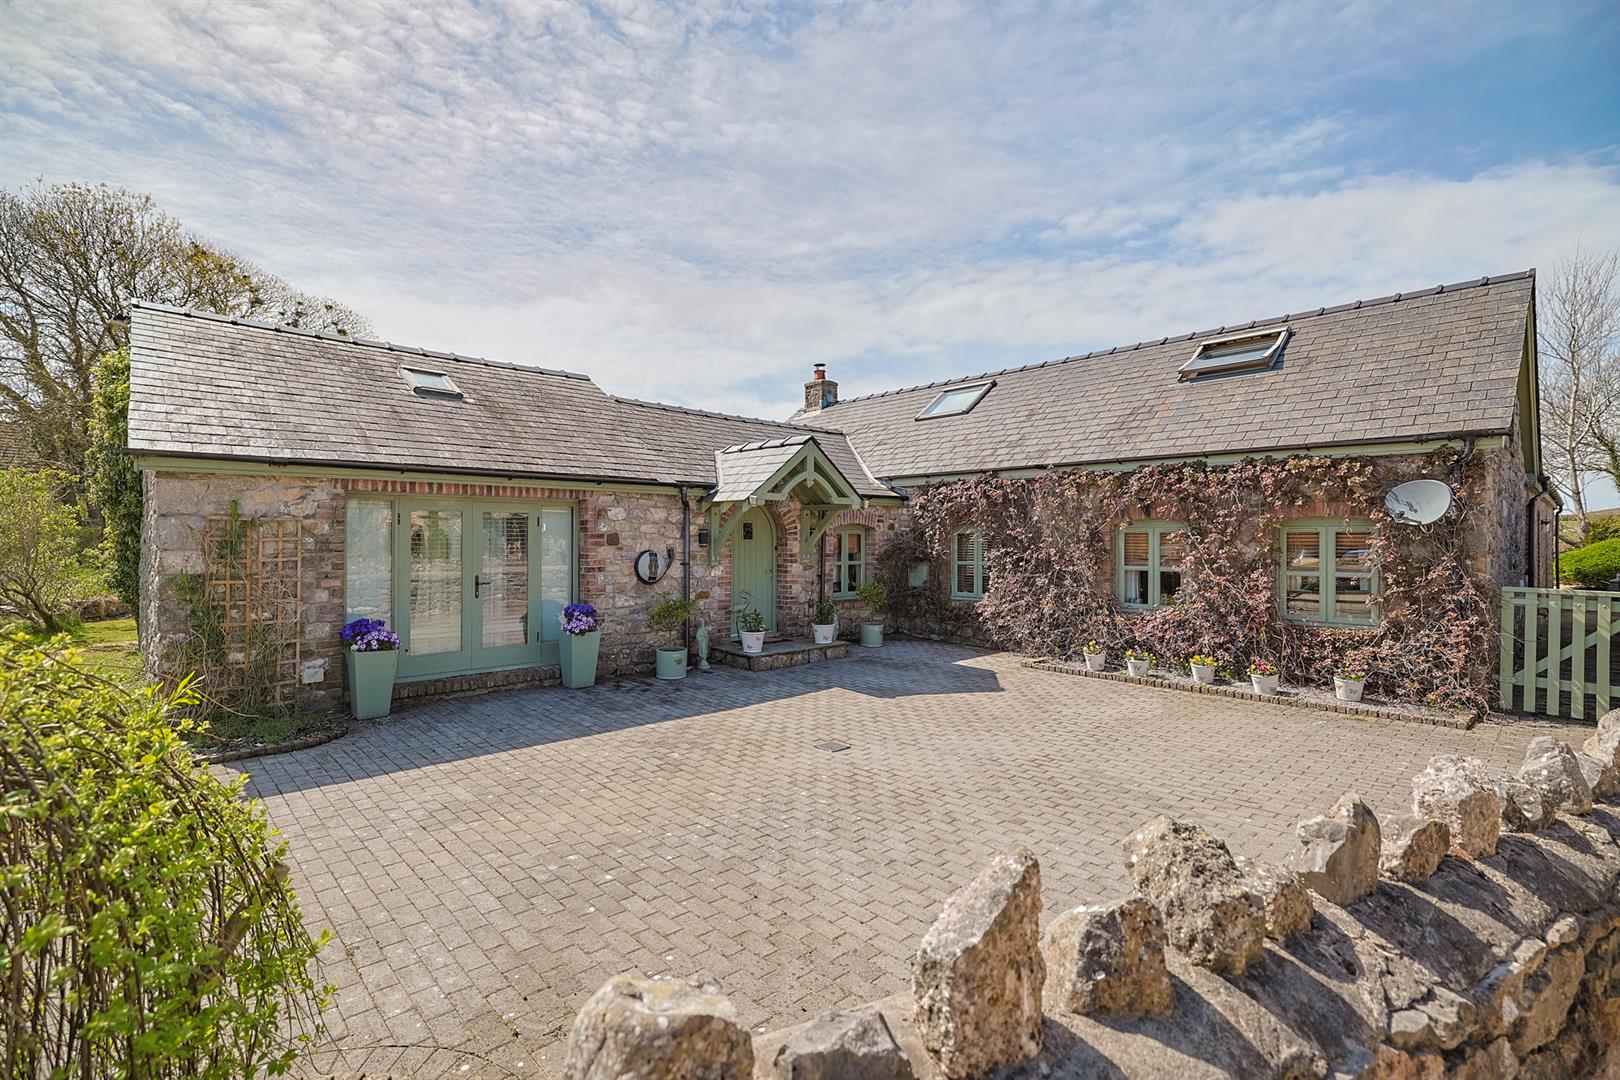
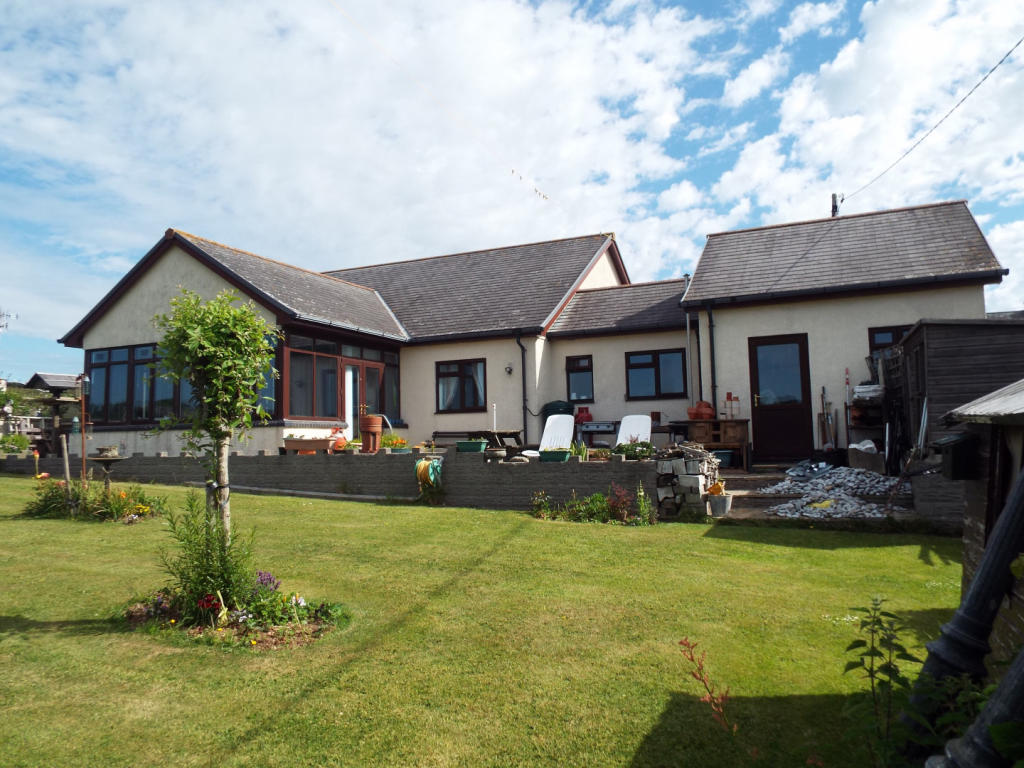
Discover this captivating traditional Welsh slate farmhouse in the picturesque Gower, offering over 4,500 sqft of versatile living space.
Set on an impressive 1.10-acre plot, this property includes an adjoined one-bedroom annex, known as The Granary, and a separate two-bedroom detached cottage, The Old Dairy.
This unique property is ideal for multi-generational living, guest accommodation, or potential rental income via holiday-lets as currently used making it a rare find.
The main house exudes charm and character throughout, with spacious and flexible accommodation.
The ground floor features a welcoming porch, an inviting breakfast room perfect for morning gatherings, and a comfortable lounge for relaxation.
The kitchen is well-equipped and inviting, with ample storage, while the utility room offers additional functional space for laundry and storage.
The ground floor also includes two conveniently placed cloakrooms, a impressive dining room ideal for entertaining, and a study that provides an excellent space for working from home.
Upstairs, you’ll find four spacious bedrooms filled with natural light. Two of the bedrooms come with en-suite facilities, adding a touch of luxury, while the family bathroom is modern and stylish.
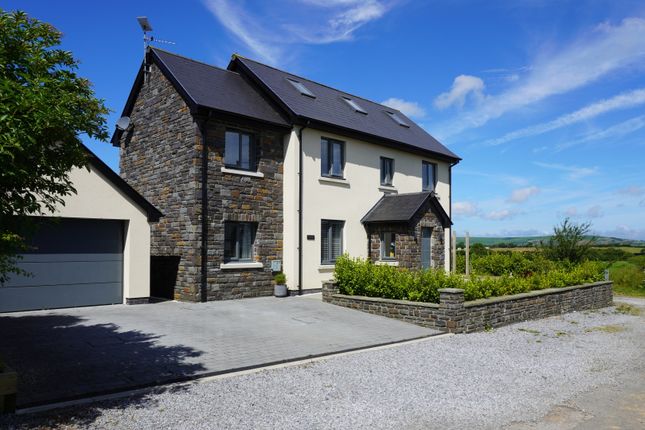
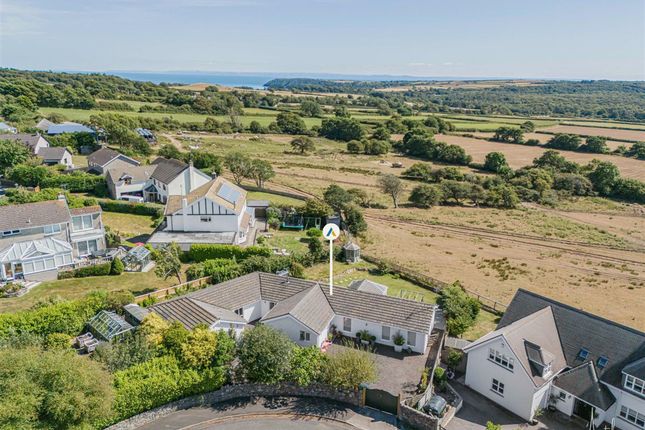
The property is set on a beautifully landscaped 1.10-acre plot. At the front, there is ample parking space for several vehicles, with lane access leading to additional parking at the rear.
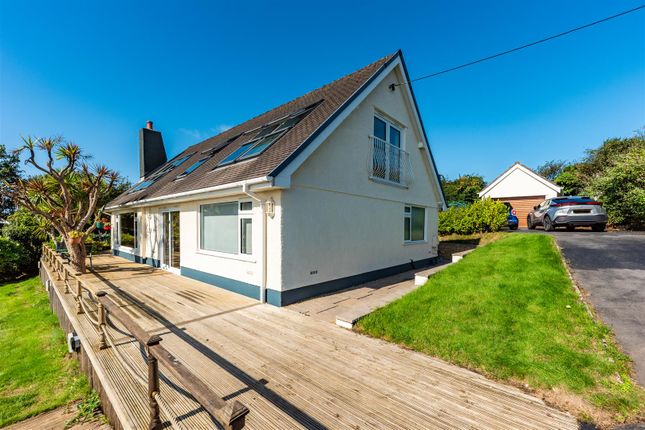
An outbuilding provides additional parking and has the potential for conversion into a garage, subject to planning.
To the rear you have a patio seating area with ample room for tables and chairs lading to a breathtaking lawned garden home to a variety of flowers, trees and shrubs. Garden pond. Detached greenhouse.
Detached garden shed. Stables and barn. EPC Rating: D Entrance Via a composite door into the porch. Porch With a glazed stable door into the breakfast room. Double glazed windows to the front.
Tiled floor. Breakfast Room Dimensions: 4.141 x 4.974 (13'7" x 16'3" ). With a set of double glazed windows to the front. Radiator. Door to the lounge. Opening to the kitchen.
Door to storage cupboard. Feature recessed exposed stone fireplace including a bread oven housing a wood burner. Exposed stone. Radiator. Kitchen Dimensions: 5.511 x 4.645 (18'0" x 15'2").
With a door to the inner hall. Double glazed windows to the rear. Double glazed triple sliding door to the rear patio. Spotlights. Timber floor. Vertical radiator.
A beautifully appointed kitchen fitted with a range of base and wall units, running granite work surface incorporating a one and a half bowl sink and drainer with boiling tap over and glass splashback.
Large central breakfast island with a four ring ceramic hob. Integral oven & grill. Integral combi oven/microwave plus warming draw. Integral fridge. Integral freezer. Integral dishwasher.
Extractor fan Inner Hall With a door to the dining room. Door to the cloakroom. Door to utility room. Door to the rear. Utility Room Dimensions: 2.731 x 2.520 (8'11" x 8'3" ).
With a set of double glazed windows to the rear. Fitted with a range of base and wall units, running granite work surface incorporating a stainless steel sink with mixer tap over. Radiator.
Plumbing for washing machine. Space for tumble dryer. Cloakroom Dimensions: 1.258 x 1.314 (4'1" x 4'3" ). With a frosted double glazed window to the rear. W/C. Wash hand basin. Radiator. Timber floor.
Dining Room Dimensions: 4.190 x 7.489 (13'8" x 24'6" ). With a door leading to the Granary (adjoined annex). Stairs leading up to bedroom five via mezzanine landing. Velux roof window to the rear.
Double glazed windows to the front. Double glazed PVC doors to the rear. Double glazed PVC doors to the front. Radiator. Tiled floor. Exposed stone. Exposed beams. Vaulted ceiling.
Hallway - The Granary (Adjoined Annex) With a door to the lounge. Door to the kitchen. Door to the bathroom. Door to bedroom. Radiator. Tiled floor.
Lounge/Dining Room - The Granary (Adjoined Annex) Dimensions: 3.169 x 3.883 (10'4" x 12'8" ). With a set of double glazed windows to the front. Radiator. Exposed timber beams. Storage cupboard.
Carpet flooring. Bathroom - The Granary (Adjoined Annex) Dimensions: 2.148 x 2.849 (7'0" x 9'4" ). With a frosted double glazed window to the rear. Suite comprising; corner shower cubicle.
Free standing roll top bathtub. W/C. Wash hand basin. Radiator. Tiled floor. Half tiled walls. Spotlights. Extractor fan.
Kitchen - The Granary (Adjoined Annex) Dimensions: 2.065 x 2.961 (6'9" x 9'8" ). With a set of double glazed windows to the rear. Double glazed PVC door to the rear.
The kitchen is fitted with a range of base and wall units, running work surface incorporating a stainless steel sink and drainer unit. Radiator. Space for cooker. Space for fridge/freezer.
Plumbing for washing machine or dishwasher. Tiled floor. Extractor hood. Bedroom - The Granary (Adjoined Annex) Dimensions: 4.156 x 4.082 (13'7" x 13'4").
With a set of double glazed windows to the front & rear. Radiator. Door to the en-suite. Exposed timber to the ceiling. Carpeted flooring.
En-Suite - The Granary (Adjoined Annex) Dimensions: 1.562 x 1.334 (5'1" x 4'4"). With a frosted double glazed window to the side. W/C. Wash hand basin. Door to storage cupboard. Radiator.
Half tiled walls. Tiled floor. Rear Enclosed private garden with a seating area. Access to the main garden and rear access gates. Bedroom Five Dimensions: 5.282 x 4.015 (17'3" x 13'2" ).
Accessed via mezzanine gallery over the dining room. Vaulted ceiling. Door to airing cupboard. Exposed timber floorboards. With a set of Velux roof windows to the front and rear. Door to the en-suite.
Radiator. En-Suite Dimensions: 2.313 x 2.733 (7'7" x 8'11" ). With a set of frosted double glazed windows to the rear. Door to large eaves storage cupboard.
The bathroom suite comprising; double shower cubicle. W/C. Bidet. Twin wash hand basins. Radiator. Spotlights. Tiled floor. Tiled walls. Extractor fan.
Lounge Dimensions: 4.238 x 9.178 (13'10" x 30'1" ). Accessed off the breakfast room With four double glazed windows to the front. Double glazed window to the side.
Double glazed French patio doors to the rear. Door to the inner hall. Two feature fireplaces with original stone hearth one housing a wood burner. Tiled floor. Two radiators. Exposed timber beams.
Inner Hall With stairs to the first floor. Door to the cloakroom. Door to the study. Door to the rear. Door to under stairs cupboard. Radiator. Quarry tiled floor.
Cloakroom Dimensions: 1.691 x 0.907 (5'6" x 2'11" ). With a low level w/c. Wash hand basin. Radiator. Tiled floor. Extractor fan. Study Dimensions: 4.046 x 3.016 (13'3" x 9'10" ).
With a set of double glazed windows to the rear. Double glazed French patio doors leading to the side patio. Radiator. Quarry tiled floor. Landing With two double glazed windows to the rear. Radiator.
Door to the bathroom. Door to airing cupboard. Doors to bedrooms. Carpet flooring. Velux to the rear. Bedroom One Dimensions: 4.178 x 5.077 (13'8" x 16'7" ).
With two double glazed windows to the front and side. Radiator. Spotlights. Door to en-suite. Feature stone. Wood flooring. En-Suite Dimensions: 3.118 x 1.426 (10'2" x 4'8" ).
With a set of frosted double glazed windows to the front. Well appointed suite comprising; Walk in double shower. W/C. Wash hand basin. Radiator. Tiled floor. Spotlights. Loft access.
Bedroom Two Dimensions: 4.016 x 3.504 (13'2" x 11'5"). With a set of double glazed windows to the side and rear. Radiator. Door to built in storage cupboard. Door to en-suite. Feature fireplace.
Timber flooring. En-Suite Dimensions: 1.857 x 1.982 (6'1" x 6'6" ). With a frosted double glazed window to the side. Well appointed suite comprising; Walk in shower. W/C. Wash hand basin. Radiator.
Tiled floor. Spotlights. Exposed timber floors. Bathroom Dimensions: 3.043 x 2.676 (9'11" x 8'9"). With a set of frosted double glazed windows to the front.
Well appointed suite comprising; Free standing bathtub. Walk in shower. W/C. Bidet. Wash hand basin. Radiator. Tiled floor. Spotlights. Bedroom Three Dimensions: 5.664 x 2.853 (18'6" x 9'4" ).
With a set of double glazed windows to the front. Radiator. Wash hand basin. Velux roof window to the rear. Feature slate chimney breast. Exposed beams. Vaulted ceiling. Timber flooring.
Bedroom Four Dimensions: 5.262 x 3.264 (17'3" x 10'8" ). With a set of double glazed windows to the side. Window seat to the side with storage area. Radiator. Door to built in wardrobe.
Timber flooring. Exposed timber to vaulted ceiling. Eaves cupboards. External To the front you have parking for several vehicles. Lane leading to the rear garden that also provides parking.
Detached outbuilding providing parking (subject to planning could be turned into a garage).
To the rear you have several patio seating areas with ample room for tables and chairs ideal for al fresco dining leading to a breathtaking lawned garden home to a variety of flowers, trees and shrubs with separate orchard area.
Garden pond. Detached greenhouse. Detached garden shed. Stables. Gate to enclosed paddock. Entrance Via a composite door into the hallway. Hallway With a double glazed window to the side.
Double glazed window to the front. Door to the utility. Door to storage cupboard. Door to the lounge. Door to the bathroom. Doors to the bedrooms. Radiator. Tiled floor.
Utility Area Dimensions: 1.904 x 1.052 (6'2" x 3'5" ). With a double glazed window to the side. Radiator. Wash hand basin. Plumbing for washing machine.
Lounge/Dining Room Dimensions: 4.445 x 3.810 (14'6" x 12'5" ). With a double glazed window to the front. Double glazed French patio doors leading out onto the rear garden. Radiator. Timber flooring.
Stone wall with exposed timber ceiling beams. Kitchen Dimensions: 3.370 x 3.162 (11'0" x 10'4" ). With a set of double glazed windows to the rear. Double glazed PVC door to the rear.
The kitchen is fitted with a range of base and wall units, running granite work surface incorporating a one and a half bowl sink with mixer tap over. Four ring electric hob with oven and grill under.
Extractor hood over. Space for dishwasher. Space for fridge/freezer. Tiled floor. Radiator. Spotlights. Bathroom Dimensions: 3.516 x 1.995 (11'6" x 6'6" ).
With a frosted double glazed window to the rear. Suite comprising; bathtub with shower over. W/C. Wash hand basin. Radiator. Tiled floor. Tiled walls. Spotlights. Extractor fan.
Door to the boiler cupboard. Bedroom One Dimensions: 4.469 x 3.988 (14'7" x 13'1" ). With a set of double glazed windows to the front & rear. Frosted double glazed windows to the side.
Door to en-suite. Radiator. Timber flooring. En-Suite Dimensions: 1.832 x 1.516 (6'0" x 4'11" ). With a Velux roof window to the front. Suite comprising; corner shower cubicle. W/C. Wash hand basin.
Radiator. Tiled floor. Bedroom Two Dimensions: 3.476 x 2.339 (11'4" x 7'8"). With a set of double glazed windows to the rear. Radiator. Timber flooring.
External Private enclosed garden with a seating area with ample room for tables and chairs. Lawned garden home to a variety of flowers, trees and shrubs. Access to the rear and side paddock.
What 3 Words ///replying.photo.seabirds Services Mains electric. Mains water. Mains Drainage. Oil and lpg gas. Broadband type- ultrafast fibre. Mobile phone coverage available with O2 & Vodafone.
Council Tax Band Council Tax Band - H Tenure Freehold.
Value & comps
No previous sales on record.
Returns
Set an offer; the calculator follows it.
Short-let licence or registration needed
We're still gathering serviced-accommodation data for this area.
Archie refurb estimate: a Pro feature
0.0% below asking
This is not financial or investment advice. Prop AI Deals is not authorised by the Financial Conduct Authority (FCA) to provide investment advice.
All investment calculators, property analyses, and AI-generated insights are for informational purposes only. Property investment carries risk and may result in financial loss. All calculations should be independently verified and you should consult with FCA-authorised financial advisers before making any investment decisions.
Past performance does not guarantee future results. Tax implications vary by individual circumstances.
Deal
Properties like this can earn 2–3x BTL yields when converted to HMO, with retrofit costs around £10k/room. Sign in to see the full tier, yield projection, and cost breakdown.
Commercial properties like this can earn 30-50% higher yields when converted to residential under Class MA / Q / P / PA, with prior approval costing ~GBP 96/unit. Sign in to see the recommended route, yield uplift, and cost breakdown.
BRRR-suited properties can recycle 80-100% of investor capital on refi, leaving a high-yielding rental with most of the money out. Sign in to see the refurb cost stack, ARV projection, and refinance maths.
Detached + large garden = sub-division play. Pro tier unlocks the tier badge, plot size, uplift estimate, and regional land benchmark.
Short-lease flats trade at deep discount, but extending under the 1993 Act often costs far less than the discount. Pro tier unlocks the tier badge, premium breakdown, long-lease ARV and arbitrage maths.
See projected short-stay revenue vs a vanilla BTL for this property.
See real sub-let margins (HMO room rates & SA nightly rates) vs the landlord rent.
Area
Agent & docs
FAQ
About Scurlage Court Farm, Swansea
Explore nearby