5-bedroom house · GL4 3LJ
Listing removedReduced £15k (−2.8%) on 7 JulListed 169 days
Opportunity summary
See Archie’s verdict, returns by strategy and what to check before viewing.
About
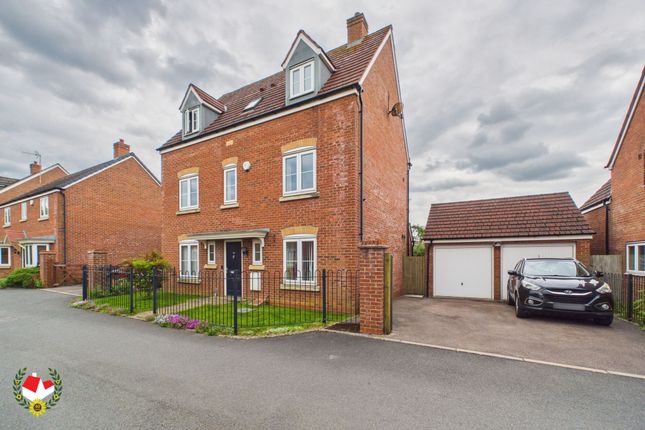
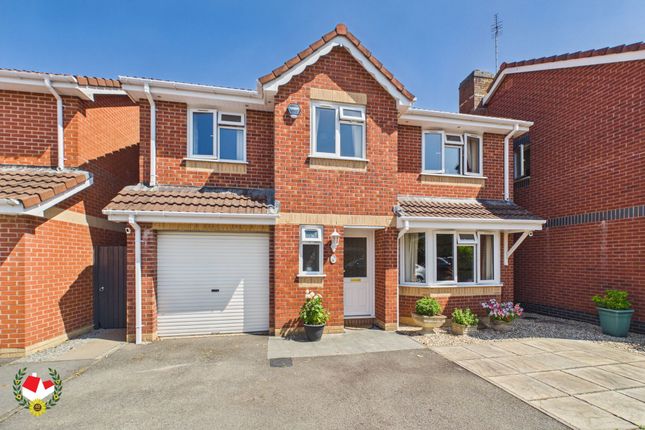
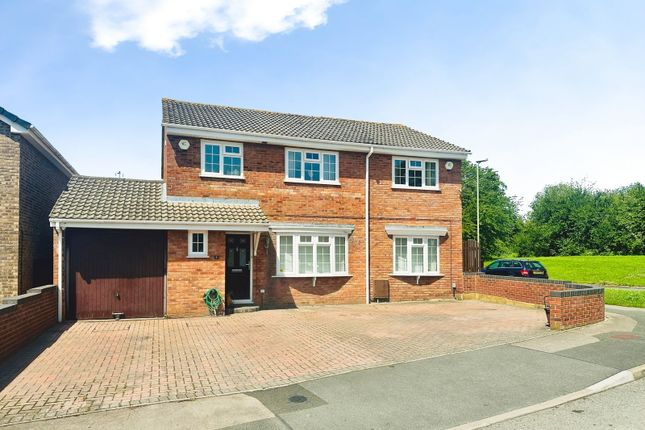
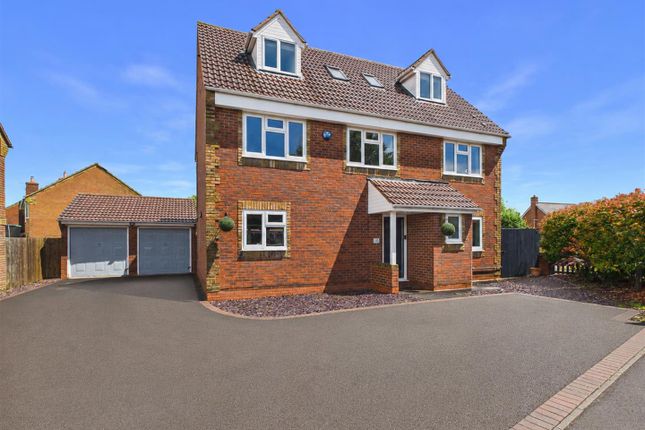
Offered to the market is this deceptively spacious five bedroom detached family home situated in the highly sought after location of Pine Tree Drive, Barnwood.
Immaculately presented throughout, the property benefits from ample off road parking, a private garden and versatile living accommodation set over two floors.
Viewing is advised to appreciate what this home has to offer.
Accommodation Upon entering the property, you are welcomed by a spacious entrance hall which provides access to the ground floor accommodation.
The ground floor layout is both generous and versatile, comprising a WC with wash hand basin, a kitchen, breakfast room, boot room, living room, dining room, and study.
The kitchen breakfast room is a particularly impressive space, featuring bespoke, handmade cabinetry complemented by solid wood worktops and ample storage via a wide range of floor and eye-level units.
Integrated appliances include a double electric oven and a five-ring gas hob with extractor over.
Adjoining the kitchen, the boot room offers practical storage for coats and footwear and benefits from French doors opening directly onto the patio area.
The living room is rich in character, boasting large windows, high ceilings, attractive wood panelling, and a feature wood-burning stove with a mantel above, creating a warm and inviting atmosphere.
These charming features continue into the dining room, making it an ideal and sociable space for entertaining.
To the rear of the property is an additional reception room, currently used as a home office, but equally well suited as a playroom or snug.
Rising to the first floor, there are five bedrooms and a family bathroom, four of the bedrooms being good-sized doubles.
The master bedroom benefits from built-in wardrobes and a stylish en-suite shower room, comprising a WC, wash hand basin, and a double-width walk-in shower with tiled surround.
The second bedroom, also generously proportioned, enjoys a rear aspect with views over the garden.
The family bathroom completes the accommodation and is fitted with a white suite including a wash hand basin, WC, and a bath with a shower over.
Garage (5.95 x 3.06 (19'6" x 10'0")) Integral garage with up and over door providing vehicular access. Internal door leading to the study. Power and lighting.
Outside The front of the property provides a low-maintenance and practical approach, featuring a generous block paved driveway offering ample off-road parking and access to the garage.
A covered arched porch leads to the front entrance, while a side pathway provides convenient access to the rear garden.
To the rear is a beautifully maintained and private garden, laid mainly to a level lawn and bordered by mature hedging and well-established shrubs, creating a peaceful and secluded setting.
A paved patio area directly adjoins the house, ideal for outdoor dining and entertaining, complemented by a pergola with climbing plants providing a shaded seating area.
Decorative gravel pathways and well-stocked borders frame the garden, while a further seating area and garden structure offer additional versatility.
The generous proportions and thoughtful layout make this an excellent space for relaxation, socialising, and family use.
Location Located within the south east of the historic Gloucester City Centre, Pine Tree Drive is located in the popular area of Barnwood.
With various local amenities to include the 'Good' Ofsted rated local Dinglewell primary school as well as access to a number of secondary and grammar schooling being located within the City.
A short distance from access to the M5 provides ideal links to Cheltenham, Cirencester and Bristol whilst a direct line to London Paddington can be located at Gloucester Station.
Whilst the immediate locality offers various walks and open spaces within arguably one of Gloucester most desirable established residential areas. Material Information Tenure: Freehold.
Council Tax band: Tax band E Local authority and rates: Gloucester City Council - £2,869.98 per annum (2026/27) Electricity supply: Mains Water supply: Mains Sewerage: Mains Heating: Gas Central heating.
Broadband speed: Standard 17Mbps, Superfast 80Mbps, Ultrafast 1000Mbps Mobile phone coverage: Vodafone(Likely), O2(Likely), EE(Likely) and Three(Likely).
Value & comps
No previous sales on record.
Returns
Set an offer; the calculator follows it.
We're still gathering serviced-accommodation data for this area.
Archie refurb estimate: a Pro feature
0.0% below asking
This is not financial or investment advice. Prop AI Deals is not authorised by the Financial Conduct Authority (FCA) to provide investment advice.
All investment calculators, property analyses, and AI-generated insights are for informational purposes only. Property investment carries risk and may result in financial loss. All calculations should be independently verified and you should consult with FCA-authorised financial advisers before making any investment decisions.
Past performance does not guarantee future results. Tax implications vary by individual circumstances.
Deal
Properties like this can earn 2–3x BTL yields when converted to HMO, with retrofit costs around £10k/room. Sign in to see the full tier, yield projection, and cost breakdown.
Commercial properties like this can earn 30-50% higher yields when converted to residential under Class MA / Q / P / PA, with prior approval costing ~GBP 96/unit. Sign in to see the recommended route, yield uplift, and cost breakdown.
BRRR-suited properties can recycle 80-100% of investor capital on refi, leaving a high-yielding rental with most of the money out. Sign in to see the refurb cost stack, ARV projection, and refinance maths.
Detached + large garden = sub-division play. Pro tier unlocks the tier badge, plot size, uplift estimate, and regional land benchmark.
Short-lease flats trade at deep discount, but extending under the 1993 Act often costs far less than the discount. Pro tier unlocks the tier badge, premium breakdown, long-lease ARV and arbitrage maths.
See projected short-stay revenue vs a vanilla BTL for this property.
See real sub-let margins (HMO room rates & SA nightly rates) vs the landlord rent.
Area
Agent & docs
FAQ
About 5, Pine Tree Drive, Barnwood
Explore nearby